
866 Pulaski Highway, Goshen, NY 10924
Local realty services provided by:ERA Top Service Realty
866 Pulaski Highway,Goshen, NY 10924
$214,900
- 2 Beds
- 1 Baths
- 660 sq. ft.
- Single family
- Active
Listed by: isaiah lopez
Office: kw hudson valley united
MLS#:1027101
Source:OneKey MLS
Price summary
- Price:$214,900
- Price per sq. ft.:$325.61
About this home
Welcome to 866 Pulaski Highway!
Contact an agent
Home facts
- Year built:1900
- Listing ID #:1027101
- Added:43 day(s) ago
- Updated:August 29, 2026 at 12:48 AM
Rooms and interior
- Bedrooms:2
- Total bathrooms:1
- Full bathrooms:1
- Rooms Total:4
- Dining Description:Eat-In Kitchen
- Kitchen Description:Eat-in Kitchen
- Bedroom Description:First Floor Bedroom
- Basement:Yes
- Basement Description:Full, Unfinished
- Living area:660 sq. ft.
Heating and cooling
- Heating:Baseboard, Oil
Structure and exterior
- Year built:1900
- Building area:660 sq. ft.
- Lot area:1.3 Acres
- Architectural Style:Bungalow
- Construction Materials:Frame
Schools
- High school:S.S. Seward Institute
- Middle school:S S Seward Institute
- Elementary school:Golden Hill Elementary
Utilities
- Water:Well
- Sewer:Septic Tank
Finances and disclosures
- Price:$214,900
- Price per sq. ft.:$325.61
- Tax amount:$3,406 (2025)
Parking
- Parking description:Driveway
New listings near 866 Pulaski Highway
- New
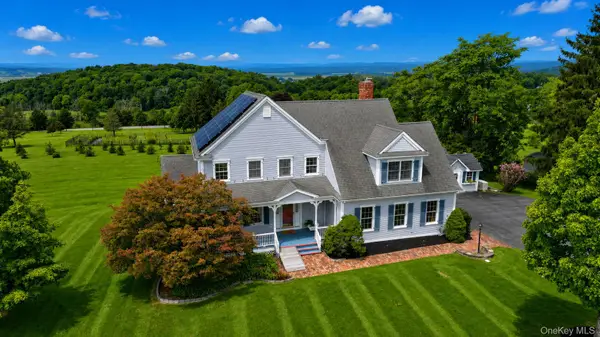 $775,000Active4 beds 3 baths2,780 sq. ft.
5 Spruce Hill Lane, Goshen, NY 10924
MLS# 1043187Listed by: CRONIN & COMPANY REAL ESTATE - New
 $499,000Active3 beds 3 baths1,824 sq. ft.
3344 Route 207, Goshen, NY 10924
MLS# 1043676Listed by: HOMESMART HOMES & ESTATES - Open Sat, 11am to 1pmNew
 $499,900Active4 beds 2 baths1,656 sq. ft.
2 Fleetwood Drive, Goshen, NY 10924
MLS# 1041085Listed by: KW HUDSON VALLEY UNITED - New
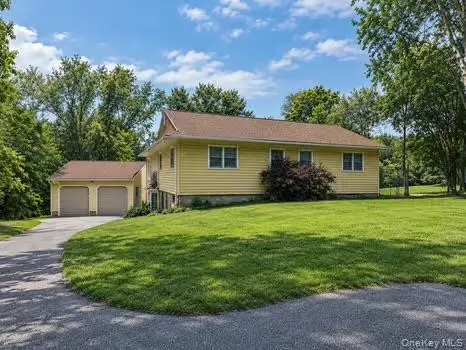 $400,000Active3 beds 2 baths1,488 sq. ft.
398 Scotchtown Road, Goshen, NY 10924
MLS# 1041760Listed by: HUDSON VALLEY HOME CONNECTION - New
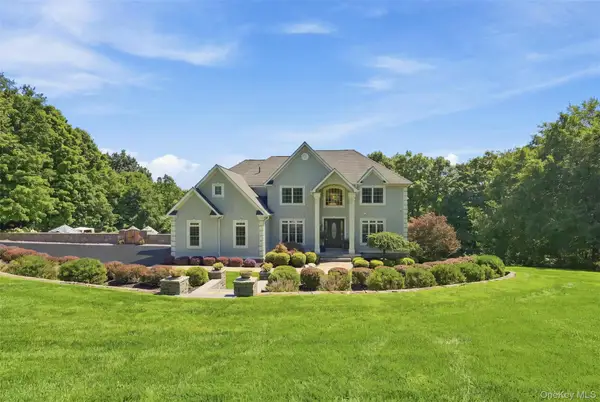 $1,499,000Active5 beds 5 baths3,586 sq. ft.
34 Woodcrest Lane, Goshen, NY 10924
MLS# 1040719Listed by: HOWARD HANNA RAND REALTY - New
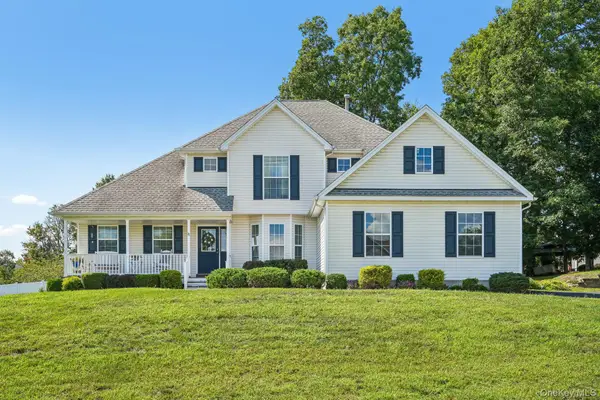 $625,000Active4 beds 3 baths2,062 sq. ft.
32 Maiden Lane, Goshen, NY 10924
MLS# 1040928Listed by: CENTURY 21 FULL SERVICE REALTY - New
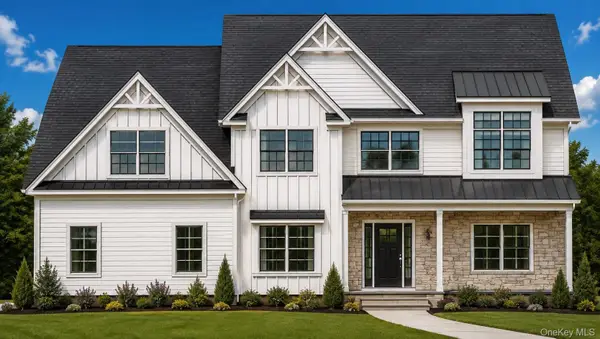 $979,900Active4 beds 3 baths3,073 sq. ft.
21 Breezeway Lane, Goshen, NY 10924
MLS# 1038146Listed by: KW HUDSON VALLEY UNITED - New
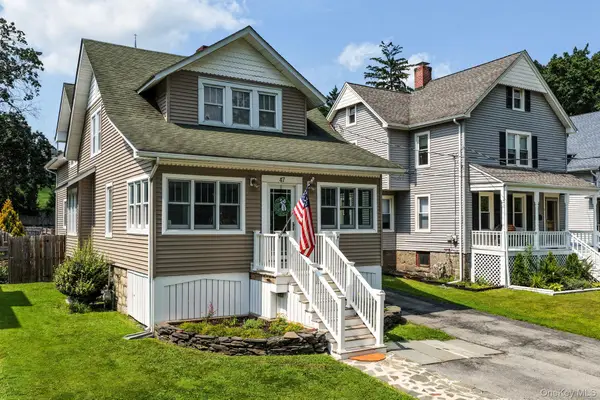 $499,900Active4 beds 3 baths1,868 sq. ft.
47 Montgomery Street, Goshen, NY 10924
MLS# 1037919Listed by: KW HUDSON VALLEY UNITED  $619,999Active3 beds 4 baths2,994 sq. ft.
333 Arcadia Road, Goshen, NY 10924
MLS# 1038634Listed by: EREALTY ADVISORS, INC $849,900Active5 beds 4 baths2,600 sq. ft.
14 Robalene Drive, Goshen, NY 10924
MLS# 1034805Listed by: KW HUDSON VALLEY UNITED


Protect your home and budget from life's surprises with an Assurant Home Warranty, backed by a partner that supports you through every step of homeownership. Explore Plans.
© 2023 - 2026 ERA Franchise Systems LLC. All rights reserved. ERA Franchise Systems LLC fully supports the principles of the Fair Housing Act and the Equal Opportunity Act. ERA, ERA Real Estate powered, and their respective logos are registered service marks of ERA Franchise Systems LLC. Each office is independently owned and operated.