
139 Main St Hailesboro Road, Gouverneur, NY 13642
Local realty services provided by:HUNT Real Estate ERA
Listed by: michael bingham
Office: 12 north realty
MLS#:S1729088
Source:NY_GENRIS
Price summary
- Price:$239,900
- Price per sq. ft.:$86.67
About this home
Welcome to this beautifully updated 4-bedroom, 2-bath farmhouse-style home offering 2,768 sq. ft. of living space on a spacious 0.50-acre lot. Thoughtfully renovated with modern finishes and warm wood accents, this move-in-ready property blends character and contemporary comfort. The stunning kitchen features stainless steel appliances, an island, and formal dining area, while the impressive primary bath showcases a tiled walk-in shower and classic clawfoot soaking tub. A flexible floor plan provides the option for a home office or potential fifth bedroom. Outside, enjoy summer gatherings on the expansive deck overlooking the above-ground pool and backyard. Additional highlights include a first-floor primary suite, first-floor laundry, attached garage, metal roof, shed, drilled well, and low annual taxes. Conveniently located just minutes from Gouverneur and approximately 30 minutes from Fort Drum.
Contact an agent
Home facts
- Year built:1892
- Listing ID #:S1729088
- Added:5 day(s) ago
- Updated:November 20, 2026 at 04:37 PM
Rooms and interior
- Bedrooms:4
- Total bathrooms:2
- Full bathrooms:2
- Rooms Total:8
- Flooring:Carpet, Laminate, Varies
- Dining Description:Separate Formal Dining Room
- Kitchen Description:Dishwasher, Kitchen Island, Microwave, Refrigerator
- Basement:Yes
- Basement Description:Partial
- Living area:2,768 sq. ft.
Heating and cooling
- Heating:Forced Air, Oil
Structure and exterior
- Year built:1892
- Building area:2,768 sq. ft.
- Lot area:0.5 Acres
- Lot Features:Rectangular, Residential Lot
- Architectural Style:Two Story
- Construction Materials:Vinyl Siding
- Foundation Description:Stone
- Levels:2 Stories
Utilities
- Water:Well
- Sewer:Septic Tank
Finances and disclosures
- Price:$239,900
- Price per sq. ft.:$86.67
- Tax amount:$2,613
Features and amenities
- Appliances:Dishwasher, Microwave, Refrigerator
- Laundry features:Electric Water Heater, Main Level
Parking
- Parking description:Attached, Garage
- Garage:Yes
- Garage spaces:1
New listings near 139 Main St Hailesboro Road
- New
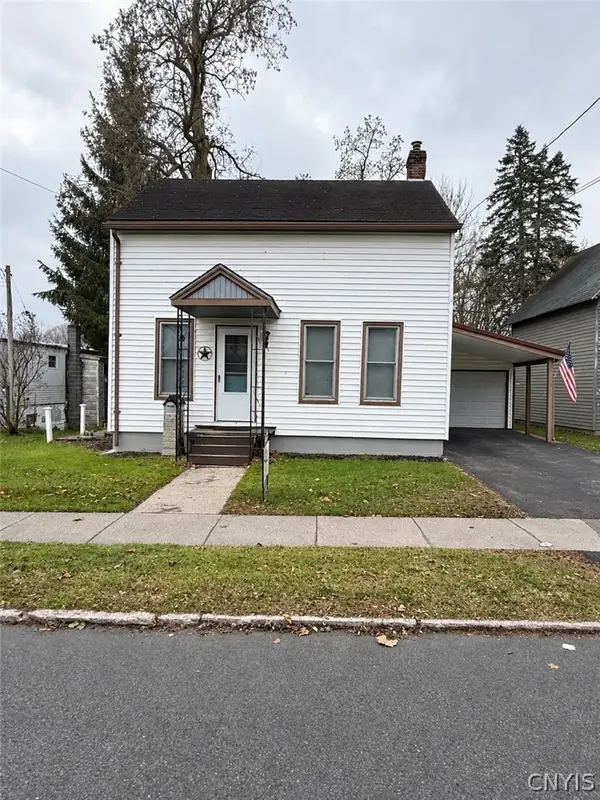 $99,900Active3 beds 2 baths840 sq. ft.
66 E Barney Street, Gouverneur, NY 13642
MLS# S1730034Listed by: CHRISTMAS COUNTRY HOMES 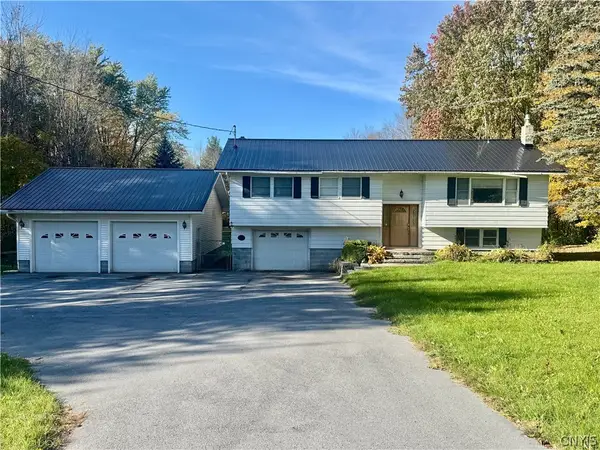 $299,000Active3 beds 2 baths2,248 sq. ft.
43 Cr 9, Gouverneur, NY 13642
MLS# S1727711Listed by: 12 NORTH REALTY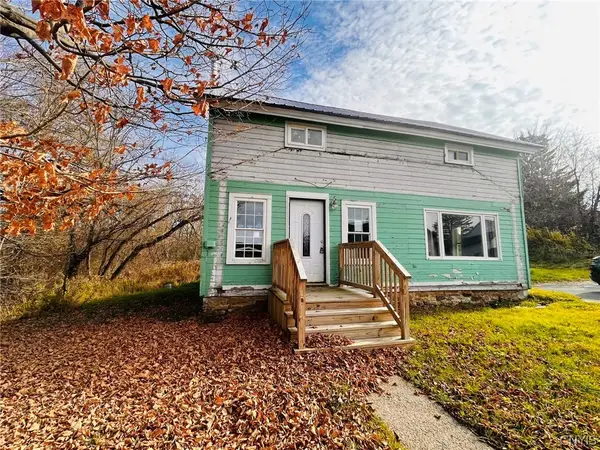 $85,000Active3 beds 2 baths1,080 sq. ft.
8 Cr 9, Gouverneur, NY 13642
MLS# S1726697Listed by: ELITE MOVES REAL ESTATE LLC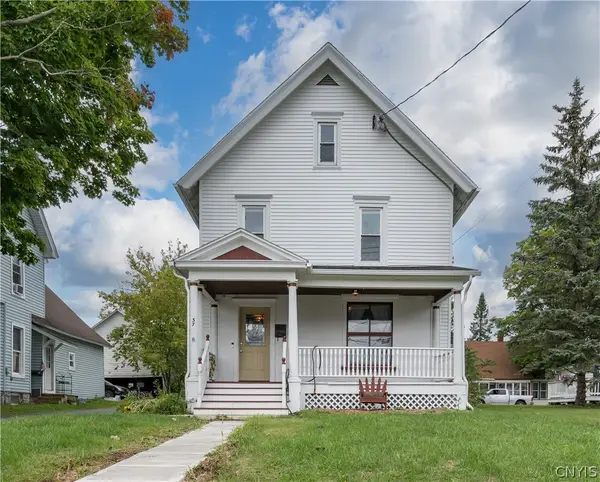 $174,900Active4 beds 3 baths1,846 sq. ft.
37 E Barney Street, Gouverneur, NY 13642
MLS# S1726119Listed by: 12 NORTH REALTY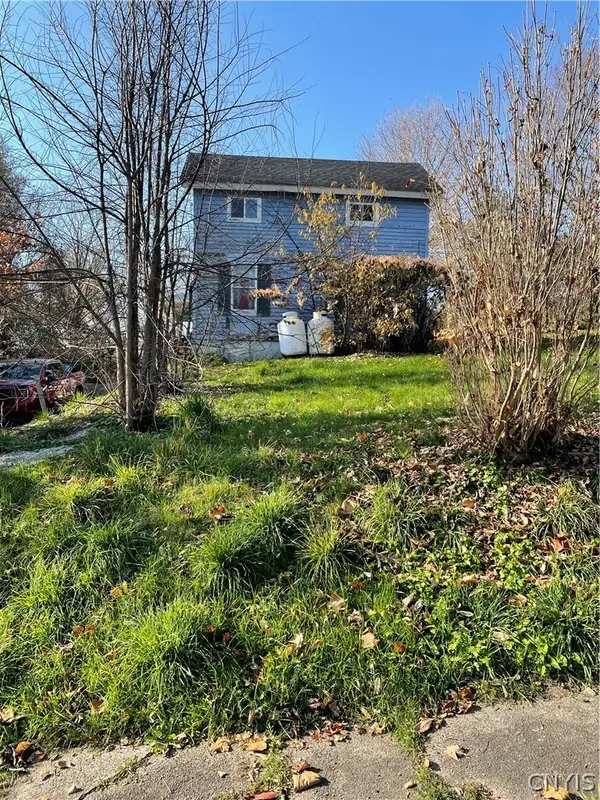 $80,000Active3 beds 1 baths1,598 sq. ft.
65 Austin Street, Gouverneur, NY 13642
MLS# S1725926Listed by: DOOR TO DOOR REALTY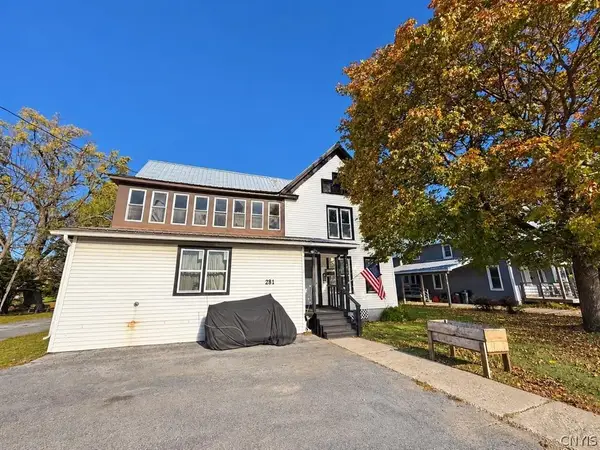 $174,000Active4 beds 4 baths3,084 sq. ft.
281 E Main Street, Gouverneur, NY 13642
MLS# S1724373Listed by: COUNTY SEAT REALTY $325,000Active5 beds 3 baths3,109 sq. ft.
3975 State Route 58, Gouverneur, NY 13642
MLS# B1723137Listed by: HOWARD HANNA WNY INC. $114,900Active4 beds 1 baths1,320 sq. ft.
50 Spragueville Road, Gouverneur, NY 13642
MLS# S1724848Listed by: NORTH STAR REAL ESTATE & PROPERTY MANAGEMENT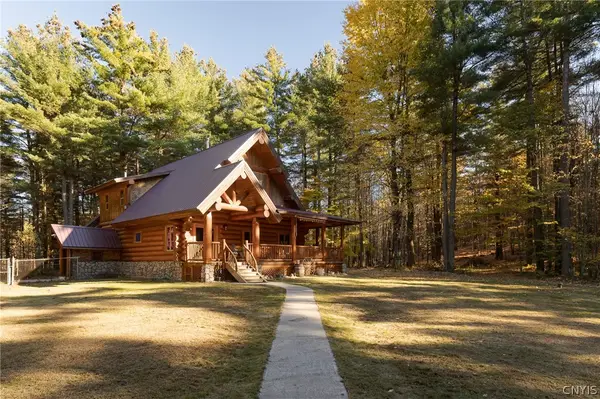 $459,999Active4 beds 3 baths1,920 sq. ft.
494 Cr 24, Gouverneur, NY 13642
MLS# S1723149Listed by: ELITE MOVES REAL ESTATE LLC


Protect your home and budget from life's surprises with an Assurant Home Warranty, backed by a partner that supports you through every step of homeownership. Explore Plans.
© 2023 - 2026 ERA Franchise Systems LLC. All rights reserved. ERA Franchise Systems LLC fully supports the principles of the Fair Housing Act and the Equal Opportunity Act. ERA, ERA Real Estate powered, and their respective logos are registered service marks of ERA Franchise Systems LLC. Each office is independently owned and operated.