
120 Chestnut Street, Gowanda, NY 14070
Local realty services provided by:ERA Team VP Real Estate
120 Chestnut Street,Gowanda, NY 14070
$147,000
- 5 Beds
- 2 Baths
- 1,798 sq. ft.
- Multi-family
- Active
Listed by: rosalia flower
Office: exp realty
MLS#:B1719670
Source:NY_GENRIS
Price summary
- Price:$147,000
- Price per sq. ft.:$81.76
About this home
Up/down duplex in the Village of Gowanda, offering approximately 1,800 sq ft with 5 bedrooms and 2 full baths on a 0.24-acre lot. Both units are currently rented. Each unit has its own breaker panel. The upper unit enjoys a private balcony, and the lower unit opens to a covered front porch. Updated interiors with white cabinetry, luxury vinyl plank and carpet flooring. Detached garage, gravel driveway and a deep backyard. Municipal water and public sewer, gas forced-air heat. Gowanda Central School District.
Contact an agent
Home facts
- Year built:1900
- Listing ID #:B1719670
- Added:2 day(s) ago
- Updated:October 06, 2026 at 05:10 PM
Rooms and interior
- Bedrooms:5
- Total bathrooms:2
- Full bathrooms:2
- Flooring:Carpet, Varies
- Basement:Yes
- Basement Description:Crawl Space
- Living area:1,798 sq. ft.
Heating and cooling
- Heating:Forced Air, Gas
Structure and exterior
- Roof:Asphalt, Shingle
- Year built:1900
- Building area:1,798 sq. ft.
- Lot area:0.24 Acres
- Lot Features:Rectangular, Residential Lot
- Architectural Style:Detached, Duplex
- Construction Materials:Frame
- Exterior Features:Balcony, Porch
- Levels:2 Stories
Utilities
- Water:Connected, Public, Water Connected
- Sewer:Connected, Sewer Connected
Finances and disclosures
- Price:$147,000
- Price per sq. ft.:$81.76
- Tax amount:$2,805
Features and amenities
- Amenities:Balcony
Parking
- Parking description:Garage, Gravel Driveway
- Garage:Yes
- Garage spaces:2
New listings near 120 Chestnut Street
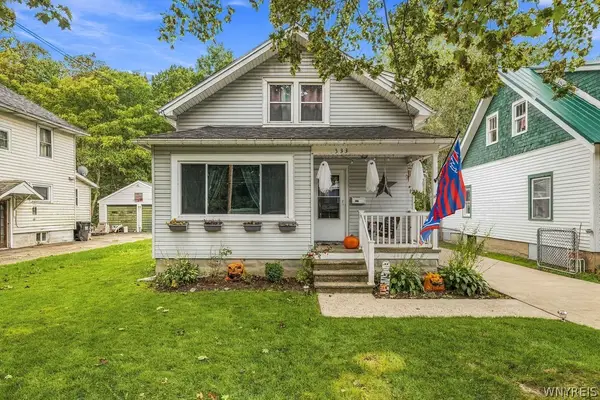 Listed by ERA$189,900Active3 beds 2 baths1,128 sq. ft.
333 Jamestown Street, Gowanda, NY 14070
MLS# B1717598Listed by: HUNT REAL ESTATE ERA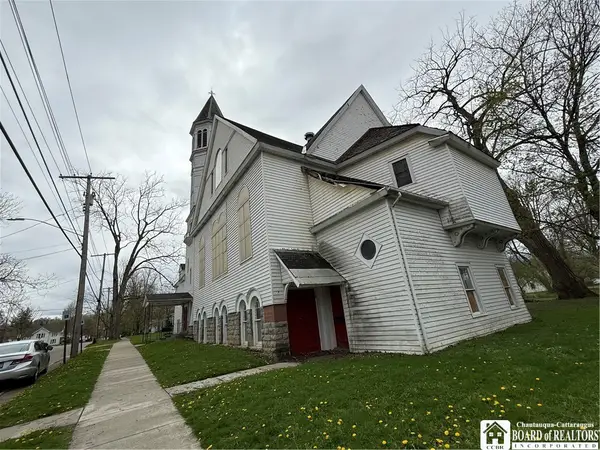 $49,900Active-- beds 2 baths5,032 sq. ft.
30 N Chapel Street, Gowanda, NY 14070
MLS# R1713651Listed by: CENTURY 21 TURNER BROKERS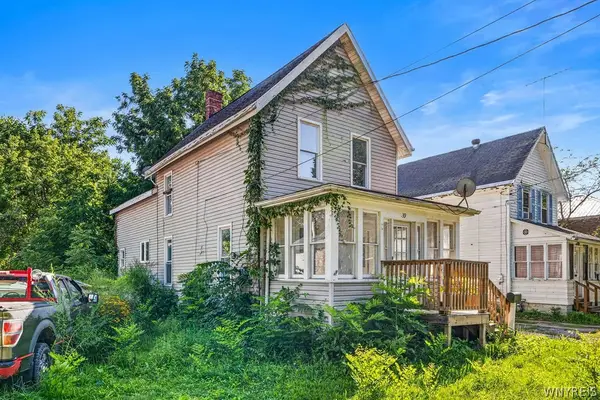 Listed by ERA$55,000Active3 beds 1 baths1,088 sq. ft.
39 Palmer Street, Gowanda, NY 14070
MLS# B1708997Listed by: HUNT REAL ESTATE ERA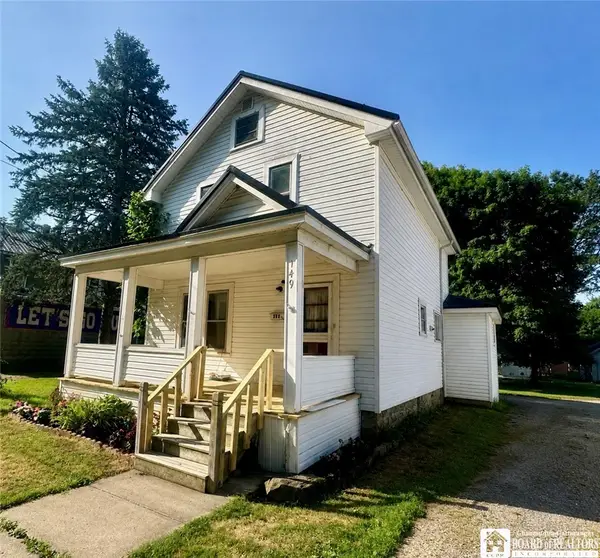 $124,000Active5 beds 2 baths1,416 sq. ft.
149 Beech Street, Gowanda, NY 14070
MLS# R1706088Listed by: DANAHY REAL ESTATE $84,900Active4 beds 2 baths1,808 sq. ft.
67 Chestnut Street, Gowanda, NY 14070
MLS# B1705249Listed by: KELLER WILLIAMS REALTY WNY $147,000Pending2 beds 2 baths1,468 sq. ft.
85 Torrance Place, Gowanda, NY 14070
MLS# B1701131Listed by: HOWARD HANNA WNY INC.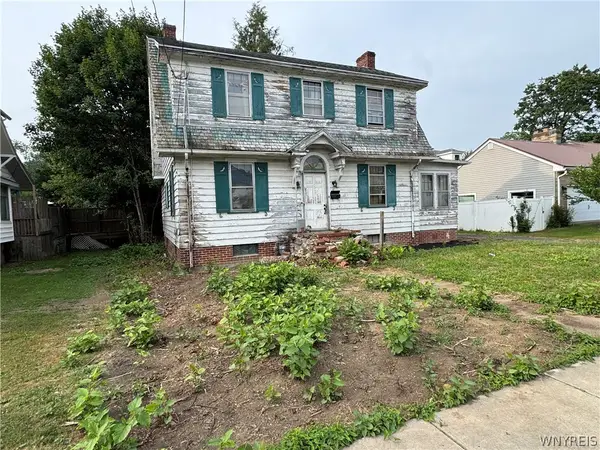 Listed by ERA$69,999Active3 beds 1 baths1,460 sq. ft.
19 Maple Avenue, Gowanda, NY 14070
MLS# B1700342Listed by: HUNT REAL ESTATE ERA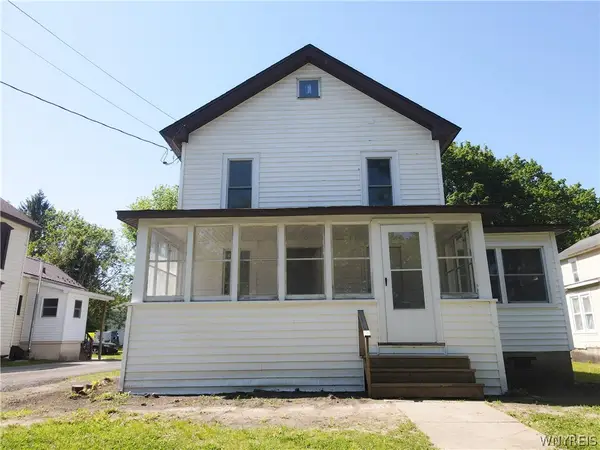 $119,999Pending3 beds 2 baths1,499 sq. ft.
132 Chestnut Street, Gowanda, NY 14070
MLS# B1687536Listed by: WNY METRO ROBERTS REALTY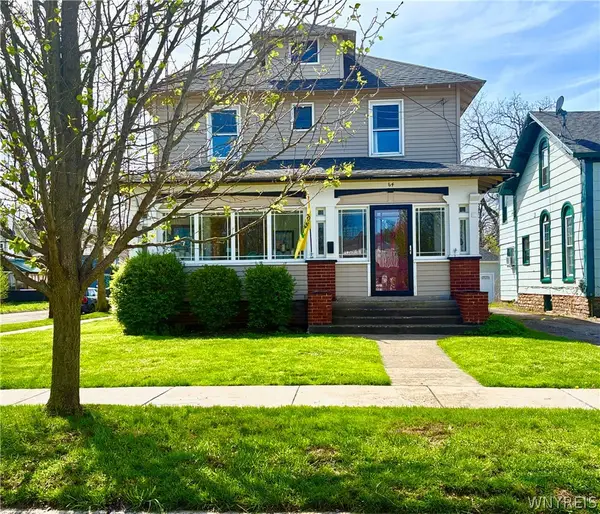 $198,900Pending4 beds 1 baths1,932 sq. ft.
64 N Chapel Street, Gowanda, NY 14070
MLS# B1676818Listed by: DANAHY REAL ESTATE


Protect your home and budget from life's surprises with an Assurant Home Warranty, backed by a partner that supports you through every step of homeownership. Explore Plans.
© 2023 - 2026 ERA Franchise Systems LLC. All rights reserved. ERA Franchise Systems LLC fully supports the principles of the Fair Housing Act and the Equal Opportunity Act. ERA, ERA Real Estate powered, and their respective logos are registered service marks of ERA Franchise Systems LLC. Each office is independently owned and operated.