
14704 Aldrich Street Extension, Gowanda, NY 14070
Local realty services provided by:HUNT Real Estate ERA
Listed by: david j santos
Office: howard hanna wny inc.
MLS#:B1692642
Source:NY_GENRIS
Price summary
- Price:$369,900
- Price per sq. ft.:$293.57
About this home
Set just a short distance from the Village of Gowanda, this charming ranch at 14704 Aldrich Street Ext., Gowanda, NY 14070 offers comfort, privacy, and natural beauty across 8.52 acres surrounded by Pine, Cherry, Larch, Red Oak, and Black Walnut trees, including 3 acres of loggable timber, along with a heated 2.5 car detached garage and a spacious Amish barn ideal for livestock, equipment, and baled hay, plus your own private water well at the front of the property.On the right side of the property you have a variety of produce and fruit trees to enjoy harvesting when there ready to pick from one peach & two apple trees next to a vegetable garden that have squash,tomatoes,cucumbers, and peppers. The home features 2 bedrooms and 3 bathrooms, with an inviting open concept kitchen, living room, and dining area while conveniently placing the laundry/ pantry room for easy access on the 1st floor flowing across luxury vinyl and laminate flooring, and a fully finished basement that not only expands your living space but also offers potential to add a third bedroom, supported by a 200 amp electric panel for future projects. Enjoy peaceful views from the back deck’s screened in porch, overlooking open green space perfect for trail walks alongside a babbling brook, or watching animals roam freely. Numerous updates add peace of mind, including a 2 year old roof, new gas furnace (2025), new water heater (2025), upgraded water filtration system (2022), reverse osmosis drinking system, newer windows (with master bedroom windows and side entry door just installed), a mini split system (~7 years old), and included stove, washer, and dryer (approx. 2 years old) all combining to make this property a truly inviting place to call home....
Contact an agent
Home facts
- Year built:1989
- Listing ID #:B1692642
- Added:53 day(s) ago
- Updated:August 14, 2026 at 02:57 PM
Rooms and interior
- Bedrooms:2
- Total bathrooms:3
- Full bathrooms:3
- Rooms Total:8
- Flooring:Laminate, Varies
- Dining Description:Living Dining Room
- Kitchen Description:Dishwasher, Pantry, Refrigerator
- Basement:Yes
- Basement Description:Finished
- Living area:1,260 sq. ft.
Heating and cooling
- Cooling:Zoned
- Heating:Baseboard, Gas, Zoned
Structure and exterior
- Roof:Asphalt
- Year built:1989
- Building area:1,260 sq. ft.
- Lot area:8.52 Acres
- Lot Features:Agricultural, Irregular Lot, Wooded
- Architectural Style:Ranch
- Construction Materials:Vinyl Siding
- Foundation Description:Block
- Levels:1 Story
Utilities
- Water:Well
- Sewer:Septic Tank
Finances and disclosures
- Price:$369,900
- Price per sq. ft.:$293.57
- Tax amount:$4,528
Features and amenities
- Appliances:Dishwasher, Dryer, Gas Cooktop, Refrigerator, Washer
- Laundry features:Dryer, Main Level, Washer
Parking
- Parking description:Detached, Garage, Heated Garage
- Garage:Yes
- Garage spaces:3
New listings near 14704 Aldrich Street Extension
- New
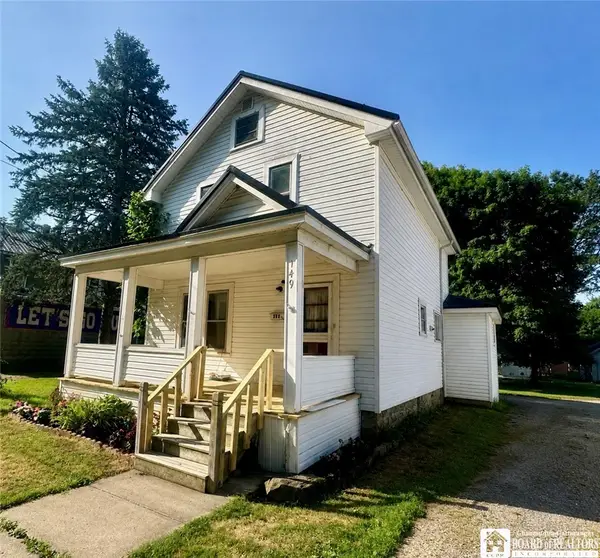 $124,000Active5 beds 2 baths1,416 sq. ft.
149 Beech Street, Gowanda, NY 14070
MLS# R1706088Listed by: DANAHY REAL ESTATE - New
 $89,900Active4 beds 2 baths1,808 sq. ft.
67 Chestnut Street, Gowanda, NY 14070
MLS# B1705249Listed by: KELLER WILLIAMS REALTY WNY  $147,000Pending2 beds 2 baths1,468 sq. ft.
85 Torrance Place, Gowanda, NY 14070
MLS# B1701131Listed by: HOWARD HANNA WNY INC.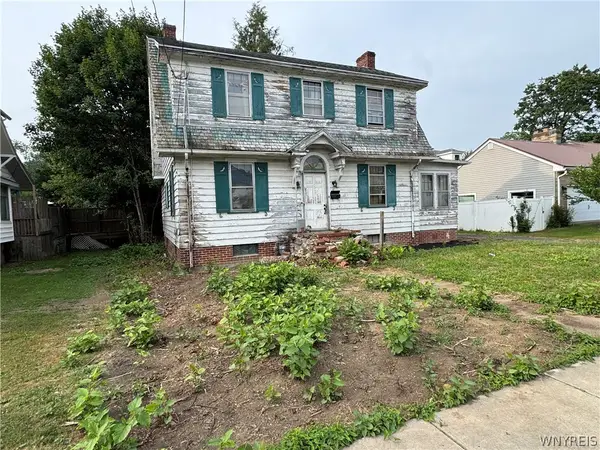 Listed by ERA$69,999Active3 beds 1 baths1,460 sq. ft.
19 Maple Avenue, Gowanda, NY 14070
MLS# B1700342Listed by: HUNT REAL ESTATE ERA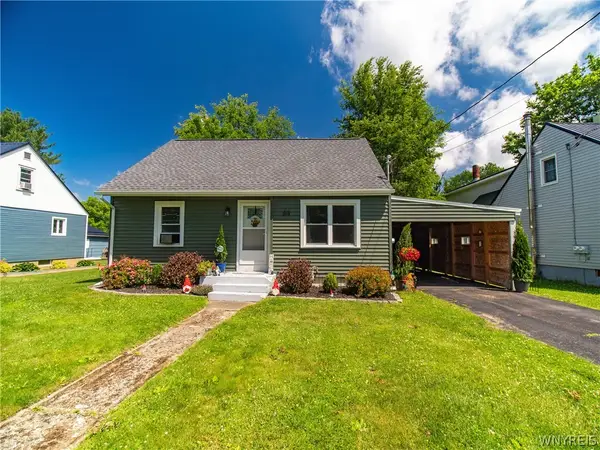 $160,000Pending3 beds 1 baths1,206 sq. ft.
53 Allen Street, Gowanda, NY 14070
MLS# B1693998Listed by: DANAHY REAL ESTATE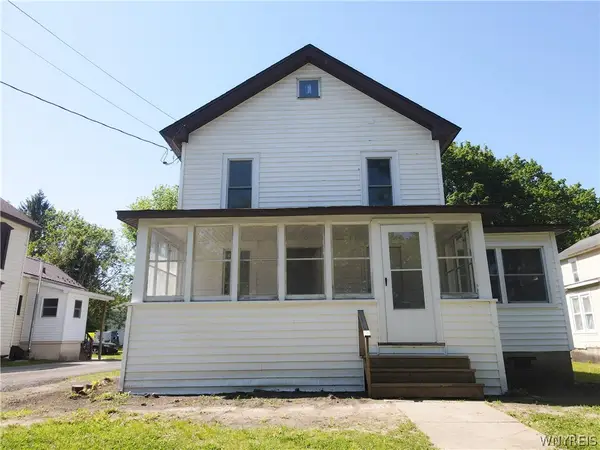 $119,999Active3 beds 2 baths1,499 sq. ft.
132 Chestnut Street, Gowanda, NY 14070
MLS# B1687536Listed by: WNY METRO ROBERTS REALTY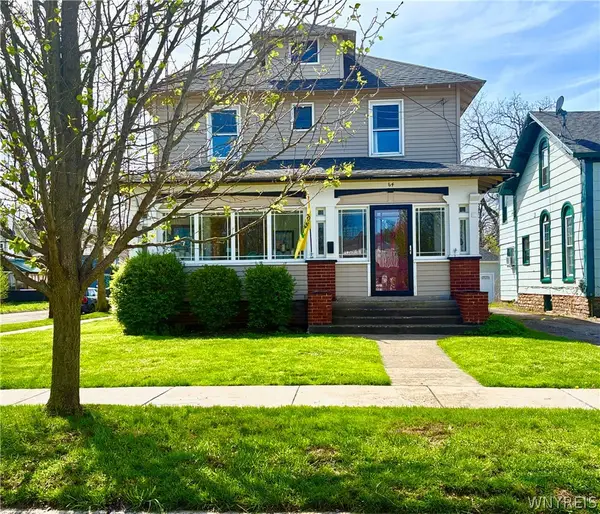 $198,900Active4 beds 1 baths1,932 sq. ft.
64 N Chapel Street, Gowanda, NY 14070
MLS# B1676818Listed by: DANAHY REAL ESTATE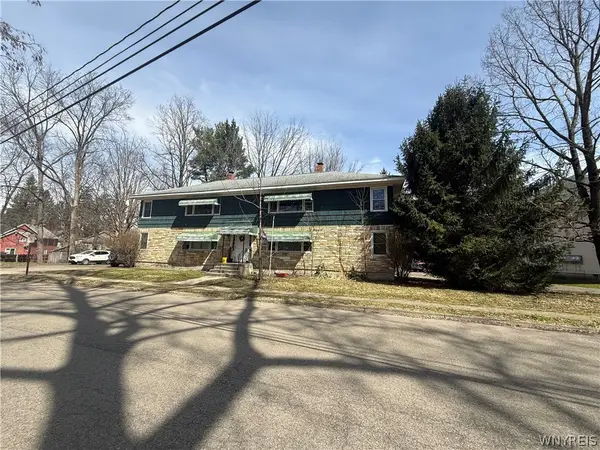 $224,900Active8 beds 4 baths3,696 sq. ft.
113 Torrance Place, Gowanda, NY 14070
MLS# B1675180Listed by: WNY METRO ROBERTS REALTY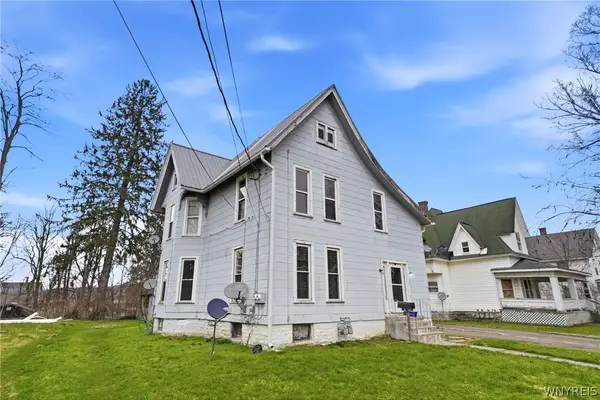 $114,997Active4 beds 2 baths2,700 sq. ft.
119 Chestnut Street, Gowanda, NY 14070
MLS# B1673543Listed by: DANAHY REAL ESTATE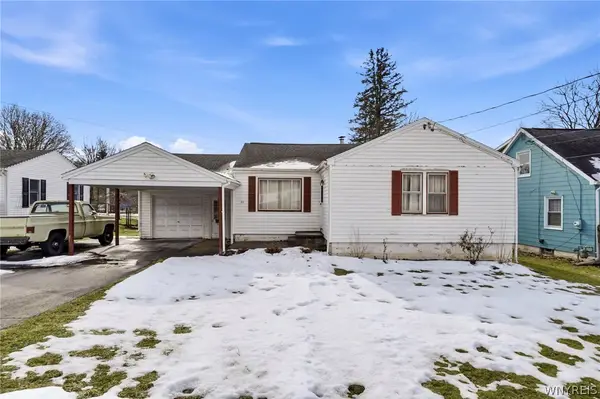 $120,000Pending3 beds 1 baths1,206 sq. ft.
20 Allen Street, Gowanda, NY 14070
MLS# B1663345Listed by: DANAHY REAL ESTATE


Protect your home and budget from life's surprises with an Assurant Home Warranty, backed by a partner that supports you through every step of homeownership. Explore Plans.
© 2023 - 2026 ERA Franchise Systems LLC. All rights reserved. ERA Franchise Systems LLC fully supports the principles of the Fair Housing Act and the Equal Opportunity Act. ERA, ERA Real Estate powered, and their respective logos are registered service marks of ERA Franchise Systems LLC. Each office is independently owned and operated.