
1055 West River Road, Grand Island, NY 14072
Local realty services provided by:HUNT Real Estate ERA
1055 West River Road,Grand Island, NY 14072
$634,900
- 4 Beds
- 4 Baths
- 4,174 sq. ft.
- Single family
- Pending
Listed by: geraldine a andolina
Office: century 21 north east
MLS#:B1709799
Source:NY_GENRIS
Price summary
- Price:$634,900
- Price per sq. ft.:$152.11
About this home
Character, charm & exceptional luxury come together in this classic center-entrance Colonial, beautifully situated on over three-quarters of an acre adjacent to the Niagara River, bike path & those famous sunsets. Offering 4 bedrooms, 3.5 baths & extraordinary indoor/outdoor living spaces, this home combines elegance w/amenities designed for year-round enjoyment. A covered front porch leads into the foyer, opening to the formal living & dining rooms, both featuring pegged hardwood floors. The living room boasts a wood-burning fireplace w/stove insert, custom built-in bookcases & charming window seat. French drs lead to a spacious family room, where a wall of windows frames picturesque views. The stunning kitchen is a chef's delight, featuring ceramic flooring, high-end cabinetry, Corian counters, large island w/sink, pantry & breakfast bar. Premium appliances include a Viking cooktop w/griddle, Sub-Zero refrigerator, built-in microwave & convection oven. The eating area features hardwood flooring, cathedral ceiling & French drs opening to wraparound deck over looking the serene grounds. One of the home's most exciting features is the year-round indoor pool room! With its cathedral ceiling & walls of windows, this sun-filled space offers the ultimate in relaxation & recreation. Enjoy the heated in-ground pool w/adjustable swimming current, perfect for exercise, fitness, or simply enjoying a refreshing escape in every season. The 1st floor also includes a laundry room w/washer & dryer, full bath & mudroom providing access to the garage. Upstairs, you'll find four generously sized bedrooms & a versatile bonus room, ideal for a home office, guest space or 5th bedroom. The primary suite features a gas fireplace, 2 spacious walk-in closets and a luxurious bath w/ceramic flooring, dual-sink vanity, whirlpool tub & separate shower. 2 additional bedrooms feature French drs opening to a balcony w/beautiful views overlooking the river. The basement offers a rec room w/fireplace, a large storage area & a second egress staircase leading to a bulkhead door. Additional highlights include 3 furnaces, 3 a/c units, tankless hot water heater, 6-panel doors & sump w/water backup....
Contact an agent
Home facts
- Year built:1962
- Listing ID #:B1709799
- Added:12 day(s) ago
- Updated:November 12, 2026 at 12:47 AM
Rooms and interior
- Bedrooms:4
- Total bathrooms:4
- Full bathrooms:3
- Half bathrooms:1
- Rooms Total:15
- Flooring:Carpet, Ceramic Tile, Hardwood, Varies
- Dining Description:Separate Formal Dining Room
- Kitchen Description:Country Kitchen, Dishwasher, Kitchen Island, Microwave, Pantry
- Basement:Yes
- Basement Description:Full, Partially Finished, Sump Pump, Walk Up Access
- Living area:4,174 sq. ft.
Heating and cooling
- Cooling:Central Air, Zoned
- Heating:Forced Air, Gas, Zoned
- Central air:Yes
Structure and exterior
- Roof:Shingle
- Year built:1962
- Building area:4,174 sq. ft.
- Lot area:0.77 Acres
- Lot Features:Agricultural, Irregular Lot, Residential Lot, Wooded
- Architectural Style:Colonial, Two Story
- Construction Materials:Brick, Cedar, Copper Plumbing, Wood Siding
- Exterior Features:Deck, Porch
- Foundation Description:Poured
- Levels:2 Stories
Schools
- High school:Grand Island Senior High
- Middle school:Veronica E Connor Middle
- Elementary school:Kaegebein
Utilities
- Water:Connected, Public, Water Connected
- Sewer:Septic Tank
Finances and disclosures
- Price:$634,900
- Price per sq. ft.:$152.11
- Tax amount:$10,773
Features and amenities
- Appliances:Dishwasher, Dryer, Gas Cooktop, Microwave, Range Hood, Washer
- Laundry features:Dryer, Main Level, Washer
- Amenities:Deck, Storage, int_feat_Den
- Pool features:Indoor
Parking
- Parking description:Attached, Driveway, Garage, Garage Door Opener
- Garage:Yes
- Garage spaces:2
New listings near 1055 West River Road
- Open Sat, 11am to 3pmNew
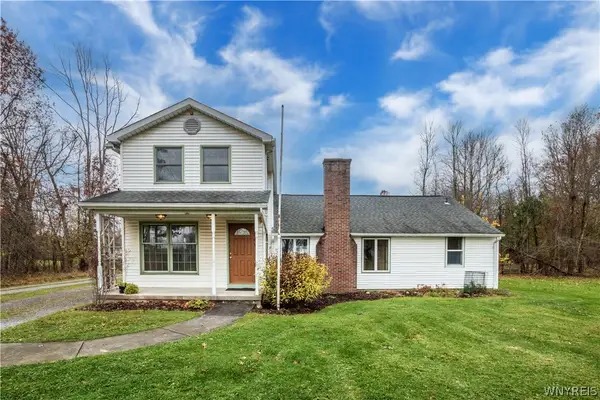 $500,000Active3 beds 2 baths1,819 sq. ft.
4658 E River Road, Grand Island, NY 14072
MLS# B1728390Listed by: HOWARD HANNA WNY INC. - New
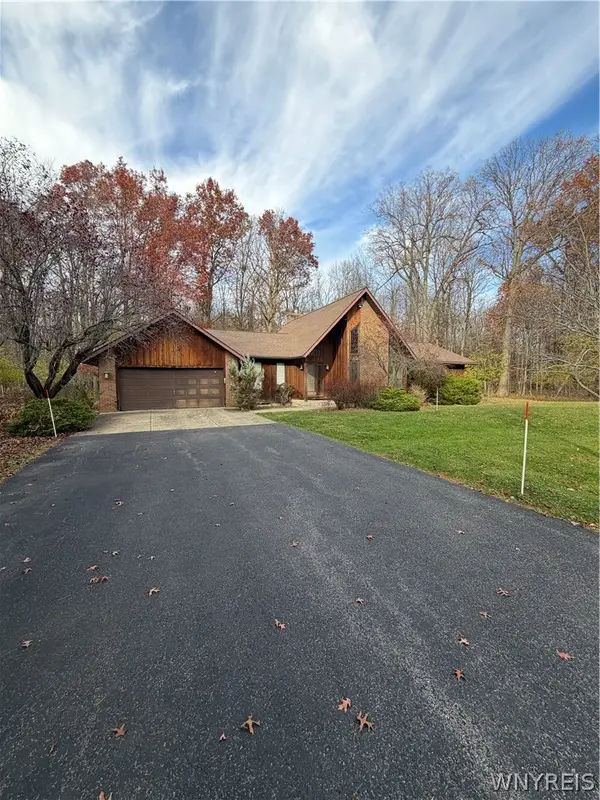 Listed by ERA$449,900Active3 beds 3 baths1,869 sq. ft.
2171 Bush Road, Grand Island, NY 14072
MLS# B1727531Listed by: HUNT REAL ESTATE ERA - New
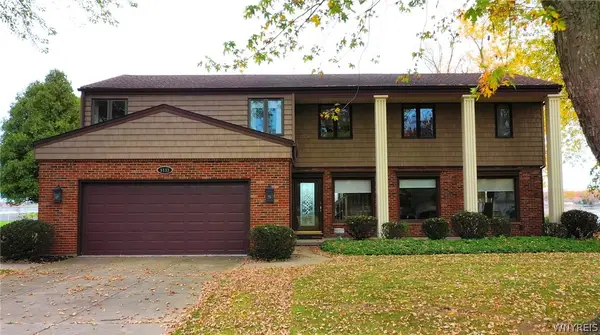 $985,000Active5 beds 3 baths3,860 sq. ft.
5133 East River Road, Grand Island, NY 14072
MLS# B1726089Listed by: CENTURY 21 NORTH EAST - New
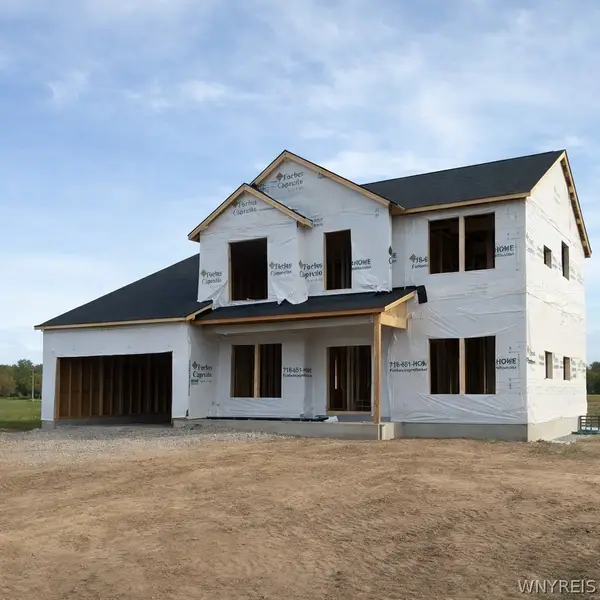 $699,900Active4 beds 3 baths2,599 sq. ft.
139 Sandywood Circle, Grand Island, NY 14072
MLS# B1727279Listed by: FORBES CAPRETTO HOMES 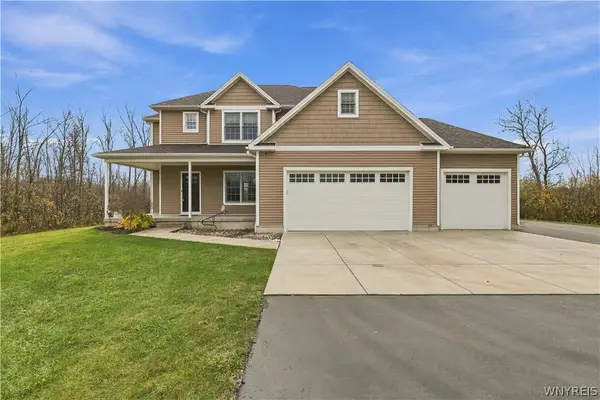 $634,999Pending4 beds 3 baths2,580 sq. ft.
2074 Love Road, Grand Island, NY 14072
MLS# B1726750Listed by: WNY METRO ROBERTS REALTY- New
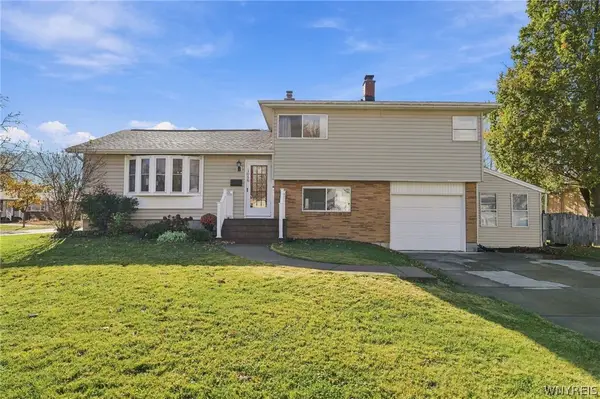 $264,900Active3 beds 2 baths1,488 sq. ft.
1056 Carter Drive, Grand Island, NY 14072
MLS# B1726257Listed by: EXP REALTY - New
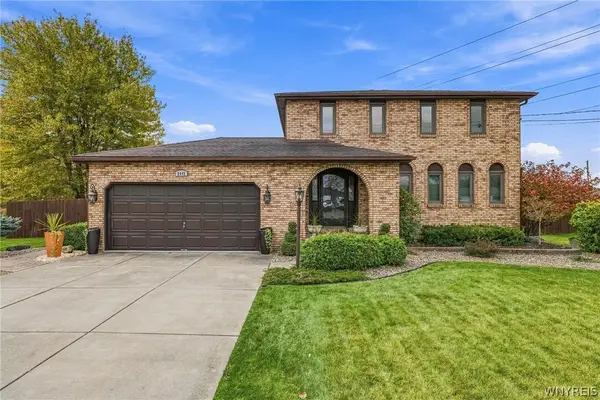 $339,900Active3 beds 2 baths1,478 sq. ft.
2442 Long Road, Grand Island, NY 14072
MLS# B1723757Listed by: CENTURY 21 NORTH EAST - New
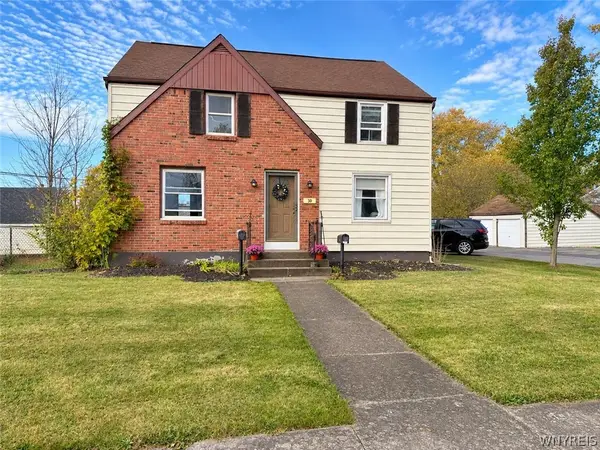 $269,500Active4 beds 2 baths1,560 sq. ft.
30 W Park Road, Grand Island, NY 14072
MLS# B1726359Listed by: WNY METRO ROBERTS REALTY - New
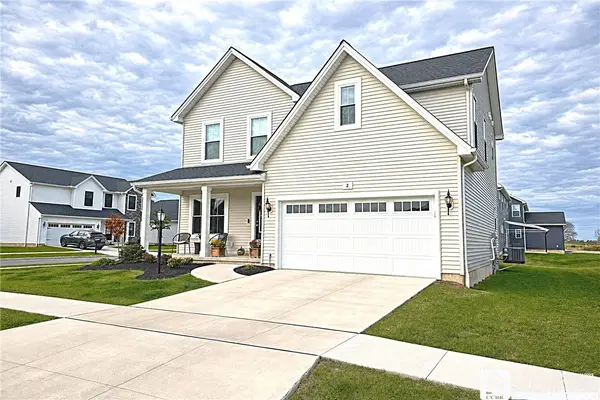 $549,900Active3 beds 3 baths2,100 sq. ft.
2 Kaitlyn Court, Grand Island, NY 14072
MLS# R1726844Listed by: DEZ REALTY LLC


Protect your home and budget from life's surprises with an Assurant Home Warranty, backed by a partner that supports you through every step of homeownership. Explore Plans.
© 2023 - 2026 ERA Franchise Systems LLC. All rights reserved. ERA Franchise Systems LLC fully supports the principles of the Fair Housing Act and the Equal Opportunity Act. ERA, ERA Real Estate powered, and their respective logos are registered service marks of ERA Franchise Systems LLC. Each office is independently owned and operated.