
1543 Bedell Road, Grand Island, NY 14072
Local realty services provided by:ERA Team VP Real Estate
1543 Bedell Road,Grand Island, NY 14072
$279,888
- 4 Beds
- 2 Baths
- 1,675 sq. ft.
- Single family
- Pending
Listed by: timothy j laduca
Office: howard hanna wny inc.
MLS#:B1706071
Source:NY_GENRIS
Price summary
- Price:$279,888
- Price per sq. ft.:$167.1
About this home
OUTSTANDING VALUE! & UPDATES! * SET ON OVER A HALF ACRE LOT * BRICK AND VINYL CAPE COD * W/4 BEDRMS * 2 FULL BATHS * FEATURING NUMEROUS UPDATES INCL * WINDOWS * ARC ROOF 202O * DOUBLE WIDE CONCRETE DRIVEWAY * 4 ZONE DUNKIRK BOILER INSTALLED 2022 * HTWR TANK 2022 * LRG EAT-IN KITCHEN * W/GRANITE COUNTERTOPS 2019 * LUXURY PLANK FLRING 2020 * BREAKBAR * BLACK STAINLESS APPLIANCES INCL 2024 * REFRIG * GAS STOVE/OVEN * MICROWAVE * UPDATED SINK & FAUCET * SPACIOUS DINNING AREA * BOW WNDW * LIVING RM HAS RE-FINISHED HARDWOOD FLRS 2016 * 2 FIRST FLR BEDRMS W/HRDWD FLRS * FULL BATH ON 1ST FL W/UPDATED VANITY * SHOWER * LVP FLRING * MIRROR * LIGHTING * ALL IN 2026 * 2ND FL HAS 2ND FULL BATH * UPDATED W/VANITY * TUB/SHOWER * 2 BEDR00MS * W/LVP FLOORING * CEDAR CLOSET * LOADS OF STORAGE * M/FINISHED * POURED CONCRETE BASEMENT * 33 X 12 FLEX AREA * W/ART FP * GREAT FOR ENTERTAINING * LAUNDRY AREA IN BSMT (WASHER & DRYER 2015) * 2.5 ATTACHED GARAGE W/BAR * STOOLS * TV & SOUNDBAR INCLD * UPDATED GARAGE DOORS & OPENER 2025 * PULL DOWN STAIRS FOR EXTRA STORAGE * HUGE YARD HAS FIRE PIT AREA AND PATIO (FURNITURE INCL) * OTHER UPDATES LIGHTING/C/FANS/S/DOORS 2024 ALL THIS AND MORE ON A LANDSCAPED LOT * NEGOTIATIONS WILL BEGIN WEDNESDAY 8/19/26 @ 1:00 PM...
Contact an agent
Home facts
- Year built:1969
- Subdivision & Development:Grand Island
- Listing ID #:B1706071
- Added:37 day(s) ago
- Updated:September 18, 2026 at 07:52 AM
Rooms and interior
- Bedrooms:4
- Total bathrooms:2
- Full bathrooms:2
- Rooms Total:8
- Flooring:Carpet, Ceramic Tile, Hardwood, Laminate, Tile, Varies
- Kitchen Description:Country Kitchen, Microwave, Oven, Refrigerator
- Basement:Yes
- Basement Description:Full, Partially Finished, Sump Pump
- Living area:1,675 sq. ft.
Heating and cooling
- Cooling:Window Units, Zoned
- Heating:Baseboard, Gas, Hot Water, Zoned
Structure and exterior
- Roof:Shingle
- Year built:1969
- Building area:1,675 sq. ft.
- Lot area:0.52 Acres
- Lot Features:Rectangular, Residential Lot
- Architectural Style:Cape Cod, Two Story
- Construction Materials:Brick, Copper Plumbing, Vinyl Siding
- Exterior Features:Fence, Open, Patio, Porch
- Foundation Description:Poured
Schools
- High school:Grand Island Senior High
- Middle school:Veronica E Connor Middle
- Elementary school:Huth Road
Utilities
- Water:Connected, Public, Water Connected
- Sewer:Connected, Sewer Connected
Finances and disclosures
- Price:$279,888
- Price per sq. ft.:$167.1
- Tax amount:$5,663
Features and amenities
- Appliances:Dryer, Free Standing Range, Gas Range, Microwave, Oven, Refrigerator, Washer
- Laundry features:Dryer, In Basement, Washer
- Amenities:Fence, int_feat_Workshop
Parking
- Parking description:Attached, Driveway, Garage, Garage Door Opener, Water Available
- Garage:Yes
- Garage spaces:3
New listings near 1543 Bedell Road
- New
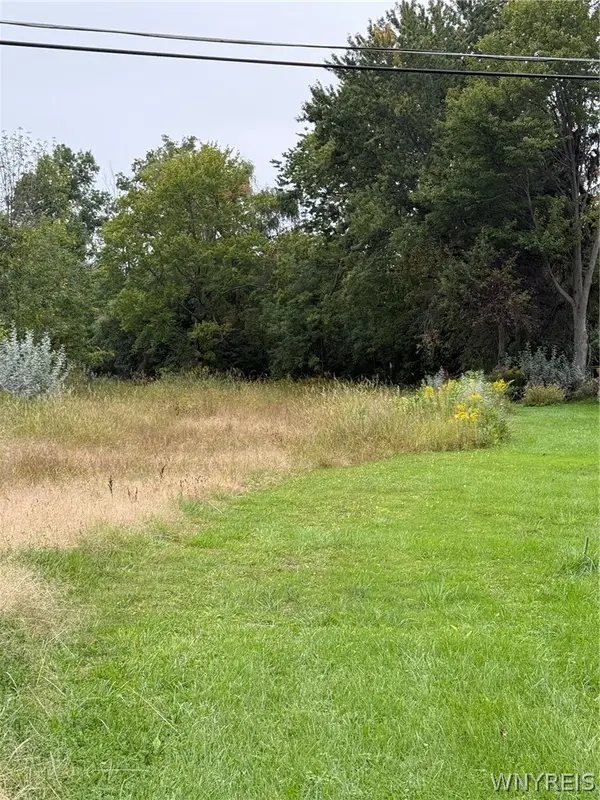 $119,900Active0.48 Acres
2923 Sunset Drive, Grand Island, NY 14072
MLS# B1715806Listed by: WNY METRO ROBERTS REALTY - New
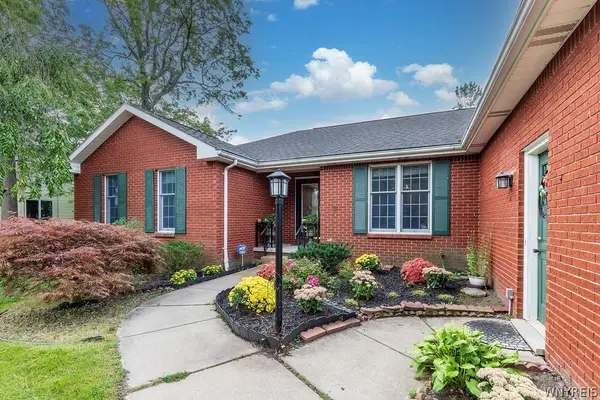 $489,900Active3 beds 3 baths2,102 sq. ft.
42 Trails End, Grand Island, NY 14072
MLS# B1712910Listed by: CENTURY 21 NORTH EAST - New
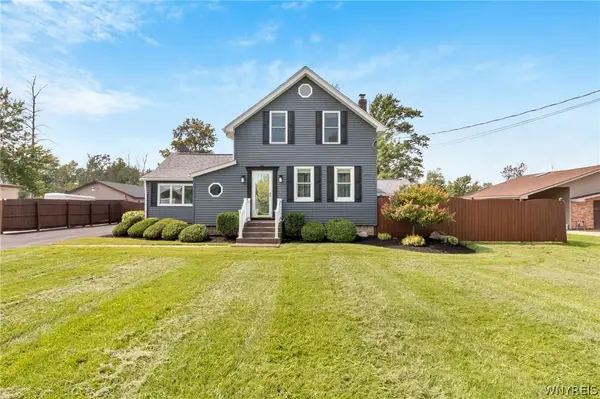 $340,000Active2 beds 2 baths2,321 sq. ft.
1970 Baseline Road, Grand Island, NY 14072
MLS# B1714618Listed by: MJ PETERSON REAL ESTATE INC. - New
 Listed by ERA$399,900Active4 beds 3 baths2,275 sq. ft.
94 Garden Parkway, Grand Island, NY 14072
MLS# B1712987Listed by: HUNT REAL ESTATE ERA - New
 $385,000Active3 beds 2 baths1,596 sq. ft.
110 Fieldstone Drive, Grand Island, NY 14072
MLS# B1713206Listed by: CENTURY 21 NORTH EAST - New
 $585,000Active3 beds 2 baths1,812 sq. ft.
117 Sandywood Circle, Grand Island, NY 14072
MLS# B1713396Listed by: FORBES CAPRETTO HOMES - Open Sat, 11am to 1pmNew
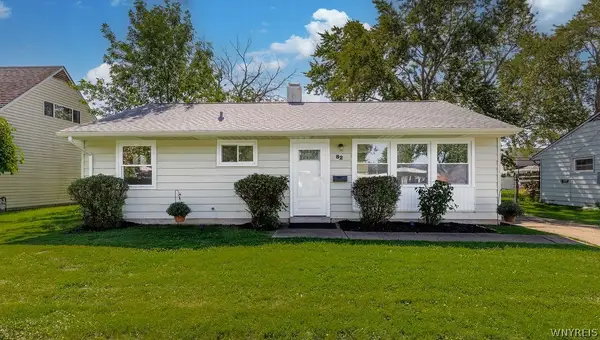 $209,900Active3 beds 1 baths950 sq. ft.
82 Riverdale Drive, Grand Island, NY 14072
MLS# B1713882Listed by: CENTURY 21 NORTH EAST - Open Sat, 1 to 3pmNew
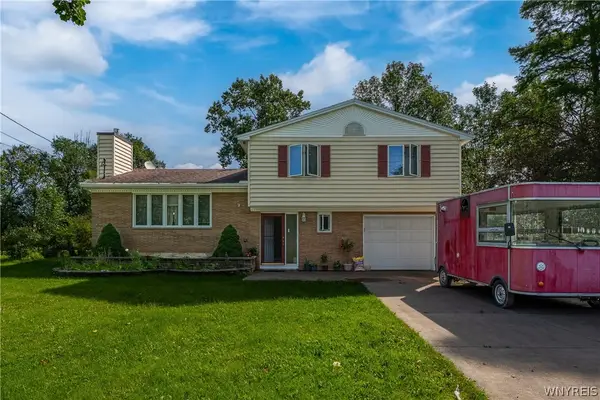 Listed by ERA$369,900Active3 beds 2 baths1,516 sq. ft.
3383 Baseline Road, Grand Island, NY 14072
MLS# B1714453Listed by: HUNT REAL ESTATE ERA - New
 $269,888Active2 beds 3 baths1,720 sq. ft.
3028 E River Road, Grand Island, NY 14072
MLS# R1713957Listed by: LOMBARDO HOMES & ESTATES - New
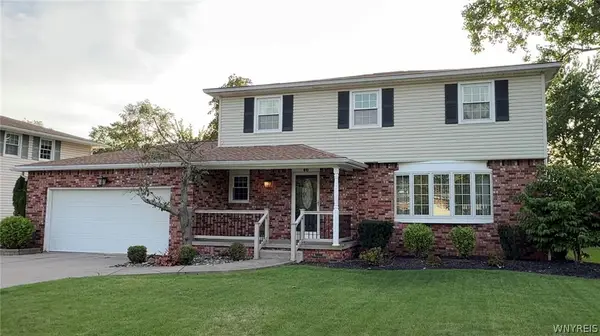 Listed by ERA$449,900Active4 beds 3 baths1,914 sq. ft.
46 Countryside Lane, Grand Island, NY 14072
MLS# B1713018Listed by: HUNT REAL ESTATE ERA


Protect your home and budget from life's surprises with an Assurant Home Warranty, backed by a partner that supports you through every step of homeownership. Explore Plans.
© 2023 - 2026 ERA Franchise Systems LLC. All rights reserved. ERA Franchise Systems LLC fully supports the principles of the Fair Housing Act and the Equal Opportunity Act. ERA, ERA Real Estate powered, and their respective logos are registered service marks of ERA Franchise Systems LLC. Each office is independently owned and operated.