
4950 East River Road, Grand Island, NY 14072
Local realty services provided by:HUNT Real Estate ERA
4950 East River Road,Grand Island, NY 14072
$750,000
- 4 Beds
- 4 Baths
- 3,785 sq. ft.
- Single family
- Pending
Listed by: geraldine a andolina
Office: century 21 north east
MLS#:B1680856
Source:NY_GENRIS
Price summary
- Price:$750,000
- Price per sq. ft.:$198.15
About this home
This magnificent home will exceed your expectations! It combines an innovative style, a versatile floor plan, top-quality construction, beautiful updates throughout with attention to detail, and an unmatched array of amenities. The living room has a soaring cathedral ceiling, floor to ceiling windows, dramatic two-story stone fireplace with gas insert, media center with wall of custom cabinets, lighting and glass shelving. First floor primary suite features a walk-in closet, tray ceiling and luxurious bath. The bath includes a deep soaking tub, tile shower, vaulted ceiling, skylight and granite-topped vanity. The stunning kitchen showcases hardwood flooring, granite counters, tile back-splash, breakfast bar, Candlelight Cabinetry, Blanko sink, soft close cabinetry and pull out shelving, and includes appliances - disposal, refrigerator, microwave, induction cook-top and built-in convection oven. Kitchen eating area has a French-style door that opens to the outdoor living area with an expansive yard (.88 of an acre), featuring a two-tiered patio with gas fireplace and patio kitchen with Weber grill. A portion of the patio has a Kohler awning. The yard also features a well with remote used for irrigation and above ground heated pool. The year-round sunroom has luxury vinyl flooring and also opens to the yard. First floor laundry includes the washer and dryer. The loft has skylights and hardwood flooring overlooking the living room. Second floor office with hardwood flooring could be fifth bedroom. Main bath is updated with modern vanity, ceramic flooring and tile shower. The second floor also has a large fourth bedroom that can be an in-law situation or guest suite. This room features skylights, full bath with luxury vinyl flooring and tile shower. Three car heated attached garage with center drains and large laundry tub with hot and cold water. Auxiliary garage is 24' W x 28' L x 18 ' H with 11.5' overhead door with opener. Additional parking pad for boat or trailer. 8' x 12' garden shed. Pella windows throughout. Aquasana whole house water filter and conditioner system. Two 75 gal hot water heaters. In-ground wiring for mower and dog fence. The list goes on!...
Contact an agent
Home facts
- Year built:1989
- Listing ID #:B1680856
- Added:51 day(s) ago
- Updated:July 09, 2026 at 09:00 AM
Rooms and interior
- Bedrooms:4
- Total bathrooms:4
- Full bathrooms:3
- Half bathrooms:1
- Rooms Total:11
- Flooring:Ceramic Tile, Hardwood, Tile, Varies
- Kitchen Description:Dishwasher, Disposal, Pantry, Refrigerator
- Basement:Yes
- Basement Description:Full, Sump Pump
- Living area:3,785 sq. ft.
Heating and cooling
- Cooling:Central Air, Zoned
- Heating:Forced Air, Gas, Zoned
- Central air:Yes
Structure and exterior
- Year built:1989
- Building area:3,785 sq. ft.
- Lot area:0.88 Acres
- Lot Features:Rectangular, Residential Lot
- Architectural Style:Contemporary, Two Story
- Construction Materials:Brick, Copper Plumbing
- Exterior Features:Barbecue, Patio, Pool, Porch
- Foundation Description:Poured
- Levels:2 Stories
Schools
- High school:Grand Island Senior High
- Middle school:Veronica E Connor Middle
- Elementary school:Huth Road
Utilities
- Water:Connected, Public, Water Connected
- Sewer:Connected, Sewer Connected
Finances and disclosures
- Price:$750,000
- Price per sq. ft.:$198.15
- Tax amount:$8,916
Features and amenities
- Appliances:Dishwasher, Disposal, Dryer, Refrigerator, Washer
- Laundry features:Dryer, Main Level, Washer
- Amenities:Barbecue, Loft, Skylights, int_feat_Den
- Pool features:Above Ground
Parking
- Parking description:Attached, Garage, Garage Door Opener, Heated Garage, Water Available
- Garage:Yes
- Garage spaces:4
New listings near 4950 East River Road
- New
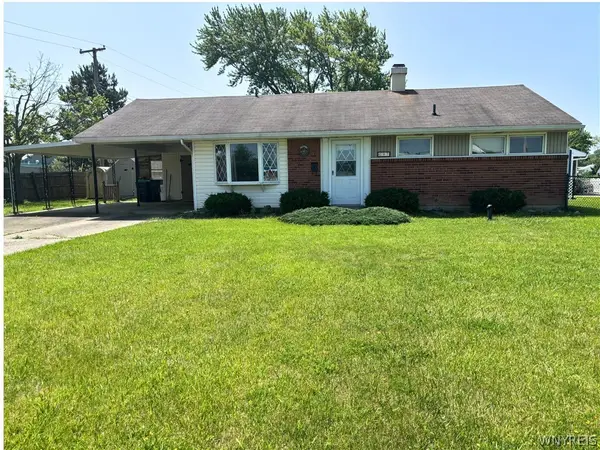 $189,900Active3 beds 1 baths988 sq. ft.
97 Schwegler Road, Grand Island, NY 14072
MLS# B1688857Listed by: CENTURY 21 NORTH EAST 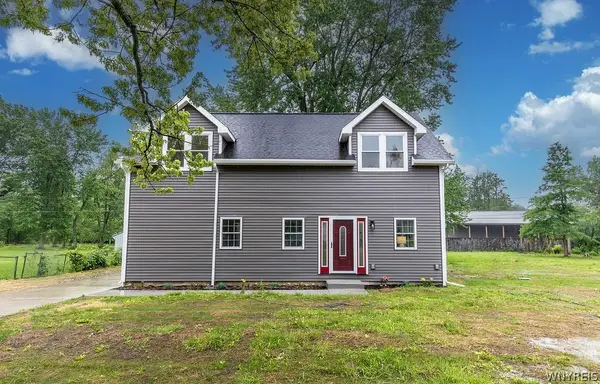 $429,900Active4 beds 3 baths1,970 sq. ft.
3046 Westwood Drive, Grand Island, NY 14072
MLS# B1693278Listed by: CENTURY 21 NORTH EAST $484,900Pending3 beds 2 baths2,070 sq. ft.
10 Spicer Creek, Grand Island, NY 14072
MLS# B1691354Listed by: CENTURY 21 NORTH EAST $475,000Pending4 beds 3 baths2,919 sq. ft.
47 Woodstock Road, Grand Island, NY 14072
MLS# B1691552Listed by: CENTURY 21 NORTH EAST Listed by ERA$359,900Active4 beds 2 baths2,132 sq. ft.
1169 La Salle Avenue, Grand Island, NY 14072
MLS# B1693257Listed by: HUNT REAL ESTATE CORPORATION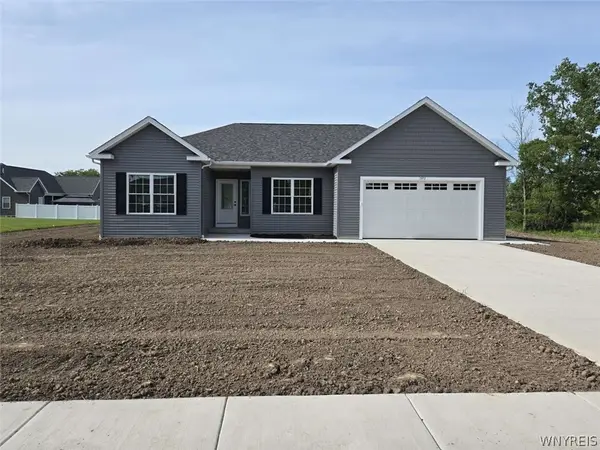 $469,900Pending3 beds 2 baths1,720 sq. ft.
1973 Bedell Road, Grand Island, NY 14072
MLS# B1693678Listed by: REALMART REALTY LLC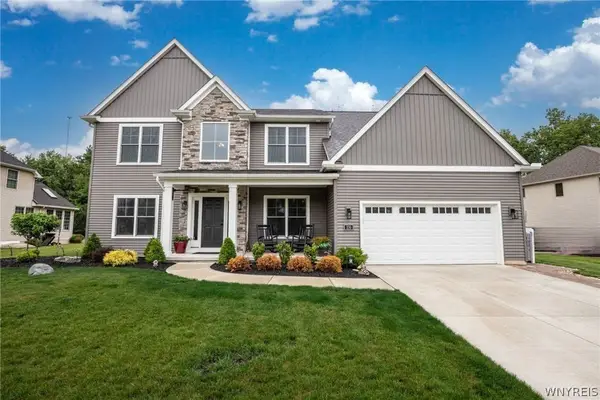 $739,900Active4 beds 3 baths2,962 sq. ft.
270 Forest Creek Lane, Grand Island, NY 14072
MLS# B1689602Listed by: CENTURY 21 NORTH EAST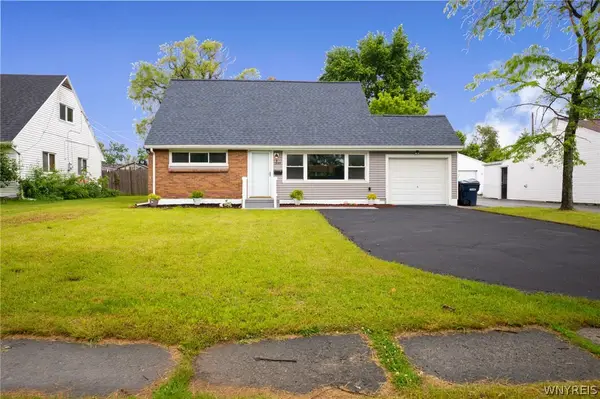 $249,900Active4 beds 2 baths1,287 sq. ft.
1889 Broadway, Grand Island, NY 14072
MLS# B1692645Listed by: WNY METRO ROBERTS REALTY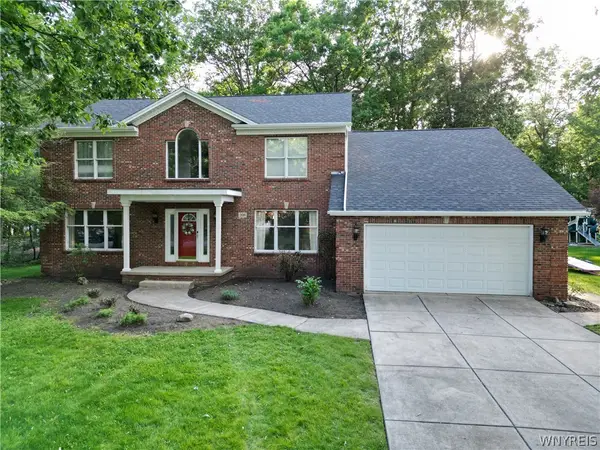 $584,900Pending4 beds 3 baths3,004 sq. ft.
200 Deerwood Lane, Grand Island, NY 14072
MLS# B1692530Listed by: KELLER WILLIAMS REALTY WNY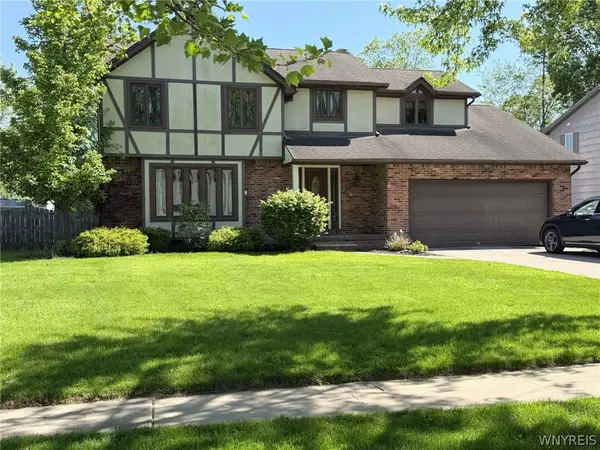 $434,900Pending3 beds 3 baths2,390 sq. ft.
66 Amberwood Drive, Grand Island, NY 14072
MLS# B1692426Listed by: WNYBYOWNER.COM


Protect your home and budget from life's surprises with an Assurant Home Warranty, backed by a partner that supports you through every step of homeownership. Explore Plans.
© 2023 - 2026 ERA Franchise Systems LLC. All rights reserved. ERA Franchise Systems LLC fully supports the principles of the Fair Housing Act and the Equal Opportunity Act. ERA, ERA Real Estate powered, and their respective logos are registered service marks of ERA Franchise Systems LLC. Each office is independently owned and operated.