
67 Oakridge, Grand Island, NY 14072
Local realty services provided by:HUNT Real Estate ERA
67 Oakridge,Grand Island, NY 14072
$478,500
- 4 Beds
- 3 Baths
- 2,638 sq. ft.
- Single family
- Active
Listed by: anne e smith
Office: deal realty, inc.
MLS#:B1729288
Source:NY_GENRIS
Price summary
- Price:$478,500
- Price per sq. ft.:$181.39
About this home
Welcome to 67 Oakridge Road, a beautifully appointed 4-bedroom, 2.5-bath Colonial offering 2,638 sq. ft. of living space on a private, wooded lot. Step into the dramatic two-story foyer, highlighted by a graceful curved staircase and framed by formal living and dining rooms, each accented with classic crown molding. The spacious eat-in kitchen features a center island, breakfast bar, and pantry, and flows seamlessly into a bright morning room with cathedral ceilings. The adjoining family room offers a warm and inviting setting centered around a wood-burning fireplace. A convenient first-floor laundry and half bath complete the main level.
Upstairs, you'll find four bedrooms and two full baths, including a spacious primary suite featuring a large walk-in closet and an en-suite bath with a double-sink vanity.
Step outside to your own private retreat! The resort-style, fully fenced backyard backs to tranquil woods and features a heated in-ground swimming pool, hot tub, fire pit, and stamped-concrete patio. Perfect for entertaining, relaxing, and enjoying the outdoors.
Built to Energy Star standards, this exceptional home also offers two-zone A/C, a 2.5-car attached garage, and 200-amp electrical service. With its thoughtfully designed interior and impressive outdoor amenities this beautiful home offers the perfect blend of comfort, style, and year-round entertaining....
Contact an agent
Home facts
- Year built:2006
- Listing ID #:B1729288
- Added:2 day(s) ago
- Updated:November 20, 2026 at 04:36 PM
Rooms and interior
- Bedrooms:4
- Total bathrooms:3
- Full bathrooms:2
- Half bathrooms:1
- Rooms Total:9
- Flooring:Carpet, Tile, Varies, Vinyl
- Dining Description:Living Dining Room, Separate Formal Dining Room
- Kitchen Description:Dishwasher, Disposal, Kitchen Family Room Combo, Kitchen Island, Microwave, Pantry, Refrigerator
- Basement:Yes
- Basement Description:Full
- Living area:2,638 sq. ft.
Heating and cooling
- Cooling:Central Air
- Heating:Forced Air, Gas
- Central air:Yes
Structure and exterior
- Roof:Shingle
- Year built:2006
- Building area:2,638 sq. ft.
- Lot area:0.31 Acres
- Lot Features:Rectangular, Residential Lot, Wooded
- Architectural Style:Colonial, Two Story
- Construction Materials:Copper Plumbing, Vinyl Siding
- Exterior Features:Fully Fenced, Hot Tub Spa, Patio, Pool
- Foundation Description:Poured
- Levels:2 Stories
Utilities
- Water:Connected, Public, Water Connected
- Sewer:Connected, Sewer Connected
Finances and disclosures
- Price:$478,500
- Price per sq. ft.:$181.39
- Tax amount:$11,702
Features and amenities
- Appliances:Dishwasher, Disposal, Dryer, Gas Range, Microwave, Refrigerator, Washer
- Laundry features:Dryer, Main Level, Washer
- Amenities:Drapes
- Pool features:In Ground
Parking
- Parking description:Attached, Garage, Garage Door Opener
- Garage:Yes
- Garage spaces:3
New listings near 67 Oakridge
- New
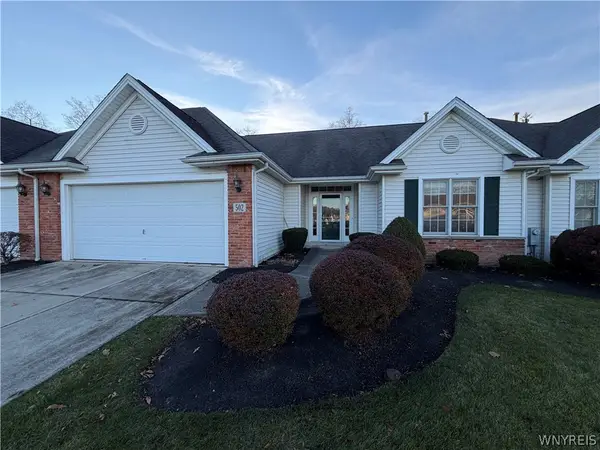 $329,000Active2 beds 2 baths1,367 sq. ft.
502 Whitehaven Road, Grand Island, NY 14072
MLS# B1729844Listed by: WNY METRO ROBERTS REALTY - Open Sat, 1am to 2pmNew
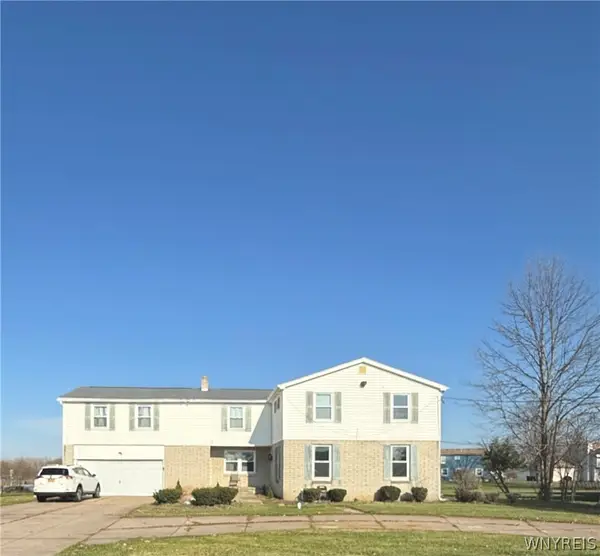 $469,900Active5 beds 3 baths3,176 sq. ft.
1171 Ransom Road, Grand Island, NY 14072
MLS# B1729634Listed by: EXP REALTY - Open Sat, 11am to 1pm
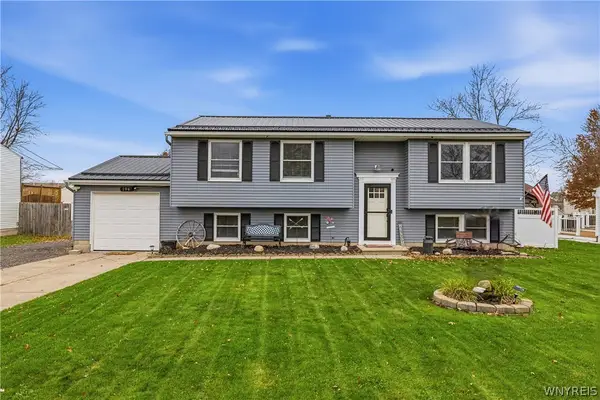 Listed by ERA$379,900Pending4 beds 2 baths1,508 sq. ft.
194 Laurie Lane, Grand Island, NY 14072
MLS# B1728790Listed by: HUNT REAL ESTATE ERA - New
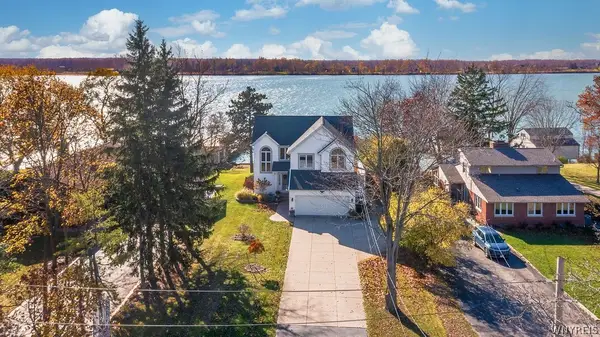 $975,000Active3 beds 3 baths2,332 sq. ft.
2508 Oak Harbor Road, Grand Island, NY 14072
MLS# B1727645Listed by: CENTURY 21 NORTH EAST - New
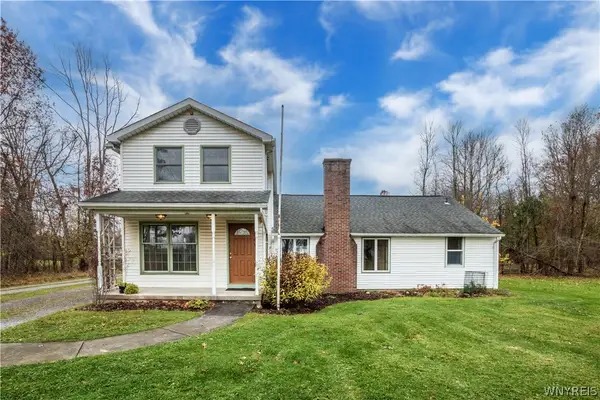 $500,000Active3 beds 2 baths1,819 sq. ft.
4658 E River Road, Grand Island, NY 14072
MLS# B1728390Listed by: HOWARD HANNA WNY INC. - New
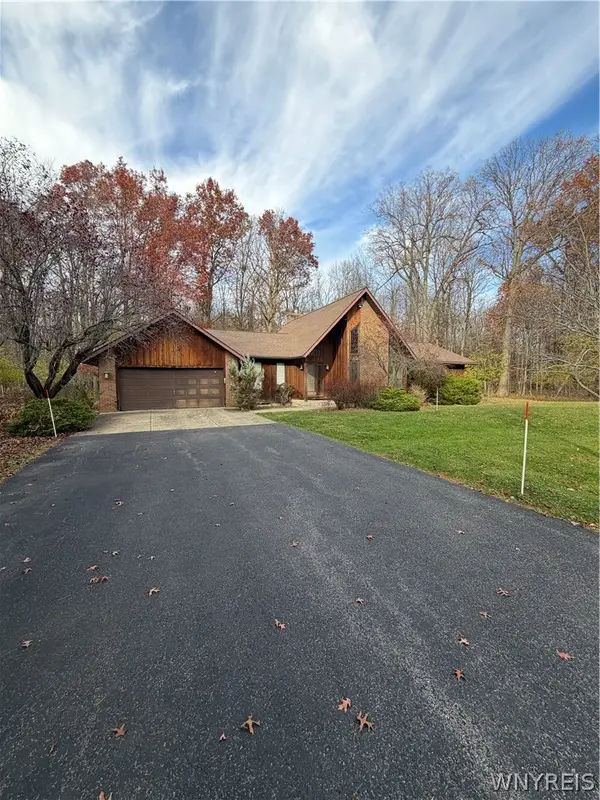 Listed by ERA$449,900Active3 beds 3 baths1,869 sq. ft.
2171 Bush Road, Grand Island, NY 14072
MLS# B1727531Listed by: HUNT REAL ESTATE ERA - New
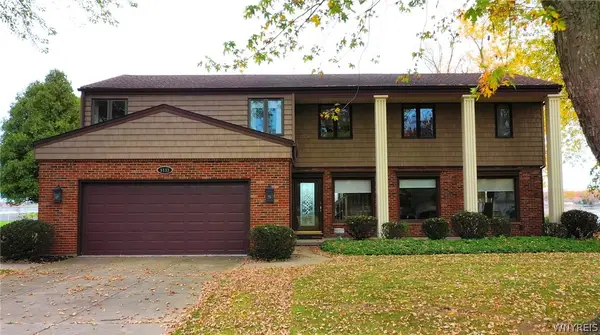 $985,000Active5 beds 3 baths3,860 sq. ft.
5133 East River Road, Grand Island, NY 14072
MLS# B1726089Listed by: CENTURY 21 NORTH EAST 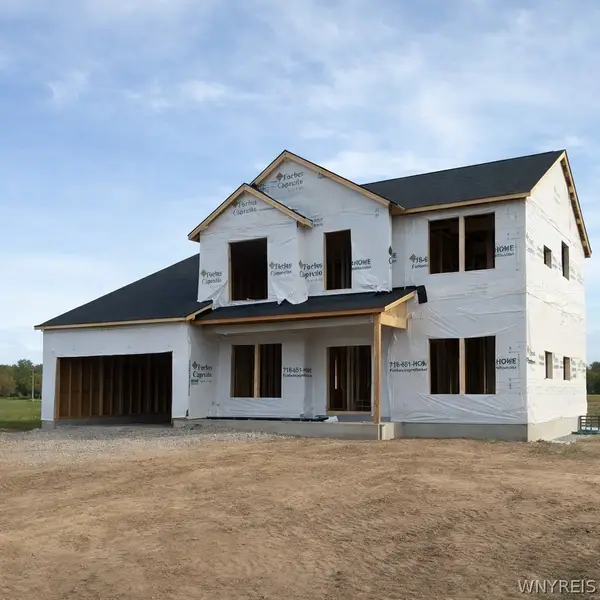 $699,900Active4 beds 3 baths2,599 sq. ft.
139 Sandywood Circle, Grand Island, NY 14072
MLS# B1727279Listed by: FORBES CAPRETTO HOMES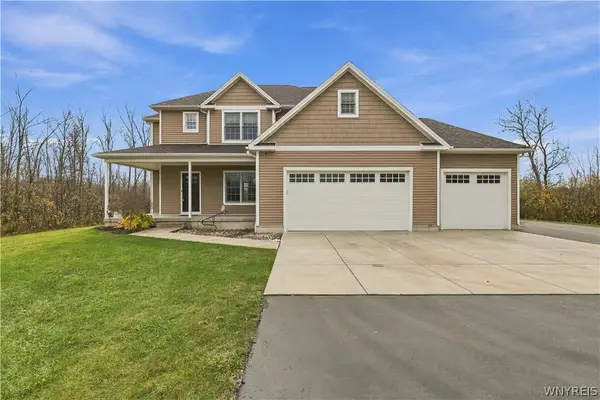 $634,999Pending4 beds 3 baths2,580 sq. ft.
2074 Love Road, Grand Island, NY 14072
MLS# B1726750Listed by: WNY METRO ROBERTS REALTY


Protect your home and budget from life's surprises with an Assurant Home Warranty, backed by a partner that supports you through every step of homeownership. Explore Plans.
© 2023 - 2026 ERA Franchise Systems LLC. All rights reserved. ERA Franchise Systems LLC fully supports the principles of the Fair Housing Act and the Equal Opportunity Act. ERA, ERA Real Estate powered, and their respective logos are registered service marks of ERA Franchise Systems LLC. Each office is independently owned and operated.