
84 Regency Drive, Grand Island, NY 14072
Local realty services provided by:Team VP Real Estate
Listed by: rachele sutherland
Office: exp realty
MLS#:B1698377
Source:NY_GENRIS
Price summary
- Price:$415,000
- Price per sq. ft.:$201.07
About this home
Welcome to 84 Regency Drive! Homes with nearly half acre lots in an established neighborhood are hard to find, and this beautifully maintained 3 bedroom, 2.5 bath home offers just that along with nearly 2100 sqft of comfortable living space and an extensive list of updates.
From the moment you step inside, you'll appreciate the bright, open floor plan featuring soaring vaulted ceilings, warm hardwood floors, and multiple living spaces designed for both everyday living and entertaining. The spacious living room flows seamlessly into the dining area overlooking the lower family room, creating an open yet functional layout that's perfect for gatherings of any size.
The kitchen offers abundant cabinetry, generous counter space, newer appliances, and overlooks the backyard. Just steps away, the expansive family room features sliding glass doors leading to the 3 season room and provides the perfect space to relax, entertain, or simply unwind.
Upstairs, the spacious primary suite features a walk in closet & direct access to 1 of 2 connected full baths. The first bath includes a vanity & step in shower and connects to a 2nd full bath complete with its own vanity, tub & shower. The second bathroom is also accessible from the hallway, creating a thoughtful layout that offers privacy for the primary suite while remaining convenient for the additional bedrooms.
Step outside and discover one of this home's most impressive features. Situated on a nearly half acre fully fenced lot, the backyard offers an incredible amount of space rarely found in a neighborhood setting.
Move in with confidence knowing many of the major improvements have already been completed, including a 2025 new concrete driveway, hot water tank, sump pump, and updated half bath; 2024 furnace, new flooring in the bedrooms and office, and new front and rear entry doors; 2023 architectural roof with transferable warranty and replacement windows throughout most of the home; and 2022 central A/C. Additional improvements include fresh interior paint throughout, newer kitchen appliances, landscaping updates. Showings begin now and negotiations start July 21st at 12pm....
Contact an agent
Home facts
- Year built:1973
- Listing ID #:B1698377
- Added:6 day(s) ago
- Updated:July 21, 2026 at 02:40 PM
Rooms and interior
- Bedrooms:3
- Total bathrooms:3
- Full bathrooms:2
- Half bathrooms:1
- Rooms Total:9
- Flooring:Carpet, Ceramic Tile, Hardwood, Varies
- Dining Description:Separate Formal Dining Room
- Kitchen Description:Dishwasher, Microwave, Refrigerator
- Basement:Yes
- Basement Description:Full, Sump Pump
- Living area:2,064 sq. ft.
Heating and cooling
- Cooling:Central Air
- Heating:Forced Air, Gas
- Central air:Yes
Structure and exterior
- Roof:Shingle
- Year built:1973
- Building area:2,064 sq. ft.
- Lot area:0.43 Acres
- Lot Features:Rectangular, Residential Lot
- Architectural Style:Colonial
- Construction Materials:Copper Plumbing, Vinyl Siding
- Exterior Features:Fully Fenced, Open, Patio, Play Structure, Porch
- Foundation Description:Poured
- Levels:2 Stories
Schools
- High school:Grand Island Senior High
- Middle school:Veronica E Connor Middle
- Elementary school:Huth Road
Utilities
- Water:Connected, Public, Water Connected
- Sewer:Connected, Sewer Connected
Finances and disclosures
- Price:$415,000
- Price per sq. ft.:$201.07
- Tax amount:$6,528
Features and amenities
- Appliances:Dishwasher, Gas Range, Microwave, Refrigerator
- Laundry features:Main Level
- Amenities:Skylights
Parking
- Parking description:Attached, Garage, Garage Door Opener
- Garage:Yes
- Garage spaces:2
New listings near 84 Regency Drive
- Open Wed, 5am to 7pmNew
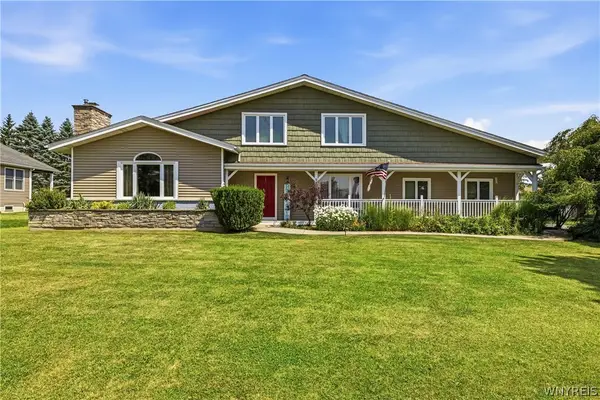 Listed by ERA$500,000Active3 beds 3 baths2,612 sq. ft.
951 Foxcroft Rd, Grand Island, NY 14072
MLS# B1698606Listed by: HUNT REAL ESTATE CORPORATION - New
 $219,000Active3 beds 1 baths1,200 sq. ft.
1158 Stony Point Road, Grand Island, NY 14072
MLS# B1698823Listed by: WNYBYOWNER.COM - New
 Listed by ERA$234,900Active3 beds 1 baths1,144 sq. ft.
3542 Warner Drive, Grand Island, NY 14072
MLS# B1698179Listed by: HUNT REAL ESTATE CORPORATION - New
 Listed by ERA$269,900Active3 beds 2 baths1,590 sq. ft.
1278 E Park Road, Grand Island, NY 14072
MLS# B1697281Listed by: HUNT REAL ESTATE CORPORATION - New
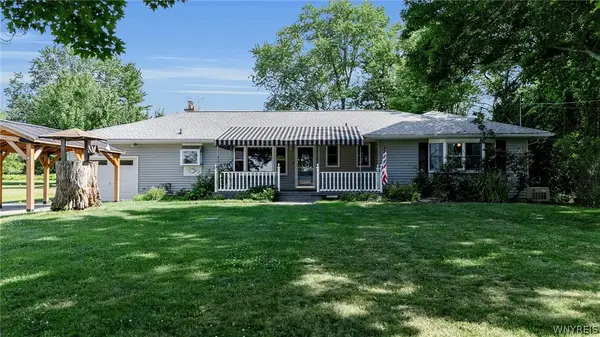 $589,900Active3 beds 3 baths1,864 sq. ft.
4564 E River Road, Grand Island, NY 14072
MLS# B1697928Listed by: LOVALLO REAL ESTATE 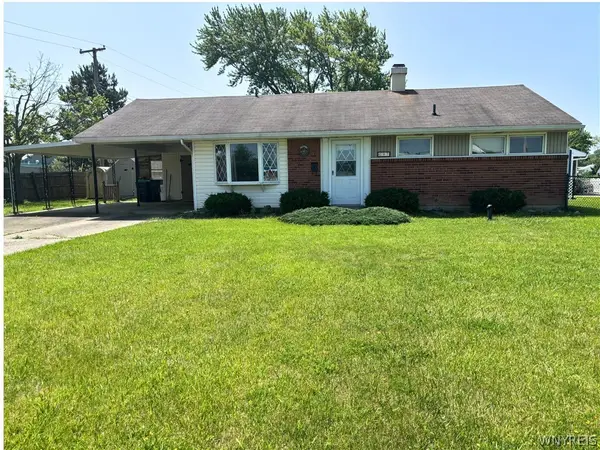 $179,900Active3 beds 1 baths988 sq. ft.
97 Schwegler Road, Grand Island, NY 14072
MLS# B1688857Listed by: CENTURY 21 NORTH EAST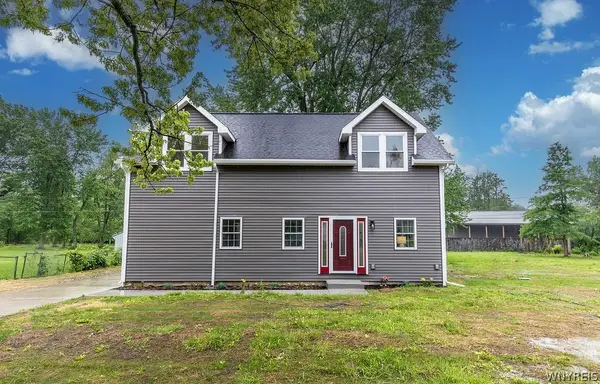 $429,900Pending4 beds 3 baths1,970 sq. ft.
3046 Westwood Drive, Grand Island, NY 14072
MLS# B1693278Listed by: CENTURY 21 NORTH EAST $484,900Pending3 beds 2 baths2,070 sq. ft.
10 Spicer Creek, Grand Island, NY 14072
MLS# B1691354Listed by: CENTURY 21 NORTH EAST $475,000Pending4 beds 3 baths2,919 sq. ft.
47 Woodstock Road, Grand Island, NY 14072
MLS# B1691552Listed by: CENTURY 21 NORTH EAST


Protect your home and budget from life's surprises with an Assurant Home Warranty, backed by a partner that supports you through every step of homeownership. Explore Plans.
© 2023 - 2026 ERA Franchise Systems LLC. All rights reserved. ERA Franchise Systems LLC fully supports the principles of the Fair Housing Act and the Equal Opportunity Act. ERA, ERA Real Estate powered, and their respective logos are registered service marks of ERA Franchise Systems LLC. Each office is independently owned and operated.