
119 Bonnie Brae Court, Granite Springs, NY 10527
Local realty services provided by:ERA Insite Realty Services
119 Bonnie Brae Court,Granite Springs, NY 10527
$749,000
- 3 Beds
- 2 Baths
- 1,956 sq. ft.
- Single family
- Pending
Listed by: hope ross mazzola
Office: coldwell banker realty
MLS#:1039317
Source:OneKey MLS
Price summary
- Price:$749,000
- Price per sq. ft.:$382.92
About this home
Renovated, Ready & Made for Real Life
This is the kind of house that makes staying home feel like the better plan. Set on beautiful, level green property in Granite Springs, this renovated 3-bedroom, 2-bath Raised Ranch **lives like a 4-bedroom** and delivers the space, style and backyard lifestyle everyone seems to be looking for — with room to play, entertain, relax and actually enjoy it all.
Upstairs, the renovation completely changes the feel of the traditional Raised Ranch. The kitchen was opened to the dining and living spaces, creating one bright, connected gathering area under vaulted ceilings with rustic wood beams. The updated kitchen is anchored by a large work-and-seating island and finished with crisp white cabinetry, quartz countertops, a farmhouse sink, marble backsplash, under-cabinet lighting, stainless appliances, electric cooktop and a Sharp microwave tucked neatly into the island. Wood floors and a shiplap accent wall add warmth and personality without trying too hard.
The bedrooms are spacious, including a primary with a double closet, and the renovated hall bath features a tub/shower combination, double vanity and quartz counters. central air, and spray-foam insulation adds another layer of comfort and efficiency.
Then take the party outside. A door from the main living area opens to an expansive TimberTech wraparound deck, ending in a generous seating area that feels like its own outdoor living room. Lounge, dine, entertain — then head down the stairs directly to the yard. It’s an easy indoor-outdoor setup that feels made for long weekends and even longer summer evenings.
And downstairs, think big. The spacious lower level gives this home its live-like-four-bedroom flexibility, with a large family room featuring a brick accent wall and fireplace, durable vinyl flooring, an additional guest room, laundry and a beautifully renovated full bath with a large stall shower, generous vanity and sleek gray tile. A door opens directly to the yard, making the entire level feel connected, comfortable and genuinely useful — guest space, office, gym, movie room, whatever life needs next.
Outside, the property may still be the scene-stealer: lush, level lawn surrounded by mature trees, room for a play area, plenty of space for backyard fun and a flat driveway practically begging for a basketball hoop. The boiler and oil tank are neatly tucked beneath the stairs, and the boiler carries a warranty through Burke.
Renovated where it counts, filled with character and designed for the way people actually live — this one checks the boxes and then gives you a deck, a patio and a backyard worth canceling plans for....
Contact an agent
Home facts
- Year built:1967
- Listing ID #:1039317
- Added:50 day(s) ago
- Updated:October 06, 2026 at 11:28 AM
Rooms and interior
- Bedrooms:3
- Total bathrooms:2
- Full bathrooms:2
- Rooms Total:8
- Kitchen Description:Dishwasher, Oven, Refrigerator, Stainless Steel Appliance(s)
- Basement:Yes
- Basement Description:Finished, Walk-Out Access
- Living area:1,956 sq. ft.
Heating and cooling
- Cooling:Central Air
- Heating:Baseboard, Hot Water
- Central air:Yes
Structure and exterior
- Year built:1967
- Building area:1,956 sq. ft.
- Lot area:0.92 Acres
- Architectural Style:Raised Ranch
- Construction Materials:Frame
Schools
- High school:Somers Senior High School
- Middle school:Somers Middle School
- Elementary school:Primrose
Utilities
- Water:Well
- Sewer:Septic Tank
Finances and disclosures
- Price:$749,000
- Price per sq. ft.:$382.92
- Tax amount:$11,318 (2026)
Features and amenities
- Appliances:Dishwasher, Dryer, Oven, Refrigerator, Stainless Steel Appliance(s), Washer
- Laundry features:Dryer, Washer
- Amenities:Open Floorplan
Parking
- Parking description:Driveway, Garage
- Garage:Yes
- Garage spaces:2
New listings near 119 Bonnie Brae Court
- Open Sat, 12 to 3pmNew
 $2,795,000Active4 beds 7 baths7,742 sq. ft.
99 Tomahawk Street, Yorktown Heights, NY 10598
MLS# 1057858Listed by: BHHS HUDSON VALLEY PROPERTIES - New
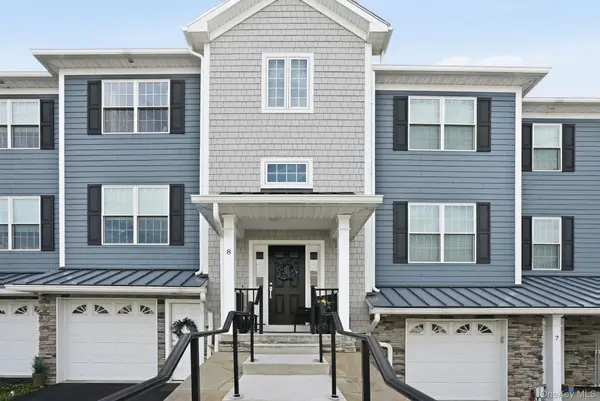 $759,000Active2 beds 3 baths2,325 sq. ft.
8 Muscoot River Road, Yorktown Heights, NY 10598
MLS# 1056385Listed by: COLDWELL BANKER REALTY 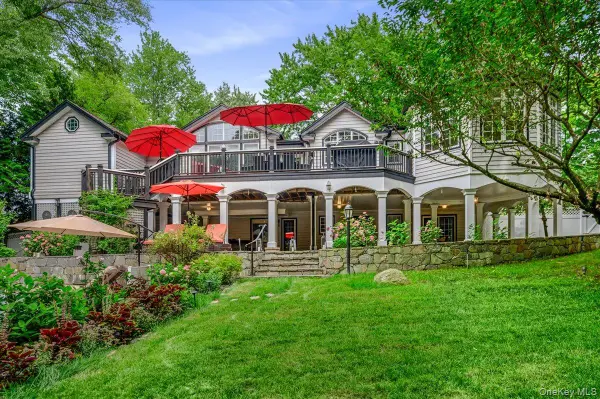 $1,229,000Pending4 beds 4 baths4,396 sq. ft.
63 Raemont Road, Granite Springs, NY 10527
MLS# 1032845Listed by: HOULIHAN LAWRENCE INC.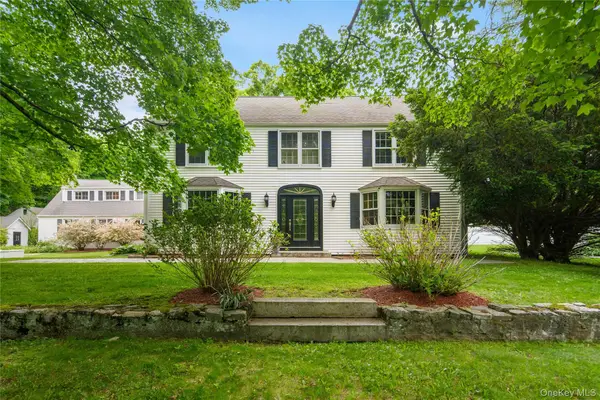 $1,149,999Pending4 beds 5 baths4,032 sq. ft.
36 Granite Springs Road, Granite Springs, NY 10527
MLS# 987373Listed by: WILLIAM RAVEIS-NEW YORK, LLC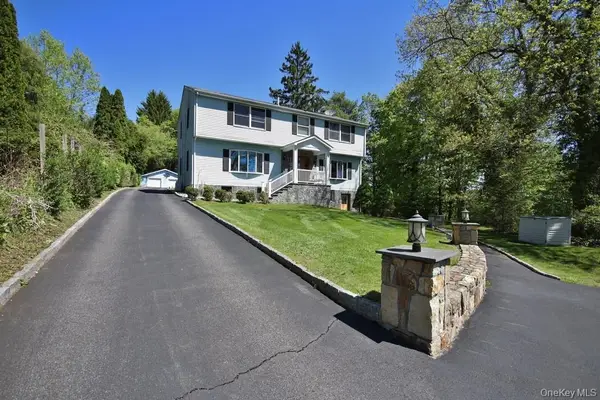 $799,222Pending4 beds 4 baths2,891 sq. ft.
30 Granite Springs Road, Granite Springs, NY 10527
MLS# 990369Listed by: MARK SEIDEN REAL ESTATE TEAM


Protect your home and budget from life's surprises with an Assurant Home Warranty, backed by a partner that supports you through every step of homeownership. Explore Plans.
© 2023 - 2026 ERA Franchise Systems LLC. All rights reserved. ERA Franchise Systems LLC fully supports the principles of the Fair Housing Act and the Equal Opportunity Act. ERA, ERA Real Estate powered, and their respective logos are registered service marks of ERA Franchise Systems LLC. Each office is independently owned and operated.