
1187 Co Rd 31, Granville, NY 12832
Local realty services provided by:HUNT Real Estate ERA
Listed by: sharon fronk
Office: howard hanna capital inc
MLS#:202629624
Source:Global MLS
Price summary
- Price:$850,000
- Price per sq. ft.:$298.56
About this home
216 Acres of Countryside, Recreation & Opportunity | Granville, NY
More Than a Home. It's a Lifestyle!
Set along quiet, year-round County Route 31 in Hebron, Washington County, this remarkable 216-acre farm and forest property offers a rare opportunity where history, nature, outdoor adventure, and endless possibilities come together.
Featuring open farmland, wooded acreage, rolling terrain, three spring-fed ponds, and wide-open trails, this property is an outdoor enthusiast's dream. Enjoy horseback riding, ATV adventures, hiking, hunting, cross-country skiing, snowshoeing, and exploring the countryside throughout all four seasons. An exceptional setting for an equestrian estate, agricultural operation, private hunting retreat, recreational getaway, family compound, or potential destination business.
The 1860s farmhouse offers approximately 2,847 square feet, four bedrooms, and three full bathrooms, blending historic character with comfortable living. Enjoy picturesque views of Beaver Pond, open hayfields, rolling hills, and Vermont's Green Mountains. Additional features include a 2019 garage with attached two-bedroom apartment, a 2023 four-stall horse barn with hayloft, approximately 20 acres of fenced land, 45 acres of open fields, and a 20' x 40' greenhouse. The historic farmhouse has been thoughtfully modernized while retaining its original character. The first floor features a welcoming living area with a grand fieldstone fireplace crafted with stone from the property, a modern kitchen with dining area, a wood-burning fireplace, a sunroom filled with natural light, a full bathroom, and convenient first-floor laundry. Upstairs you'll find the remaining bedrooms and two additional full bathrooms, including a primary suite showcasing a beautiful exposed fieldstone fireplace. Enjoy the surrounding countryside from the home's deck.
Built in 2019, the 30' x 30' garage features an attached two-bedroom, one-bath apartment with separate utilities, offering flexibility for extended or multigenerational family living, guests, or potential rental income. Above the garage and apartment is an additional loft space running the full length of the building, offering approximately 1,020 square feet of additional space and possibilities.
For the equestrian and agricultural enthusiast, the 40' x 48' steel barn built in 2023 features four horse stalls and a large hayloft. Approximately 20 acres of fenced land provide space for horses and livestock. The 20' x 40' greenhouse with hydrant water conveniently located just outside offers additional opportunities for gardening and agricultural pursuits.
Outdoor recreation is at the heart of this exceptional property! Wide-open trails and wooded paths offer opportunities for horseback riding, ATV adventures, hiking, and exploring. Winter brings opportunities for cross-country skiing and snowshoeing across the beautiful countryside. For the avid sportsman, the acreage offers hunting opportunities for whitetail deer, black bears, coyotes, wild turkey, and grouse.
Nature lovers will appreciate the three spring-fed ponds, offering largemouth bass fishing and home to a blue heron rookery. The upper pond features a small cabin, creating a special place to relax and enjoy the peaceful surroundings. Approximately 45 acres of open fields offer beautiful views toward Vermont's Green Mountains.
The property offers agricultural opportunities, including hay production, as well as potential forestry tax benefits through New York's Forest Tax Law 480-a program for qualifying acreage enrolled in an approved forest management plan.
Beyond its agricultural and recreational appeal, imagine creating a unique glamping destination, hosting weddings and special events, or developing a peaceful setting for retreats, agritourism, and outdoor experiences, subject to applicable zoning and approvals.
Whether you envision an equestrian estate, private hunting retreat, recreational getaway, family compound, income-producing property, or agritourism destination, the possibilities are as expansive as the land itself.
216 acres. Three spring-fed ponds. Wide-open trails. Farmland. Forest. Two residences. A newer horse barn. Greenhouse. Hunting. ATV adventures. Horseback riding. Cross-country skiing. Snowshoeing. Breathtaking Green Mountain views.
This is more than a home. It's a lifestyle, an opportunity, and a chance to create something extraordinary! 534000 159.-1-10 parcel will be included with the sale...
Contact an agent
Home facts
- Year built:1866
- Listing ID #:202629624
- Added:11 day(s) ago
- Updated:November 17, 2026 at 03:43 PM
Rooms and interior
- Bedrooms:4
- Total bathrooms:3
- Full bathrooms:3
- Rooms Total:12
- Flooring:Wood
- Dining Description:Eat-in Kitchen, Kitchen Island
- Bathrooms Description:Ceramic Tile Bath
- Kitchen Description:Dishwasher, Electric Oven, Microwave, Range, Refrigerator
- Basement Description:Bilco Doors, Exterior Entry, Full, Heated, Unfinished, Wood Stove
- Living area:2,847 sq. ft.
Heating and cooling
- Heating:Baseboard, Electric, Forced Air, Propane Tank Owned, Wood, Wood Stove
Structure and exterior
- Roof:Asphalt, Metal, Shingle, Slate
- Year built:1866
- Building area:2,847 sq. ft.
- Lot area:216.3 Acres
- Lot Features:Bluff, Cleared, Level, Rolling Slope, Secluded, Sloped, Views, Wetlands, Wooded
- Architectural Style:Colonial, Farmhouse
- Construction Materials:Vinyl Siding
- Exterior Features:Covered, Deck, Lighting, Porch, Side Porch
Schools
- High school:Granville
Utilities
- Sewer:Septic Tank
Finances and disclosures
- Price:$850,000
- Price per sq. ft.:$298.56
- Tax amount:$4,655
Features and amenities
- Laundry features:In Bathroom, Main Level, Washer/Dryer
- Amenities:Eat-in Kitchen, High Speed Internet, Kitchen Island, Paddle Fan, Solid Surface Counters
Parking
- Total parking spaces:4
- Parking description:Circular Driveway, Detached, Driveway, Off Street
- Garage:Yes
- Garage spaces:2
New listings near 1187 Co Rd 31
- New
 $220,000Active4 beds 2 baths1,406 sq. ft.
23 Morrison Avenue, Granville, NY 12832
MLS# 202630149Listed by: COLDWELL BANKER PRIME PROPERTIES - New
 $229,900Active3 beds 2 baths1,786 sq. ft.
41 Sheehan Rd Extension, Granville, NY 12832
MLS# 202630104Listed by: EXP REALTY - New
 $200,000Active3 beds 1 baths1,250 sq. ft.
24 Mineral Hill Way, Granville, NY 12832
MLS# 202629871Listed by: CARR REAL ESTATE GROUP LLC  $59,900Active7 Acres
1640 County Rd 23, Granville, NY 12832
MLS# 202629557Listed by: COUNTRY HORIZON REALTY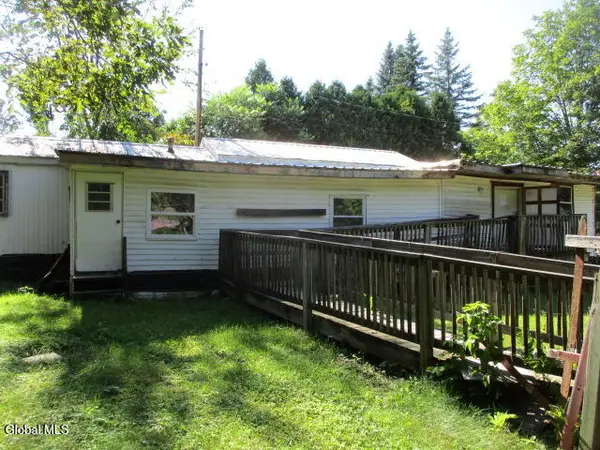 $36,900Active2 beds 1 baths672 sq. ft.
18 County Road 12, Granville, NY 12832
MLS# 202629284Listed by: ROYALVIEW REALTY INC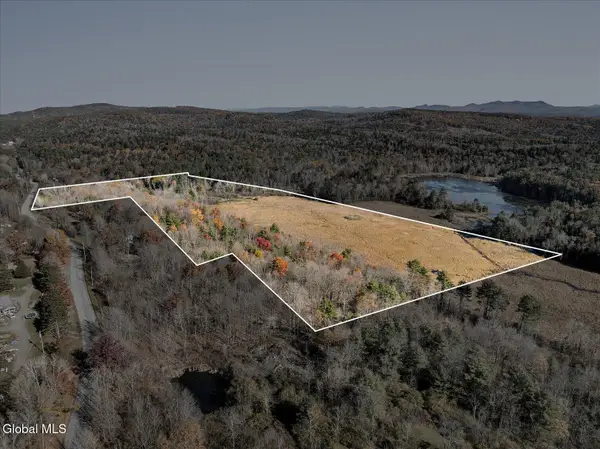 $104,000Active38.14 Acres
L0 Holcombville Road, Granville, NY 12832
MLS# 202629243Listed by: SIGNATURE ONE REALTY GROUP LLC $1Active2 beds 1 baths768 sq. ft.
10221 State Route 40, Granville, NY 12832
MLS# 202629128Listed by: TREVETT GROUP LLC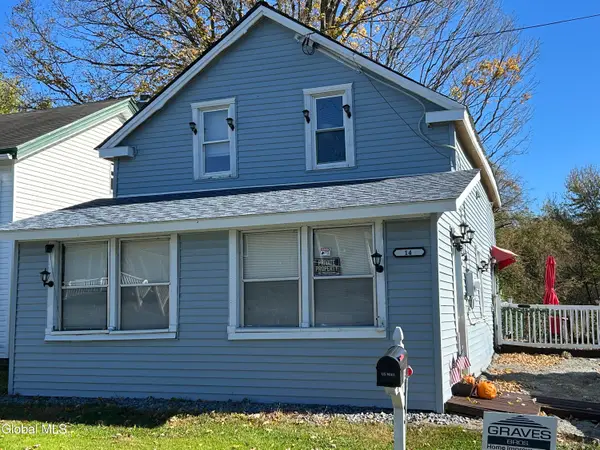 $129,900Active3 beds 1 baths1,302 sq. ft.
14 Lower Turnpike Road, Granville, NY 12832
MLS# 202628636Listed by: COUNTRY HORIZON REALTY $530,000Active3 beds 4 baths1,848 sq. ft.
2 Scenic Hill Way, Granville, NY 12832
MLS# 202628087Listed by: LUXE KEY REALTY


Protect your home and budget from life's surprises with an Assurant Home Warranty, backed by a partner that supports you through every step of homeownership. Explore Plans.
© 2023 - 2026 ERA Franchise Systems LLC. All rights reserved. ERA Franchise Systems LLC fully supports the principles of the Fair Housing Act and the Equal Opportunity Act. ERA, ERA Real Estate powered, and their respective logos are registered service marks of ERA Franchise Systems LLC. Each office is independently owned and operated.