
30 Forest Lake Way, Granville, NY 12832
Local realty services provided by:HUNT Real Estate ERA
30 Forest Lake Way,Granville, NY 12832
$199,000
- 2 Beds
- 1 Baths
- 1,008 sq. ft.
- Single family
- Pending
Listed by: rebecca j dittmeier
Office: country horizon realty
MLS#:202620642
Source:Global MLS
Price summary
- Price:$199,000
- Price per sq. ft.:$197.42
About this home
Great get-away or year-round home with some ad-on's and recommended 4 wheel drive vehicle, pond frontage, woods and open, screened porch and deck overlooking pond, Fabulous Retreat/Vacation Home, Privacy, WildLife, Great Setting! The current owners have enjoyed this for 23 years and it is time for someone else to enjoy it. Open Floor Plan with Kitchen, Dining, and Living Room, plus 2 bedrooms and a full bath on the main level. Loft above can have many uses. Currently it has beds. The porch is the place that you will want to spend lots of time relaxing. Deck off the Kitchen makes a great spot for outdoor dining and grilling. The owners have worked hard on the grounds over the years, to make them very welcoming. Canoe on the pond, hike into the wooded area, sit by the campfire, or pull up a piece of grass and enjoy just being in this peaceful setting. Camp is heated by the Wood Stove in the Living Room. Storage Shed, perennials and furnishings are included, so you can begin enjoying your own get away as soon as you can close. Internet via Spectrum....
Contact an agent
Home facts
- Year built:1980
- Listing ID #:202620642
- Added:55 day(s) ago
- Updated:August 22, 2026 at 08:08 AM
Rooms and interior
- Bedrooms:2
- Total bathrooms:1
- Full bathrooms:1
- Rooms Total:5
- Flooring:Carpet, Vinyl
- Kitchen Description:Range, Refrigerator
- Basement Description:Slab
- Living area:1,008 sq. ft.
Heating and cooling
- Heating:Wood, Wood Stove
Structure and exterior
- Roof:Asphalt, Shingle
- Year built:1980
- Building area:1,008 sq. ft.
- Lot area:5.9 Acres
- Lot Features:Landscaped, Private, Secluded
- Architectural Style:Chalet
- Construction Materials:Wood Siding
- Exterior Features:Deck, Front Porch, Garden, Screened
- Foundation Description:Slab
Schools
- High school:Hartford Central
- Elementary school:Hartford Central
Utilities
- Sewer:Septic Tank
Finances and disclosures
- Price:$199,000
- Price per sq. ft.:$197.42
- Tax amount:$3,240
Features and amenities
- Amenities:Cathedral Ceiling(s), High Speed Internet
Parking
- Total parking spaces:3
- Parking description:Driveway
New listings near 30 Forest Lake Way
- New
 $129,900Active2 beds 1 baths780 sq. ft.
11 Edwards Way, Granville, NY 12832
MLS# 202624456Listed by: PREBLE REALTY LLC - New
 $79,900Active10.7 Acres
481 Guilder Hollow Road, Granville, NY 12832
MLS# 202624434Listed by: EXP REALTY - New
 $150,000Active4 beds 2 baths1,708 sq. ft.
11 Madison Street, Granville, NY 12832
MLS# 202624161Listed by: HUNT ERA - New
 $109,900Active4 beds 1 baths1,250 sq. ft.
76 E Main Street, Granville, NY 12832
MLS# 202623975Listed by: EXP REALTY - New
 $419,000Active5 beds 3 baths3,140 sq. ft.
1352 County Rte 24, Granville, NY 12832
MLS# 202623773Listed by: EXP REALTY  $250,000Active4 beds 2 baths2,478 sq. ft.
7602 State Route 149, Granville, NY 12832
MLS# 202623381Listed by: COLDWELL BANKER PRIME PROPERTIES $39,900Pending3 beds 1 baths1,620 sq. ft.
18 Lower Turnpike Road, Granville, NY 12832
MLS# 202623339Listed by: M J J REALTY $55,000Active3 beds 2 baths1,232 sq. ft.
352 Lee Road, Granville, NY 12832
MLS# 202623330Listed by: ROYALVIEW REALTY INC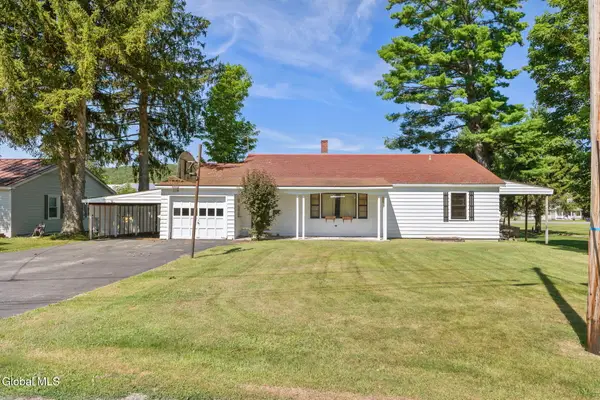 $175,000Pending3 beds 1 baths1,414 sq. ft.
25 E Quaker Street, Granville, NY 12832
MLS# 202622647Listed by: COLDWELL BANKER PRIME PROPERTIES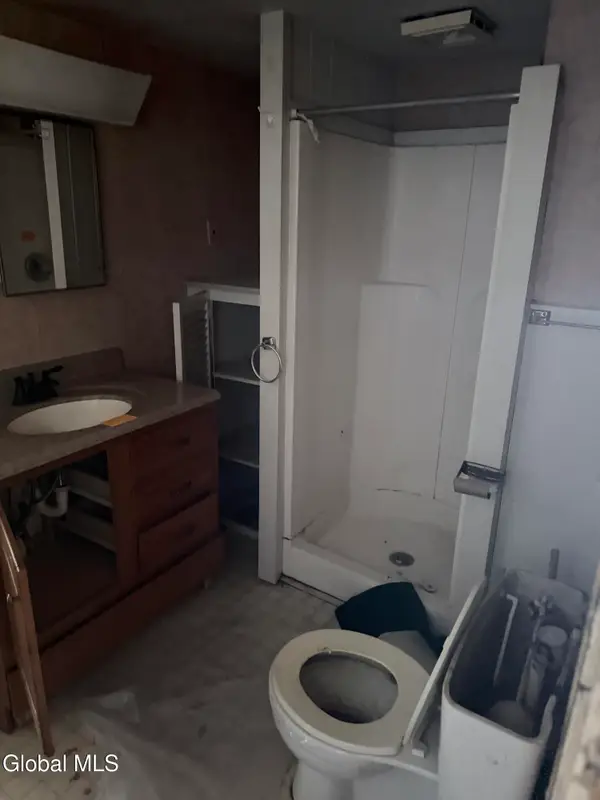 $75,000Active5 beds 3 baths2,599 sq. ft.
28 Pine Street, Granville, NY 12832
MLS# 202622642Listed by: AMERISTAR HOME REALTY LLC


Protect your home and budget from life's surprises with an Assurant Home Warranty, backed by a partner that supports you through every step of homeownership. Explore Plans.
© 2023 - 2026 ERA Franchise Systems LLC. All rights reserved. ERA Franchise Systems LLC fully supports the principles of the Fair Housing Act and the Equal Opportunity Act. ERA, ERA Real Estate powered, and their respective logos are registered service marks of ERA Franchise Systems LLC. Each office is independently owned and operated.