
35 Hulett Road, Granville, NY 12832
Local realty services provided by:HUNT Real Estate ERA
Listed by: kristen shwen
Office: miranda real estate group inc
MLS#:202621179
Source:Global MLS
Price summary
- Price:$325,000
- Price per sq. ft.:$279.93
About this home
Welcome to 35 Hulett Drive, where country living meets endless opportunity! Situated on 5.07 scenic acres, this charming 3-bedroom, 1.5-bath Cape Cod is ideal for anyone seeking a hobby farm, horse property, homestead, or private country retreat, the land and views are the showstoppers here!
The spacious property offers plenty of room for horses, chickens, livestock, gardening, farming, or recreational use, making it perfect for those looking to embrace a self-sufficient lifestyle. Enjoy the beauty of a shared pond, creating a peaceful setting for relaxing, wildlife watching, or simply taking in the surrounding countryside.
The home offers comfortable living with classic Cape Cod charm, while the oversized detached two-car garage provides excellent space for vehicles, equipment, hobbies, or a workshop.
Located in the heart of Washington County, this property combines the tranquility of rural living with convenient access to Granville, Whitehall, Lake George, Vermont, and outdoor recreation. Whether you're searching for a home with acreage, a horse farm, homestead property, or a country home in Upstate New York, 35 Hulett Drive offers the space and flexibility to make your vision a reality.
Don't miss this rare opportunity to own a versatile property with acreage in beautiful Granville!...
Contact an agent
Home facts
- Year built:1988
- Listing ID #:202621179
- Added:46 day(s) ago
- Updated:August 23, 2026 at 07:50 AM
Rooms and interior
- Bedrooms:3
- Total bathrooms:2
- Full bathrooms:1
- Half bathrooms:1
- Rooms Total:10
- Flooring:Hardwood, Vinyl
- Dining Description:Eat-in Kitchen
- Kitchen Description:Dishwasher, Gas Oven, Microwave, Refrigerator
- Basement Description:Finished, Partial
- Living area:1,161 sq. ft.
Heating and cooling
- Heating:Forced Air, Propane Tank Owned, Wood Stove
Structure and exterior
- Roof:Metal
- Year built:1988
- Building area:1,161 sq. ft.
- Lot area:5.07 Acres
- Lot Features:Meadow, Views
- Architectural Style:Cape Cod
- Construction Materials:Wood Siding
- Exterior Features:Deck
- Foundation Description:Block
Schools
- High school:Hartford Central
- Elementary school:Hartford Central
Utilities
- Sewer:Septic Tank
Finances and disclosures
- Price:$325,000
- Price per sq. ft.:$279.93
- Tax amount:$5,632
Features and amenities
- Laundry features:Main Level, Washer/Dryer
- Amenities:Eat-in Kitchen
Parking
- Total parking spaces:4
- Parking description:Detached
- Garage:Yes
- Garage spaces:2
New listings near 35 Hulett Road
- New
 $129,900Active2 beds 1 baths780 sq. ft.
11 Edwards Way, Granville, NY 12832
MLS# 202624456Listed by: PREBLE REALTY LLC - New
 $79,900Active10.7 Acres
481 Guilder Hollow Road, Granville, NY 12832
MLS# 202624434Listed by: EXP REALTY - New
 $150,000Active4 beds 2 baths1,708 sq. ft.
11 Madison Street, Granville, NY 12832
MLS# 202624161Listed by: HUNT ERA - New
 $109,900Active4 beds 1 baths1,250 sq. ft.
76 E Main Street, Granville, NY 12832
MLS# 202623975Listed by: EXP REALTY  $419,000Active5 beds 3 baths3,140 sq. ft.
1352 County Rte 24, Granville, NY 12832
MLS# 202623773Listed by: EXP REALTY $250,000Active4 beds 2 baths2,478 sq. ft.
7602 State Route 149, Granville, NY 12832
MLS# 202623381Listed by: COLDWELL BANKER PRIME PROPERTIES $39,900Pending3 beds 1 baths1,620 sq. ft.
18 Lower Turnpike Road, Granville, NY 12832
MLS# 202623339Listed by: M J J REALTY $55,000Active3 beds 2 baths1,232 sq. ft.
352 Lee Road, Granville, NY 12832
MLS# 202623330Listed by: ROYALVIEW REALTY INC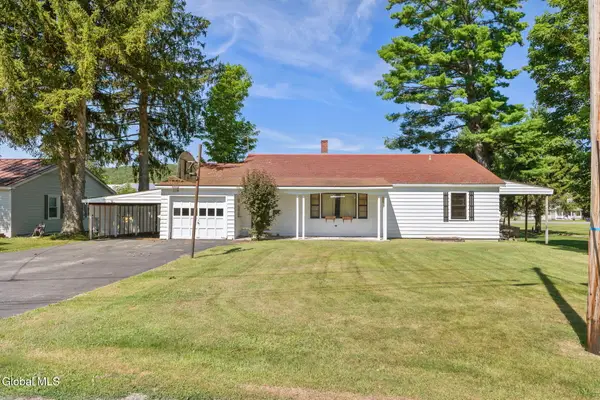 $175,000Pending3 beds 1 baths1,414 sq. ft.
25 E Quaker Street, Granville, NY 12832
MLS# 202622647Listed by: COLDWELL BANKER PRIME PROPERTIES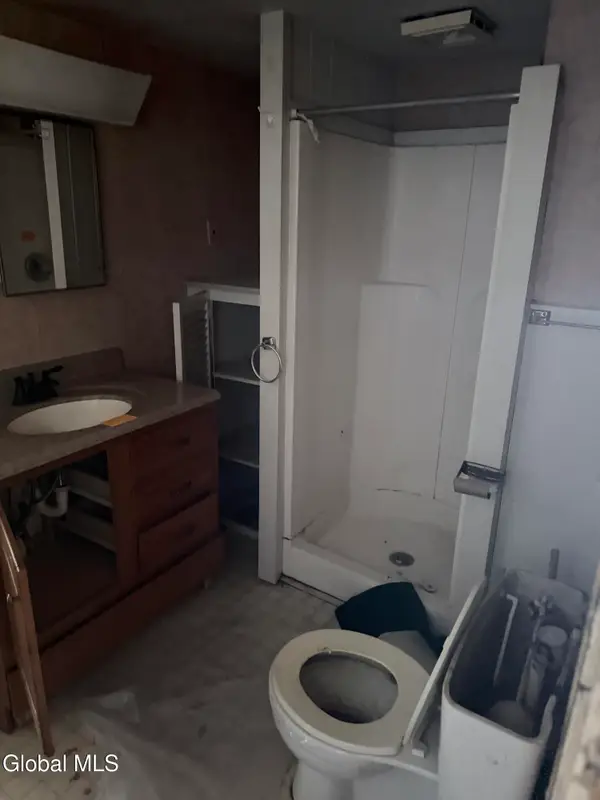 $75,000Active5 beds 3 baths2,599 sq. ft.
28 Pine Street, Granville, NY 12832
MLS# 202622642Listed by: AMERISTAR HOME REALTY LLC


Protect your home and budget from life's surprises with an Assurant Home Warranty, backed by a partner that supports you through every step of homeownership. Explore Plans.
© 2023 - 2026 ERA Franchise Systems LLC. All rights reserved. ERA Franchise Systems LLC fully supports the principles of the Fair Housing Act and the Equal Opportunity Act. ERA, ERA Real Estate powered, and their respective logos are registered service marks of ERA Franchise Systems LLC. Each office is independently owned and operated.