
16 Cherry Brook Place S, Great Neck, NY 11020
Local realty services provided by:Bon Anno Realty ERA Powered
16 Cherry Brook Place S,Great Neck, NY 11020
$999,000
- 3 Beds
- 3 Baths
- 1,021 sq. ft.
- Single family
- Active
Listed by: keri ann cronin mrp psa
Office: coldwell banker american homes
MLS#:1073893
Source:OneKey MLS
Price summary
- Price:$999,000
- Price per sq. ft.:$978.45
About this home
Where Timeless Charm Meets Exceptional Location — A Wonderful Opportunity in Great Neck!
Location is key! Ideally situated in Great Neck's charming Cherry Brook neighborhood, within the Manhasset Union Free School District, this inviting 3-bedroom residence presents an exceptional combination of suburban tranquility, everyday convenience, and remarkable potential. Set upon a generously sized 60' × 105' property, this distinctive home offers a versatile interior layout, valuable modern improvements, and beautifully proportioned outdoor space, creating an outstanding opportunity to enjoy the comforts of suburban living in an exceptionally convenient location.
Step inside to discover a thoughtfully designed floor plan offering both comfort and functionality. The main level features a conveniently located first-floor bedroom and full bathroom, providing desirable flexibility for a variety of living arrangements. A welcoming front entrance and an additional side entrance offer convenient access to the residence, while its traditional architectural character provides an inviting foundation for personalized updates and future possibilities.
The second level features two additional bedrooms, offering comfortable accommodations and flexibility to suit a variety of lifestyle needs. A fully insulated attic provides valuable additional storage potential, further enhancing the home's practicality and versatility.
The beautifully renovated lower level offers an impressive extension of the home's functional space, featuring a spacious family room, a separate room ideal for a home office, a convenient half bathroom, and a dedicated laundry room. A separate exterior entrance through traditional Bilco-style doors adds another element of practicality, creating a versatile lower-level retreat suited for relaxation, recreation, and everyday convenience.
The residence also showcases an appealing collection of improvements and modern conveniences, including a newer roof, updated windows, a fully insulated attic, an eight-camera security system, Ring security technology, and in-ground sprinklers. These valuable features offer added comfort, functionality, and peace of mind while providing the opportunity to personalize the home's interior to reflect your own vision.
Beyond the residence, discover an expansive backyard offering a wonderful outdoor retreat with generous space for entertaining, summer barbecues, outdoor dining, gardening, or simply relaxing in the fresh air. The beautifully proportioned grounds provide an inviting setting for memorable gatherings and endless possibilities for outdoor enjoyment.
The location is truly exceptional! Conveniently positioned across from Macy's and near the renowned Americana Manhasset shopping destination, this property offers outstanding access to premier shopping, upscale boutiques, dining, and everyday essentials. The surrounding Great Neck and Manhasset communities offer established residential neighborhoods, convenient transportation connections, and an appealing balance of peaceful suburban living and accessibility to New York City.
Combining a desirable location, generous property dimensions, a versatile three-bedroom layout, a beautifully renovated lower level, and an impressive collection of practical improvements, this distinctive residence presents an outstanding opportunity for buyers seeking comfort, convenience, and the ability to make a home truly their own.
An exceptional location, remarkable potential, and a wonderful place to call home!...
Contact an agent
Home facts
- Year built:1983
- Listing ID #:1073893
- Added:1 day(s) ago
- Updated:November 15, 2026 at 07:57 PM
Rooms and interior
- Bedrooms:3
- Total bathrooms:3
- Full bathrooms:2
- Half bathrooms:1
- Rooms Total:11
- Flooring:Hardwood
- Dining Description:Eat-In Kitchen, Formal Dining
- Kitchen Description:Dishwasher, Eat-in Kitchen, Freezer, Microwave, Pantry, Refrigerator, Walk Through Kitchen
- Bedroom Description:First Floor Bedroom
- Basement:Yes
- Basement Description:Bilco Door(s), Finished, Full, Walk-Out Access
- Living area:1,021 sq. ft.
Heating and cooling
- Cooling:Ductless
- Heating:Baseboard
Structure and exterior
- Year built:1983
- Building area:1,021 sq. ft.
- Lot area:0.14 Acres
- Architectural Style:Cape Cod
- Construction Materials:Aluminum Siding
Schools
- High school:Manhasset Secondary School
- Middle school:Manhasset Middle School
- Elementary school:Munsey Park Elementary School
Utilities
- Water:Public, Water Available
- Sewer:Public Sewer, Sewer Available
Finances and disclosures
- Price:$999,000
- Price per sq. ft.:$978.45
- Tax amount:$9,350 (2025)
Features and amenities
- Appliances:Dishwasher, Dryer, Freezer, Microwave, Refrigerator, Washer
- Laundry features:Dryer, Washer, Washer/Dryer Hookup
- Amenities:Open Floorplan, Storage
Parking
- Parking description:Driveway, Off Street, On Street, Private
New listings near 16 Cherry Brook Place S
- Open Sun, 2 to 3:30pmNew
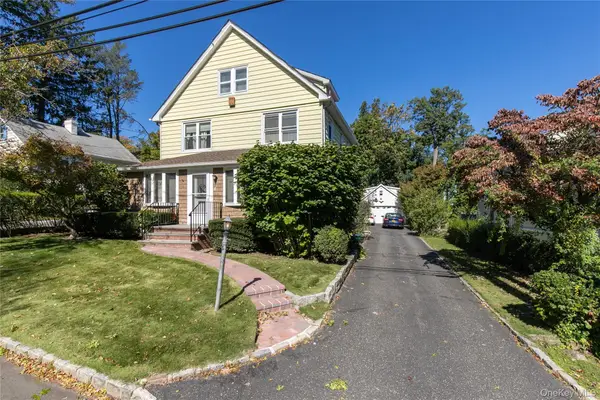 $1,398,000Active4 beds 2 baths2,388 sq. ft.
4 Valley View Road, Great Neck, NY 11021
MLS# 1069417Listed by: EDNA MASHAAL REALTY LLC - Open Sun, 12:30 to 2pmNew
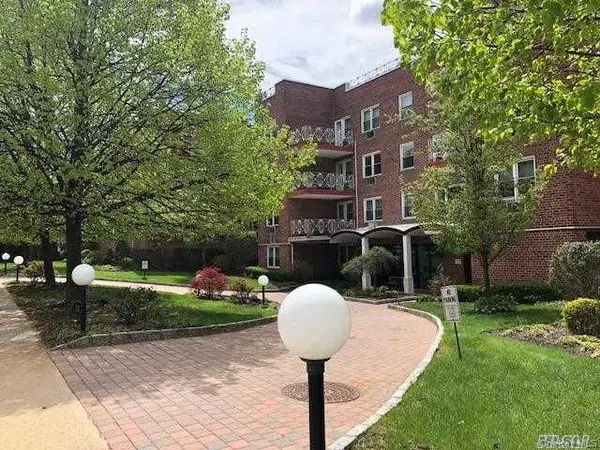 $399,000Active1 beds 1 baths630 sq. ft.
20 Chapel Place #1B, Great Neck, NY 11021
MLS# 1072636Listed by: JOANNE WOLMAN - Open Sun, 11am to 1pmNew
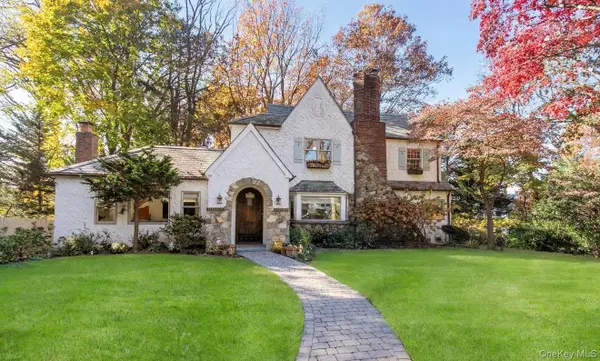 $2,488,000Active5 beds 5 baths3,800 sq. ft.
205 Myrtle Drive, Great Neck, NY 11021
MLS# 1073361Listed by: EDNA MASHAAL REALTY LLC - New
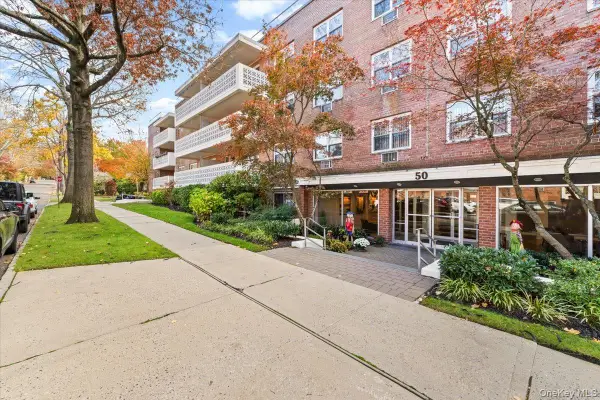 $430,000Active1 beds 1 baths797 sq. ft.
50 Hillpark Avenue #2Q, Great Neck, NY 11021
MLS# 1073135Listed by: SELECTIVE PROPERTIES INC - Open Sun, 12 to 2pmNew
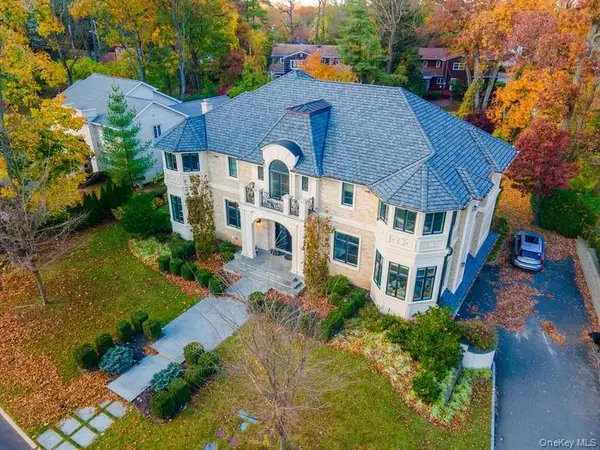 $4,280,000Active7 beds 7 baths5,030 sq. ft.
105 Ash Drive, Great Neck, NY 11021
MLS# 1072956Listed by: LIN PAN REALTY GROUP LLC - New
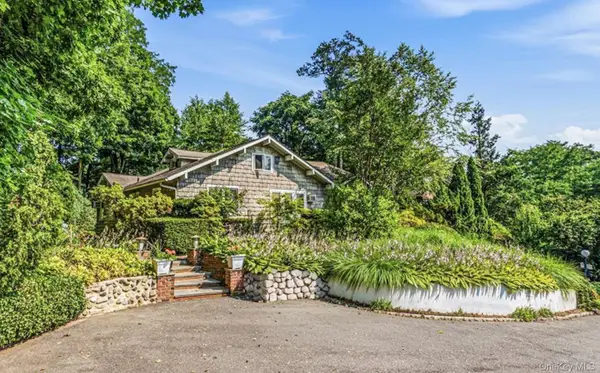 $1,565,000Active3 beds 3 baths2,926 sq. ft.
18 Crescent Road, Great Neck, NY 11021
MLS# 1071789Listed by: COMPASS GREATER NY LLC - New
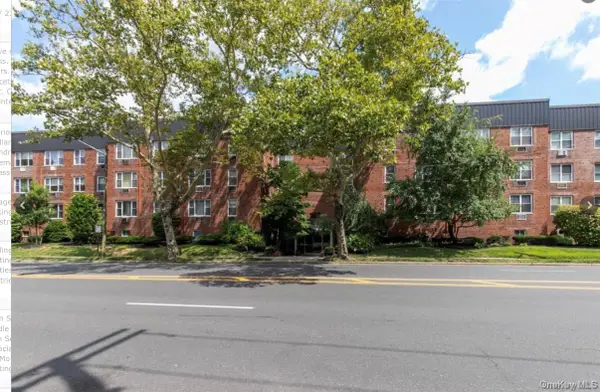 $288,000Active1 beds 1 baths600 sq. ft.
185 S Middle Neck Road #3G, Great Neck, NY 11021
MLS# 1072327Listed by: EDNA MASHAAL REALTY LLC - Open Sun, 1 to 3pmNew
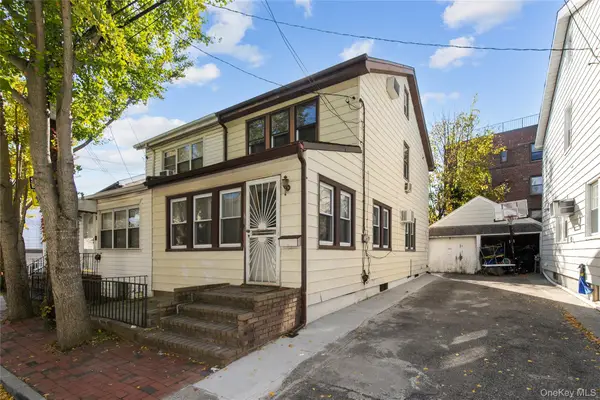 $850,000Active3 beds 1 baths1,136 sq. ft.
8 Pearce Place, Great Neck, NY 11021
MLS# 1072529Listed by: EDNA MASHAAL REALTY LLC - New
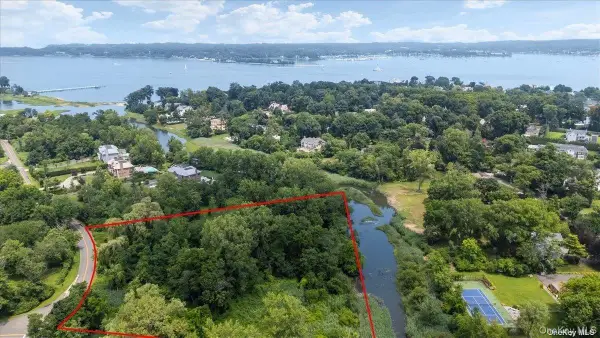 $2,999,000Active3.24 Acres
5 Split Rock Drive, Great Neck, NY 11024
MLS# 1070880Listed by: BERKSHIRE HATHAWAY


Protect your home and budget from life's surprises with an Assurant Home Warranty, backed by a partner that supports you through every step of homeownership. Explore Plans.
© 2023 - 2026 ERA Franchise Systems LLC. All rights reserved. ERA Franchise Systems LLC fully supports the principles of the Fair Housing Act and the Equal Opportunity Act. ERA, ERA Real Estate powered, and their respective logos are registered service marks of ERA Franchise Systems LLC. Each office is independently owned and operated.