
34 Wensley Drive, Great Neck, NY 11021
Local realty services provided by:ERA Insite Realty Services
34 Wensley Drive,Great Neck, NY 11021
$2,188,000
- 5 Beds
- 5 Baths
- 3,123 sq. ft.
- Single family
- Active
Upcoming open houses
- Sun, Oct 1102:00 pm - 03:30 pm
Listed by: terri levin, michael t. hsu
Office: compass greater ny llc.
MLS#:1059746
Source:OneKey MLS
Price summary
- Price:$2,188,000
- Price per sq. ft.:$700.61
About this home
Welcome to 34 Wensley Drive, Great Neck, a charming 5-bedroom, 3.55-bathroom residence situated mid-block in the sought-after Village of Russell Gardens.
Inside, a spacious formal living room with a fireplace, eat-in kitchen with access to the 2-car garage, formal dining room, powder room, and sun-filled den complete the first floor. The second floor features the primary suite, three additional bedrooms, and another full bathroom. Situated on a separate level between the first and second floors, the fifth bedroom with an en-suite bathroom offers an ideal space for a private guest suite or quiet home office. Five heating zones and two air-conditioning zones provide added comfort and control throughout the home.
Residents of Russell Gardens enjoy access to a private pool and tennis courts, along with Great Neck Park District amenities, including the Parkwood pool and tennis complex, a year-round ice-skating rink, and the scenic waterfront at Steppingstone Park. The home is conveniently located near the LIRR, parks, and restaurants.
The property is situated within the boundaries of Lakeville Elementary School and Great Neck South Middle and High Schools.
Note: taxes are estimated....
Contact an agent
Home facts
- Year built:1920
- Listing ID #:1059746
- Added:1 day(s) ago
- Updated:October 08, 2026 at 06:42 PM
Rooms and interior
- Bedrooms:5
- Total bathrooms:5
- Full bathrooms:3
- Half bathrooms:2
- Rooms Total:9
- Flooring:Hardwood
- Dining Description:Eat-In Kitchen, Formal Dining
- Kitchen Description:Chefs Kitchen, Dishwasher, Eat-in Kitchen, Freezer, Kitchen Island, Oven, Refrigerator
- Basement:Yes
- Basement Description:Finished, Full
- Living area:3,123 sq. ft.
Heating and cooling
- Cooling:Central Air
- Heating:Natural Gas
- Central air:Yes
Structure and exterior
- Year built:1920
- Building area:3,123 sq. ft.
- Lot area:0.4 Acres
- Architectural Style:Colonial
- Construction Materials:Frame
Schools
- High school:Great Neck South High School
- Middle school:Great Neck South Middle School
- Elementary school:Lakeville Elementary School
Utilities
- Water:Public
- Sewer:Public Sewer
Finances and disclosures
- Price:$2,188,000
- Price per sq. ft.:$700.61
- Tax amount:$32,170 (2026)
Features and amenities
- Appliances:Dishwasher, Dryer, Freezer, Oven, Refrigerator, Washer
- Laundry features:Dryer, Washer
- Amenities:Granite Counters, Pool
Parking
- Parking description:Attached
- Garage:Yes
- Garage spaces:2
New listings near 34 Wensley Drive
- Open Sat, 1:15 to 2:15pmNew
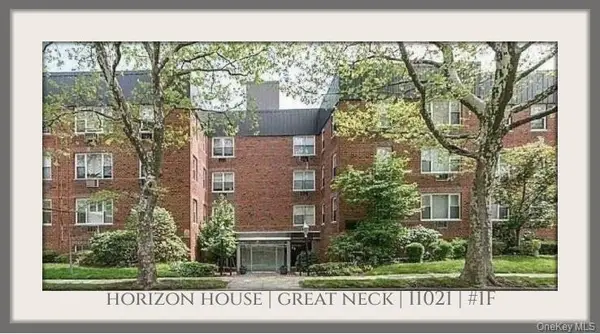 $288,000Active1 beds 1 baths675 sq. ft.
195 S Middle Neck Road #1-F, Great Neck, NY 11021
MLS# 1060155Listed by: DOUGLAS ELLIMAN REAL ESTATE - Open Sat, 1 to 2pmNew
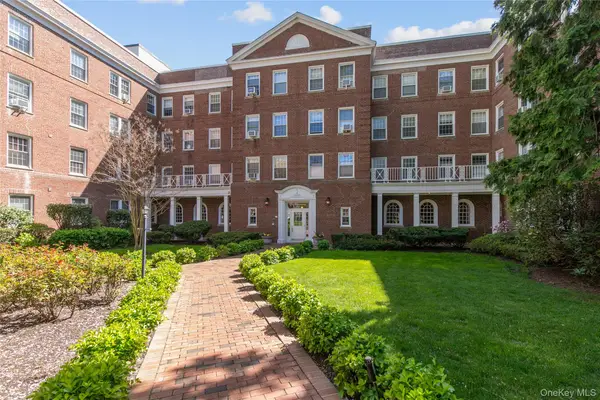 $630,000Active2 beds 1 baths1,124 sq. ft.
90 Knightsbridge Road #4J, Great Neck, NY 11021
MLS# 1059867Listed by: COMPASS GREATER NY LLC - New
 $1,880,000Active4 beds 3 baths2,829 sq. ft.
12 Russell Woods Road, Great Neck, NY 11021
MLS# 1060069Listed by: PRIME REALTY - New
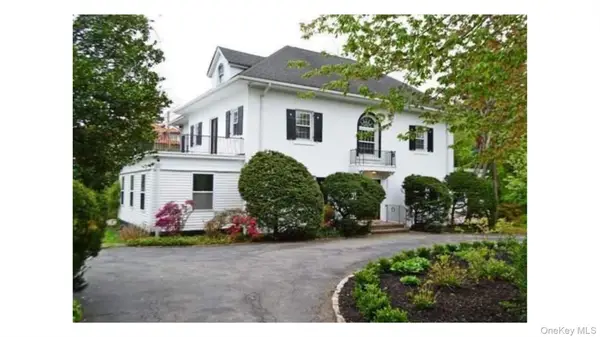 $3,380,000Active5 beds 6 baths4,373 sq. ft.
2 Arleigh Road, Great Neck, NY 11021
MLS# 1055669Listed by: KELLER WILLIAMS RTY GOLD COAST - New
 $1,680,000Active5 beds 5 baths2,500 sq. ft.
19 Gilchrest Road, Great Neck, NY 11021
MLS# 1059330Listed by: S SHARF REALTY INC - Open Sat, 1 to 3pm
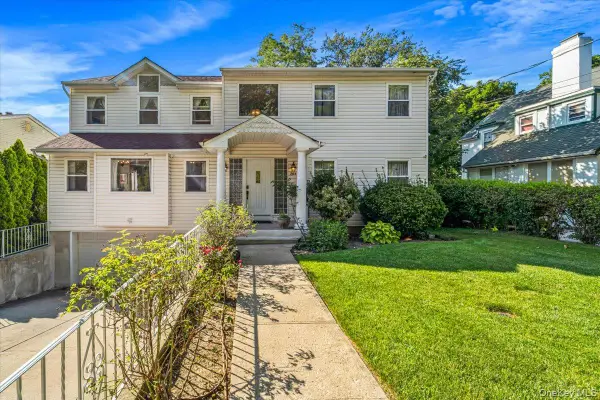 $1,950,000Active4 beds 3 baths3,591 sq. ft.
70A Manor Drive, Great Neck, NY 11020
MLS# 1024465Listed by: AAA YOUNG SHUEN REALTY INC - New
 $2,950,000Active5 beds 5 baths4,210 sq. ft.
4 Parkwood Drive, Great Neck, NY 11023
MLS# 1049118Listed by: DANIEL GALE SOTHEBYS INTL RLTY - New
 $309,000Active1 beds 1 baths650 sq. ft.
2 W Mill Drive #3A, Great Neck, NY 11021
MLS# 1059188Listed by: PRIME REALTY - Open Sun, 11am to 12:30pmNew
 $2,588,000Active5 beds 5 baths2,667 sq. ft.
7 Floyd, Great Neck, NY 11024
MLS# 1058139Listed by: KELLER WILLIAMS RTY GOLD COAST


Protect your home and budget from life's surprises with an Assurant Home Warranty, backed by a partner that supports you through every step of homeownership. Explore Plans.
© 2023 - 2026 ERA Franchise Systems LLC. All rights reserved. ERA Franchise Systems LLC fully supports the principles of the Fair Housing Act and the Equal Opportunity Act. ERA, ERA Real Estate powered, and their respective logos are registered service marks of ERA Franchise Systems LLC. Each office is independently owned and operated.