
8 Plymouth Road, Great Neck, NY 11023
Local realty services provided by:Bon Anno Realty ERA Powered
8 Plymouth Road,Great Neck, NY 11023
$1,588,000
- 4 Beds
- 3 Baths
- 2,380 sq. ft.
- Single family
- Active
Listed by: edna mashaal
Office: edna mashaal realty llc.
MLS#:1035209
Source:OneKey MLS
Price summary
- Price:$1,588,000
- Price per sq. ft.:$667.23
About this home
Welcome To 8 Plymouth Road -Charming Red Brick Colonial Located In The Highly Desirable Allenwood Section Of Great Neck - DIRECTLY NEAR ALLENWOOD PARK! This Beautifully Maintained Home Combines Classic Architectural Character With Comfortable Everyday Living. Elegant Formal Living Room With Fireplace & Crown Moldings - Formal Dining Room With Picture Window – Barn Doors From The Living Room Lead To A Spacious Sunny Paneled Family Room (Or Additional Bedroom) With Custom Built-Ins. 2018 Granite Eat-In Kitchen With Large Breakfast Room. 2nd Level Features Large Primary Bedroom with Terrace & New En-Suite Bathroom. Three Additional Bedrooms and Full hall Bathroom – New Gas Boiler – New Hot Water Heater - Private Backyard with Patio. Conveniently Located Close To Shopping, Transportation, Houses of Worship & The Long Island Rail Road. Residents Enjoy Access Park District Amenities w/ Access to Olympic Pools, Lazy River, Ice-Skating, Sports Courts & Steppingstone Waterfront Park, Concerts & Marina. Zoned For E. M. Baker School & Great Neck North Middle & High Schools....
Contact an agent
Home facts
- Year built:1941
- Listing ID #:1035209
- Added:98 day(s) ago
- Updated:November 14, 2026 at 12:32 PM
Rooms and interior
- Bedrooms:4
- Total bathrooms:3
- Full bathrooms:2
- Half bathrooms:1
- Rooms Total:9
- Flooring:Hardwood
- Dining Description:Eat-In Kitchen, Formal Dining
- Kitchen Description:Dishwasher, Eat-in Kitchen, Oven, Refrigerator
- Basement:Yes
- Basement Description:Full
- Living area:2,380 sq. ft.
Heating and cooling
- Cooling:Central Air
- Heating:Natural Gas
- Central air:Yes
Structure and exterior
- Year built:1941
- Building area:2,380 sq. ft.
- Lot area:0.14 Acres
- Architectural Style:Colonial
- Construction Materials:Brick
Schools
- High school:Great Neck North High School
- Middle school:Great Neck North Middle School
- Elementary school:E M Baker School
Utilities
- Water:Public
- Sewer:Public Sewer
Finances and disclosures
- Price:$1,588,000
- Price per sq. ft.:$667.23
- Tax amount:$19,161 (2026)
Features and amenities
- Appliances:Dishwasher, Dryer, Oven, Refrigerator, Washer
- Laundry features:Dryer, Washer
- Amenities:Entrance Foyer
Parking
- Parking description:Attached, Driveway
- Garage:Yes
- Garage spaces:1
New listings near 8 Plymouth Road
- Open Sun, 2 to 3:30pmNew
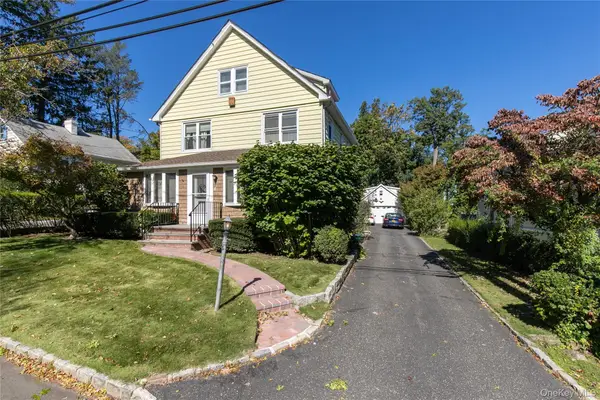 $1,398,000Active4 beds 2 baths2,388 sq. ft.
4 Valley View Road, Great Neck, NY 11021
MLS# 1069417Listed by: EDNA MASHAAL REALTY LLC - Open Sat, 12:30 to 2pmNew
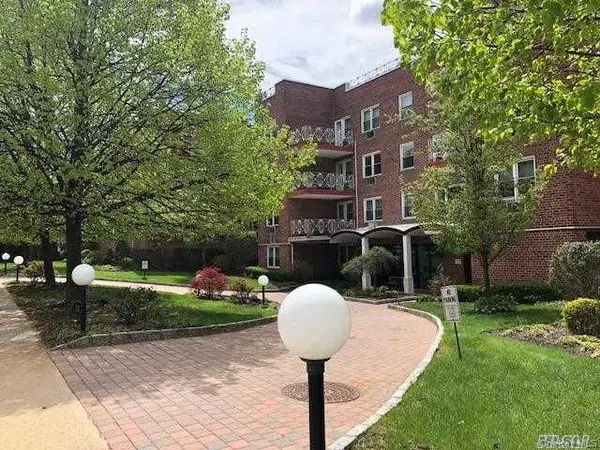 $399,000Active1 beds 1 baths630 sq. ft.
20 Chapel Place #1B, Great Neck, NY 11021
MLS# 1072636Listed by: JOANNE WOLMAN - Open Sun, 11am to 1pmNew
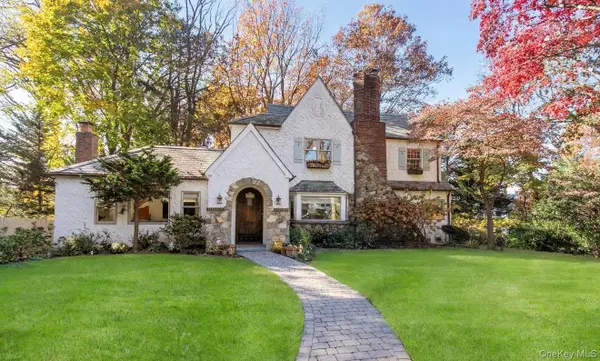 $2,488,000Active5 beds 5 baths3,800 sq. ft.
205 Myrtle Drive, Great Neck, NY 11021
MLS# 1073361Listed by: EDNA MASHAAL REALTY LLC - New
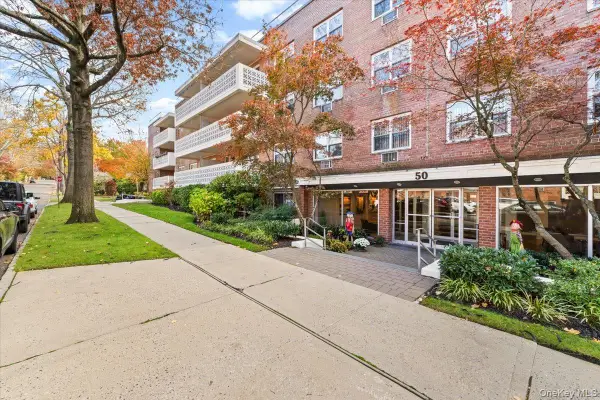 $430,000Active1 beds 1 baths797 sq. ft.
50 Hillpark Avenue #2Q, Great Neck, NY 11021
MLS# 1073135Listed by: SELECTIVE PROPERTIES INC - Open Sun, 12 to 2pmNew
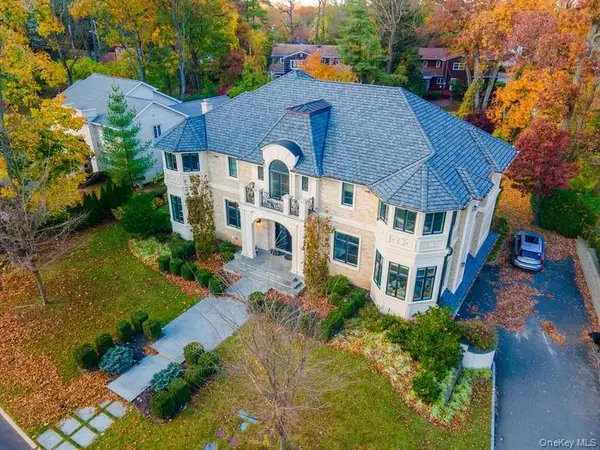 $4,280,000Active7 beds 7 baths5,030 sq. ft.
105 Ash Drive, Great Neck, NY 11021
MLS# 1072956Listed by: LIN PAN REALTY GROUP LLC - Open Sat, 2 to 3:30pmNew
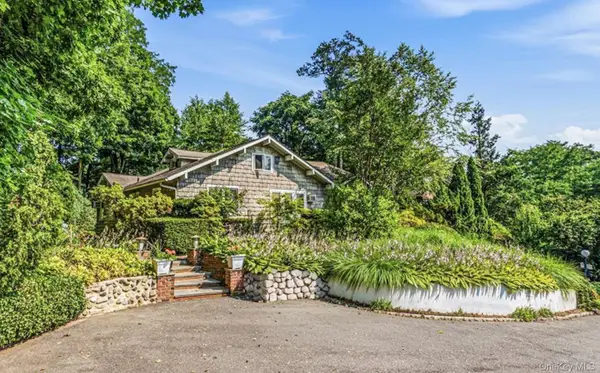 $1,565,000Active3 beds 3 baths2,926 sq. ft.
18 Crescent Road, Great Neck, NY 11021
MLS# 1071789Listed by: COMPASS GREATER NY LLC - New
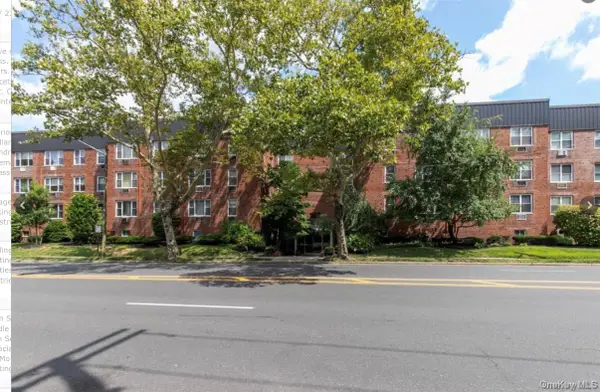 $288,000Active1 beds 1 baths600 sq. ft.
185 S Middle Neck Road #3G, Great Neck, NY 11021
MLS# 1072327Listed by: EDNA MASHAAL REALTY LLC - Open Sat, 12 to 2pmNew
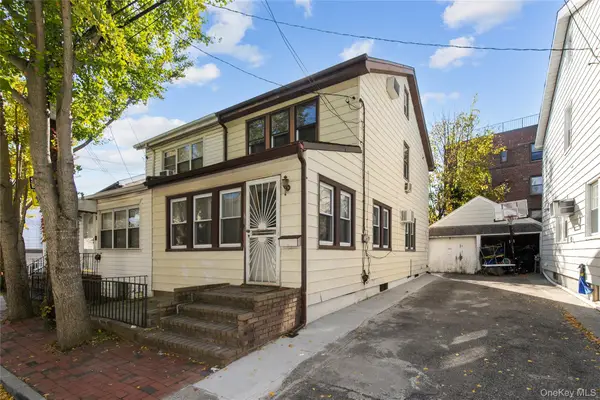 $850,000Active3 beds 1 baths1,136 sq. ft.
8 Pearce Place, Great Neck, NY 11021
MLS# 1072529Listed by: EDNA MASHAAL REALTY LLC - New
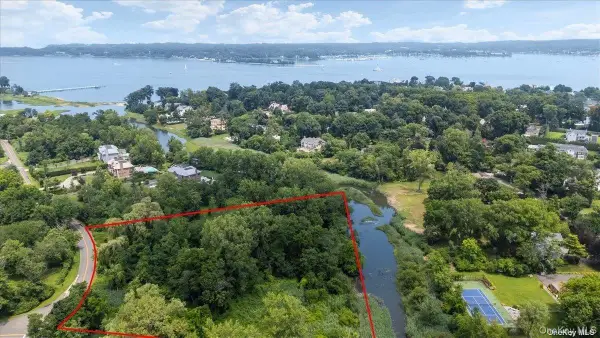 $2,999,000Active3.24 Acres
5 Split Rock Drive, Great Neck, NY 11024
MLS# 1070880Listed by: BERKSHIRE HATHAWAY - New
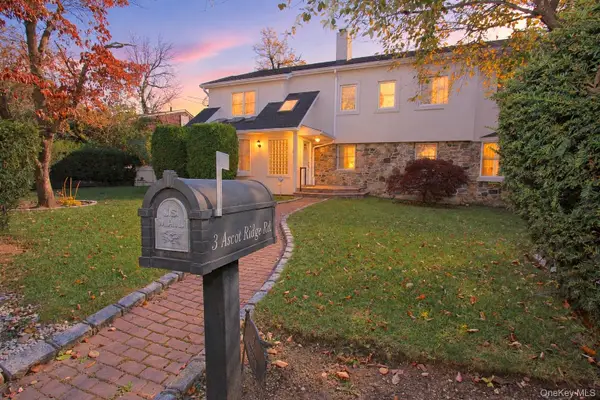 $1,980,000Active4 beds 5 baths3,311 sq. ft.
3 Ascot Ridge Road, Great Neck, NY 11021
MLS# 1071939Listed by: RE/MAX CITY SQUARE


Protect your home and budget from life's surprises with an Assurant Home Warranty, backed by a partner that supports you through every step of homeownership. Explore Plans.
© 2023 - 2026 ERA Franchise Systems LLC. All rights reserved. ERA Franchise Systems LLC fully supports the principles of the Fair Housing Act and the Equal Opportunity Act. ERA, ERA Real Estate powered, and their respective logos are registered service marks of ERA Franchise Systems LLC. Each office is independently owned and operated.