
93 Myrtle Drive, Great Neck, NY 11021
Local realty services provided by:ERA Insite Realty Services
93 Myrtle Drive,Great Neck, NY 11021
$2,500,000
- 5 Beds
- 5 Baths
- 4,112 sq. ft.
- Single family
- Active
Listed by: andrea g. levine cbr
Office: keller williams rty gold coast
MLS#:1055237
Source:OneKey MLS
Price summary
- Price:$2,500,000
- Price per sq. ft.:$585.21
About this home
Welcome to 93 Myrtle Drive, a beautifully renovated Tudor in Great Neck Estates. The home offers 4,112 square feet of living space on a .31-acre property.
The main level features a large eat-in kitchen with a center island and high-end appliances. Completing this level is a formal dining room, a living room with a fireplace, a tremendous den with custom built-ins, window seats, and a second fireplace, and a sunroom used as an office. The second floor boasts five bedrooms, including 2 primary suites with ensuites, a third large bedroom with an ensuite, and 2 additional bedrooms and a bath. Off the kitchen is a multi-level deck overlooking a large rear yard. A two-car garage and an unfinished walkout basement complete the home. Located in the sought-after Village of Great Neck Estates, with Private Police, a waterfront park with a swimming pool, Indoor/Outdoor Tennis, a playground, and summer camp! Close to Middle Neck Road and a short stroll to the Long Island Rail Road!
Contact an agent
Home facts
- Year built:1928
- Listing ID #:1055237
- Added:2 day(s) ago
- Updated:October 04, 2026 at 11:45 PM
Rooms and interior
- Bedrooms:5
- Total bathrooms:5
- Full bathrooms:4
- Half bathrooms:1
- Rooms Total:10
- Dining Description:Eat-In Kitchen, Formal Dining
- Kitchen Description:Dishwasher, Eat-in Kitchen, Microwave, Refrigerator
- Basement:Yes
- Basement Description:Unfinished, Walk-Out Access
- Living area:4,112 sq. ft.
Heating and cooling
- Cooling:Central Air
- Heating:Natural Gas
- Central air:Yes
Structure and exterior
- Year built:1928
- Building area:4,112 sq. ft.
- Lot area:0.31 Acres
- Architectural Style:Tudor
- Construction Materials:Stucco
- Levels:2 Story
Schools
- High school:Great Neck South High School
- Middle school:Great Neck South Middle School
- Elementary school:Saddle Rock School
Utilities
- Water:Public
- Sewer:Public Sewer
Finances and disclosures
- Price:$2,500,000
- Price per sq. ft.:$585.21
- Tax amount:$33,196 (2026)
Features and amenities
- Appliances:Dishwasher, Microwave, Refrigerator, Washer
- Laundry features:Washer
Parking
- Total parking spaces:8
- Parking description:Attached, Carport, Driveway, Garage
- Garage:Yes
- Garage spaces:2
- Carport spaces:2
New listings near 93 Myrtle Drive
- Coming Soon
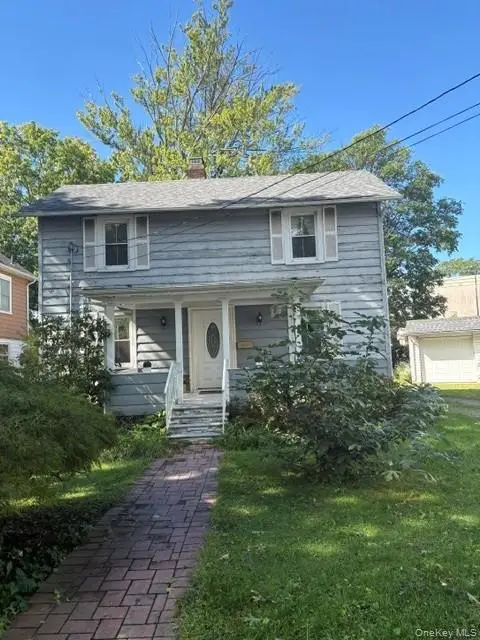 $999,000Coming Soon3 beds 2 baths1,200 sq. ft.
12 West End Avenue, Great Neck, NY 11023
MLS# 1056505Listed by: S SHARF REALTY INC - New
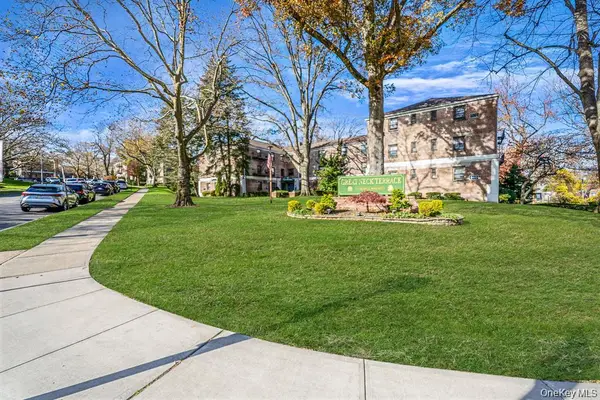 $315,000Active1 beds 1 baths700 sq. ft.
8 Terrace Circle #1G, Great Neck, NY 11021
MLS# 1057899Listed by: DOUGLAS ELLIMAN REAL ESTATE - New
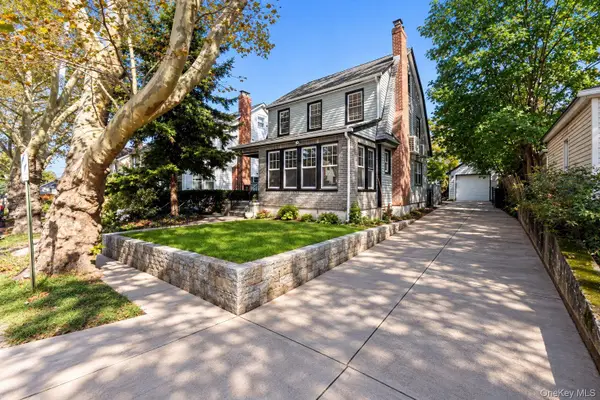 $1,199,999Active4 beds 3 baths1,308 sq. ft.
45-27 Arcadia Lane, Great Neck, NY 11020
MLS# 1057627Listed by: HOME X REALTY - New
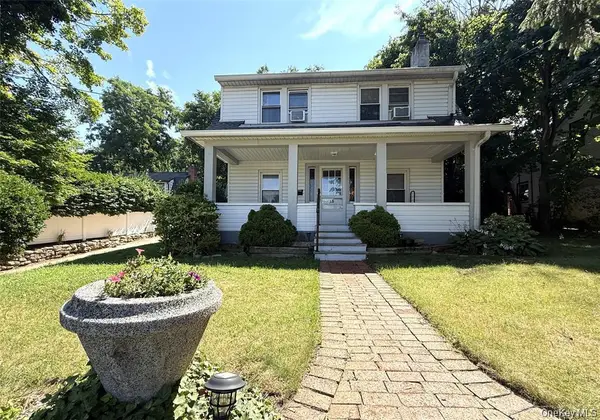 $1,395,000Active4 beds 2 baths1,383 sq. ft.
15 Maple Grove Street, Great Neck, NY 11023
MLS# 1057417Listed by: COLDWELL BANKER AMERICAN HOMES - New
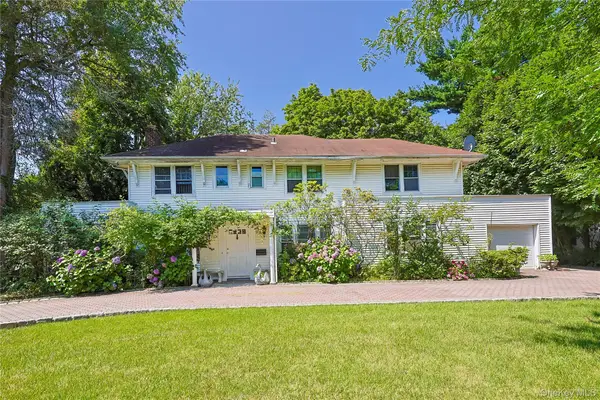 $2,890,000Active4 beds 3 baths3,424 sq. ft.
14 Clover Drive, Great Neck, NY 11021
MLS# 1054868Listed by: LIN PAN REALTY GROUP LLC - New
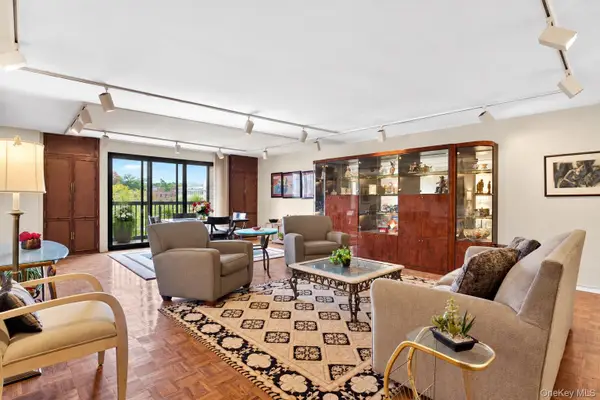 $1,150,000Active2 beds 3 baths1,608 sq. ft.
12 Bond Street #4D, Great Neck, NY 11021
MLS# 1046189Listed by: DANIEL GALE SOTHEBYS INTL RLTY - New
 $358,000Active1 beds 1 baths815 sq. ft.
75 S Middle Neck #4-A, Great Neck, NY 11021
MLS# 1056108Listed by: EDNA MASHAAL REALTY LLC - New
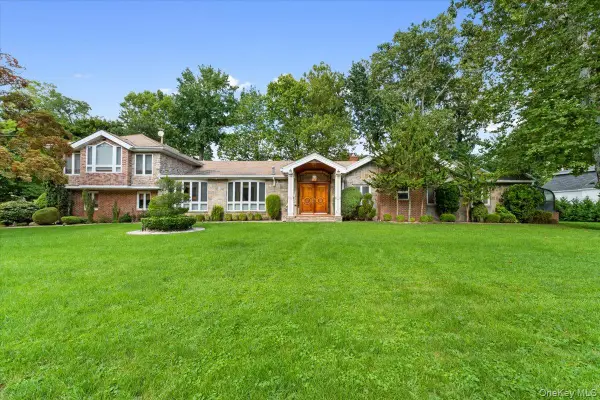 $4,250,000Active5 beds 7 baths5,612 sq. ft.
15 Hillcrest Drive, Great Neck, NY 11021
MLS# 1053978Listed by: S SHARF REALTY INC - New
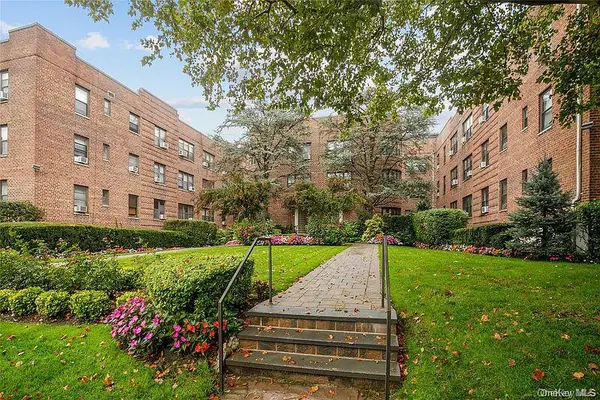 $158,000Active-- beds 1 baths
15 Canterbury Road #C10, Great Neck, NY 11021
MLS# 1054330Listed by: EDNA MASHAAL REALTY LLC


Protect your home and budget from life's surprises with an Assurant Home Warranty, backed by a partner that supports you through every step of homeownership. Explore Plans.
© 2023 - 2026 ERA Franchise Systems LLC. All rights reserved. ERA Franchise Systems LLC fully supports the principles of the Fair Housing Act and the Equal Opportunity Act. ERA, ERA Real Estate powered, and their respective logos are registered service marks of ERA Franchise Systems LLC. Each office is independently owned and operated.