
4492 Humphrey Road, Great Valley, NY 14741
Local realty services provided by:ERA Team VP Real Estate
Listed by: paul pezzimenti
Office: howard hanna professionals - olean
MLS#:R1710862
Source:NY_GENRIS
Price summary
- Price:$249,900
- Price per sq. ft.:$147.87
About this home
Class is out — permanently. The former Humphrey Elementary School has been reborn as a one-of-a-kind residence in the heart of Cattaraugus County's Enchanted Mountains. Just 12 minutes to Holiday Valley Ski Resort, 14 minutes to Ellicottville's downtown, 1 hour to Buffalo, and 12 minutes to Olean, this home is surprisingly convenient to amenities while still being out of town.
Soaring ceilings and oversized windows give this three-bedroom, 1.5-bath home a sense of volume no ordinary house can match. Light pours across rooms built on a scale you simply don't find in new construction. The Great Room anchors it all, warmed by a wood stove that keeps winter propane costs refreshingly low.
Thoroughly updated with modern amenities, it includes all appliances and has a metal roof. Out back, a generous deck looks out over rolling hills — morning coffee, evening sunsets, and not much else to interrupt the view.
Live in it, host in it, or both. The scale, the layout, and the story behind it make a compelling short-term rental in a region that draws visitors year-round.
Some homes have history. This one has generations of it....
Contact an agent
Home facts
- Year built:1900
- Listing ID #:R1710862
- Added:1 day(s) ago
- Updated:August 29, 2026 at 01:40 AM
Rooms and interior
- Bedrooms:3
- Total bathrooms:2
- Full bathrooms:1
- Half bathrooms:1
- Rooms Total:7
- Flooring:Carpet, Ceramic Tile, Hardwood, Varies
- Dining Description:Separate Formal Dining Room
- Kitchen Description:Dishwasher, Refrigerator
- Basement:Yes
- Basement Description:Crawl Space
- Living area:1,690 sq. ft.
Heating and cooling
- Heating:Baseboard, Hot Water, Propane
Structure and exterior
- Roof:Metal
- Year built:1900
- Building area:1,690 sq. ft.
- Lot area:0.5 Acres
- Lot Features:Rectangular, Residential Lot
- Architectural Style:Historic Antique
- Construction Materials:Copper Plumbing, Wood Siding
- Exterior Features:Deck
- Foundation Description:Block, Stone
Schools
- High school:Ellicottville Middle High
- Elementary school:Ellicottville Elementary
Utilities
- Water:Well
- Sewer:Septic Tank
Finances and disclosures
- Price:$249,900
- Price per sq. ft.:$147.87
- Tax amount:$2,403
Features and amenities
- Appliances:Dishwasher, Refrigerator
- Laundry features:Main Level
- Amenities:Deck
Parking
- Parking description:No Garage
New listings near 4492 Humphrey Road
- New
 $340,000Active77 Acres
0 Bozard Hill Road, Great Valley, NY 14741
MLS# R1710297Listed by: VILLAGE REALTY 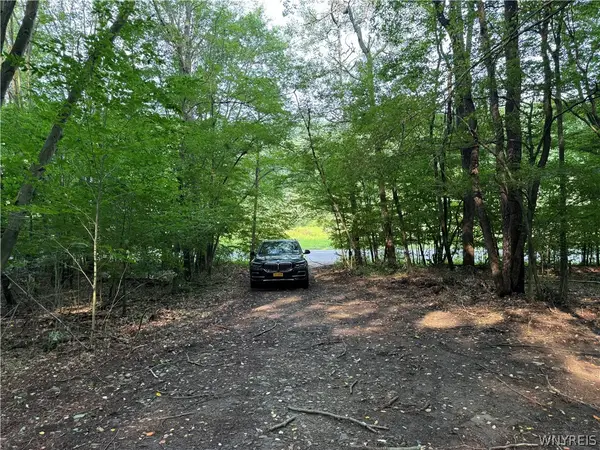 $149,000Active17.05 Acres
3992 Bear Hollow Road, Great Valley, NY 14741
MLS# B1707491Listed by: TOWNE HOUSING REAL ESTATE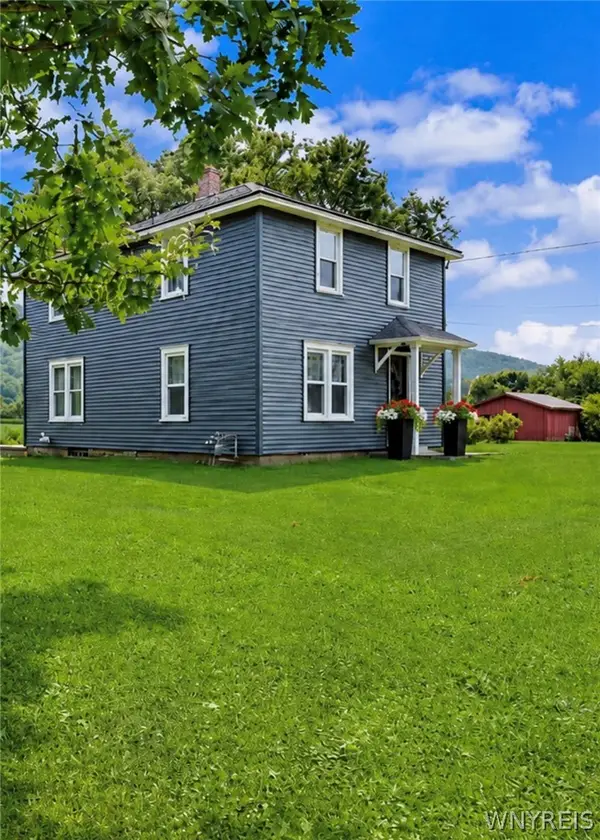 Listed by ERA$399,900Active3 beds 1 baths1,670 sq. ft.
4224 Killbuck Road, Salamanca, NY 14779
MLS# B1706899Listed by: HUNT REAL ESTATE ERA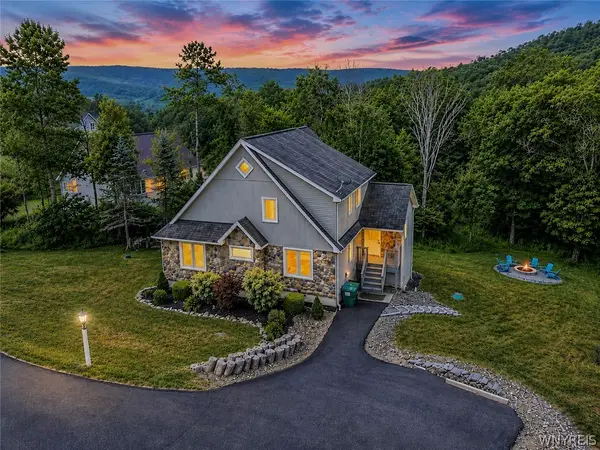 Listed by ERA$539,000Active4 beds 3 baths2,875 sq. ft.
5773 Bonn Way E, Great Valley, NY 14741
MLS# B1701202Listed by: ERA TEAM VP REAL ESTATE $185,000Pending3 beds 1 baths1,080 sq. ft.
4100 Killbuck Road, Salamanca, NY 14779
MLS# B1700336Listed by: WNY METRO ROBERTS REALTY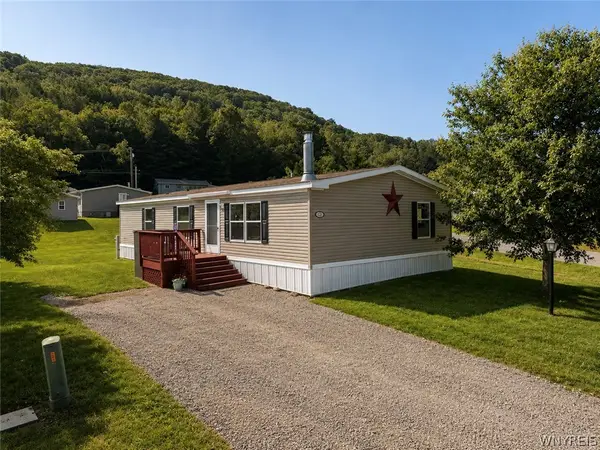 $159,500Active3 beds 2 baths1,400 sq. ft.
4884 Rte 219 132 Green Va Green Valley Estates #132, Great Valley, NY 14741
MLS# B1694627Listed by: HOLIDAY VALLEY REALTY CO, INC $299,900Pending2 beds 2 baths1,370 sq. ft.
5149 Beeles Road, Great Valley, NY 14741
MLS# B1696960Listed by: KELLER WILLIAMS REALTY LANCASTER $149,000Active3 beds 2 baths1,120 sq. ft.
4953 Us-219 #6, Great Valley, NY 14741
MLS# B1697136Listed by: SINATRA AND COMPANY REAL ESTATE LLC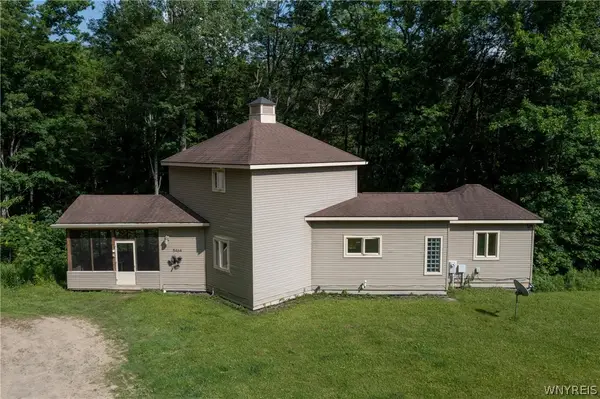 $599,900Active4 beds 4 baths2,623 sq. ft.
5464 Partridge Hill Road, Great Valley, NY 14741
MLS# B1694375Listed by: KELLER WILLIAMS REALTY LANCASTER


Protect your home and budget from life's surprises with an Assurant Home Warranty, backed by a partner that supports you through every step of homeownership. Explore Plans.
© 2023 - 2026 ERA Franchise Systems LLC. All rights reserved. ERA Franchise Systems LLC fully supports the principles of the Fair Housing Act and the Equal Opportunity Act. ERA, ERA Real Estate powered, and their respective logos are registered service marks of ERA Franchise Systems LLC. Each office is independently owned and operated.