
5149 Beeles Road, Great Valley, NY 14741
Local realty services provided by:HUNT Real Estate ERA
5149 Beeles Road,Great Valley, NY 14741
$299,900
- 2 Beds
- 2 Baths
- 1,370 sq. ft.
- Single family
- Pending
Listed by: tina j dillon
Office: keller williams realty lancaster
MLS#:B1696960
Source:NY_GENRIS
Price summary
- Price:$299,900
- Price per sq. ft.:$218.91
About this home
OFF THE BEATEN PATH! ESCAPE TO THE PEACE, PRIVACY, AND NATURAL BEAUTY OF THIS CONTEMPORARY HOME NESTLED ON 25+ MOSTLY WOODED ACRES. SURROUNDED BY MATURE TREES, ABUNDANT WILDLIFE, AND SERENE LANDSCAPES, THIS PRIVATE RETREAT OFFERS THE PERFECT SETTING FOR THOSE SEEKING A QUIET COUNTRY LIFESTYLE WHILE ENJOYING ALL THE COMFORTS OF HOME. THIS BEAUTIFULLY DESIGNED 2+ BEDROOM, 2 BATH HOME FEATURES AN OPEN AND INVITING FLOOR PLAN FILLED WITH WARM NATURAL WOODWORK THAT CREATES A COMFORTABLE LODGE-LIKE ATMOSPHERE. LARGE WINDOWS WELCOME THE NATURAL LIGHT WHILE PROVIDING SCENIC VIEWS OF THE SURROUNDING LAND IN EVERY SEASON.THE SPACIOUS LIVING AREA IS CENTERED AROUND A STUNNING STONE FIREPLACE, OFFERING THE PERFECT GATHERING PLACE TO RELAX AFTER A DAY OF ENJOYING THE OUTDOORS. THE OPEN DESIGN FLOWS EFFORTLESSLY INTO THE DINING AREA AND KITCHEN, MAKING THE HOME IDEAL FOR BOTH EVERYDAY LIVING AND ENTERTAINING FAMILY AND FRIENDS. THE CONVENIENCE OF A FIRST-FLOOR LAUNDRY ADDS TO THE HOME'S FUNCTIONALITY, WHILE THE FLEXIBLE 2+ BEDROOM LAYOUT PROVIDES PLENTY OF SPACE FOR GUESTS, A HOME OFFICE, OR A HOBBY ROOM. TWO FULL BATHS ENSURE COMFORT AND CONVENIENCE. THE BONUS IS THE IN-HOME GENERATOR. STEP OUTSIDE AND ENJOY THE BEAUTY OF NATURE FROM THE LOW-MAINTENANCE TREX ENTRY DECK OR THE EXPANSIVE TREX BACK DECK, WHERE YOU CAN SIP YOUR MORNING COFFEE, ENTERTAIN GUESTS, OR SIMPLY TAKE IN THE PEACEFUL SOUNDS OF THE FOREST. THE PROPERTY ALSO FEATURES A CHARMING POND THAT ENHANCES THE SCENIC SETTING AND ATTRACTS AN ABUNDANCE OF WILDLIFE, MAKING IT A TRUE NATURE LOVER'S PARADISE. THE ATTACHED GARAGE PROVIDES CONVENIENT ACCESS AND ADDITIONAL STORAGE, WHILE THE DETACHED SHED OFFERS ROOM FOR TOOLS. WITH 26 MOSTLY WOODED ACRES TO EXPLORE, YOU'LL ENJOY YOUR THE TRANQUILITY OF YOUR OWN FOREST. WHETHER YOU'RE LOOKING FOR A YEAR-ROUND RESIDENCE, A WEEKEND ESCAPE, OR A PRIVATE RETREAT, THIS PROPERTY DELIVERS AN INCREDIBLE COMBINATION OF COMFORT, SECLUSION, AND OUTDOOR RECREATION. IF YOU'VE BEEN DREAMING OF A HOME WHERE YOU CAN TRULY GET AWAY FROM IT ALL, THIS REMARKABLE PROPERTY IS READY TO WELCOME YOU HOME. IDEALLY LOCATED BETWEEN ELLICOTTVILLE AND OLEAN....
Contact an agent
Home facts
- Year built:1982
- Listing ID #:B1696960
- Added:41 day(s) ago
- Updated:August 22, 2026 at 08:08 AM
Rooms and interior
- Bedrooms:2
- Total bathrooms:2
- Full bathrooms:2
- Rooms Total:9
- Flooring:Carpet, Laminate, Varies, Vinyl
- Kitchen Description:Country Kitchen, Dishwasher, Refrigerator
- Basement:Yes
- Basement Description:Full, Partially Finished
- Living area:1,370 sq. ft.
Heating and cooling
- Cooling:Central Air
- Heating:Forced Air, Propane
- Central air:Yes
Structure and exterior
- Roof:Asphalt, Shingle
- Year built:1982
- Building area:1,370 sq. ft.
- Lot area:25.95 Acres
- Lot Features:Agricultural, Irregular Lot, Rural Lot, Wooded
- Architectural Style:Contemporary
- Construction Materials:Composite Siding, Wood Siding
- Exterior Features:Deck, Fence, Porch
- Foundation Description:Block
- Levels:1 Story
Schools
- High school:Ellicottville Middle High
- Elementary school:Ellicottville Elementary
Utilities
- Water:Well
- Sewer:Septic Tank
Finances and disclosures
- Price:$299,900
- Price per sq. ft.:$218.91
- Tax amount:$4,691
Features and amenities
- Appliances:Dishwasher, Dryer, Generator, Refrigerator, Washer
- Laundry features:Dryer, Main Level, Washer
- Amenities:Deck, Fence, Partially Furnished, int_feat_Workshop
Parking
- Parking description:Attached, Garage
- Garage:Yes
- Garage spaces:2
New listings near 5149 Beeles Road
- New
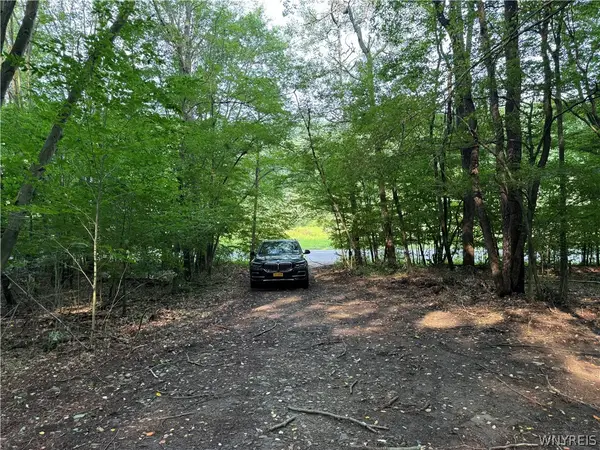 $149,000Active17.05 Acres
3992 Bear Hollow Road, Great Valley, NY 14741
MLS# B1707491Listed by: TOWNE HOUSING REAL ESTATE - New
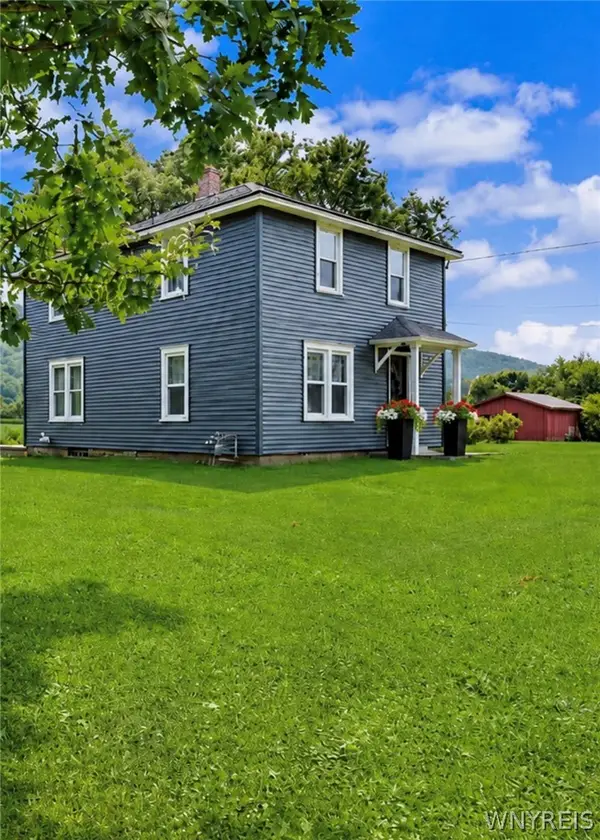 Listed by ERA$399,900Active3 beds 1 baths1,670 sq. ft.
4224 Killbuck Road, Salamanca, NY 14779
MLS# B1706899Listed by: HUNT REAL ESTATE ERA  Listed by ERA$179,000Active2 beds 2 baths1,352 sq. ft.
171 Green Valley Estates, Great Valley, NY 14741
MLS# B1703435Listed by: ERA TEAM VP REAL ESTATE- Open Sat, 11am to 1pm
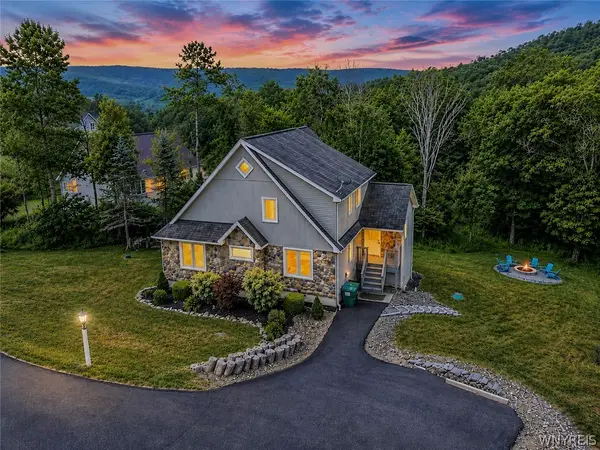 Listed by ERA$539,000Active4 beds 3 baths2,875 sq. ft.
5773 Bonn Way E, Great Valley, NY 14741
MLS# B1701202Listed by: ERA TEAM VP REAL ESTATE  $185,000Pending3 beds 1 baths1,080 sq. ft.
4100 Killbuck Road, Salamanca, NY 14779
MLS# B1700336Listed by: WNY METRO ROBERTS REALTY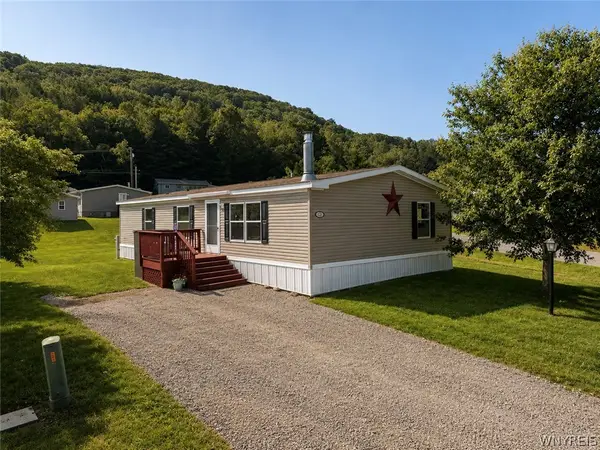 $159,500Active3 beds 2 baths1,400 sq. ft.
4884 Rte 219 132 Green Va Green Valley Estates #132, Great Valley, NY 14741
MLS# B1694627Listed by: HOLIDAY VALLEY REALTY CO, INC $149,000Active3 beds 2 baths1,120 sq. ft.
4953 Us-219 #6, Great Valley, NY 14741
MLS# B1697136Listed by: SINATRA AND COMPANY REAL ESTATE LLC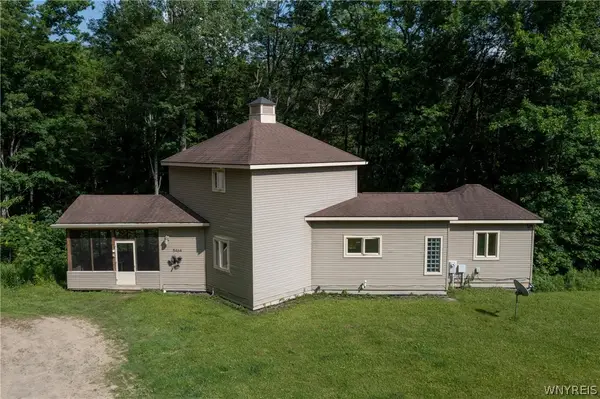 $599,900Active4 beds 4 baths2,623 sq. ft.
5464 Partridge Hill Road, Great Valley, NY 14741
MLS# B1694375Listed by: KELLER WILLIAMS REALTY LANCASTER $199,900Active4 beds 2 baths1,914 sq. ft.
4982 Route 219, Great Valley, NY 14741
MLS# B1695168Listed by: KELLER WILLIAMS REALTY LANCASTER


Protect your home and budget from life's surprises with an Assurant Home Warranty, backed by a partner that supports you through every step of homeownership. Explore Plans.
© 2023 - 2026 ERA Franchise Systems LLC. All rights reserved. ERA Franchise Systems LLC fully supports the principles of the Fair Housing Act and the Equal Opportunity Act. ERA, ERA Real Estate powered, and their respective logos are registered service marks of ERA Franchise Systems LLC. Each office is independently owned and operated.