
5464 Partridge Hill Road, Great Valley, NY 14741
Local realty services provided by:HUNT Real Estate ERA
Listed by: david a blanchard
Office: keller williams realty lancaster
MLS#:B1694375
Source:NY_GENRIS
Price summary
- Price:$599,900
- Price per sq. ft.:$228.71
About this home
A PRIVATE MOUNTAIN RETREAT JUST MINUTES FROM ELLICOTTVILLE:
Nestled on 5 private wooded acres with a picturesque creek winding along the eastern boundary, this architect designed contemporary home offers the perfect combination of privacy & year round recreation.
Designed for comfortable living & entertaining, the main residence features an open concept kitchen, dining & living area with 9 ft. ceilings & dramatic double height corner windows that flood the home with natural light. The second floor primary bedroom overlooks the open living area & enjoys the same beautiful woodland views through the expansive windows. A screened porch & spacious deck provide the perfect place to relax, entertain, and enjoy the peaceful natural surroundings.
The walk out lower level offers a fully contained guest or in law suite with open concept living and dining area, kitchenette, bedroom, full bathroom, 2 person sauna, and private deck overlooking the woodland.
Above the double garage is a separate self contained guest suite, 484 sq. ft., with an open concept living and sleeping area, full kitchen, full bathroom, & private deck. This provides ideal accommodation for extended family, guests, or private retreat.
The home's flexible layout is ideal for extended family, multi-generational living, or comfortably accommodating family and friends.
The property offers exceptional privacy, mature woodland ,and abundant wildlife, creating a true four season retreat while remaining just 7 minutes from world class skiing, golf, hiking, mountain biking, restaurants and year round attractions of Ellicottville.
Whether you are seeking a full time residence, a weekend escape, this exceptional property offers the rare opportunity to enjoy the privacy of a mountain retreat just minutes from everything Ellicottville has to offer, skiing, golf, mountain biking, and vibrant village life Every season brings something to enjoy. The square footage 2623sq ft. was measured by an appraiser to be in compliance with the MLS Rules. See attachment....
Contact an agent
Home facts
- Year built:2010
- Listing ID #:B1694375
- Added:50 day(s) ago
- Updated:August 23, 2026 at 02:52 PM
Rooms and interior
- Bedrooms:4
- Total bathrooms:4
- Full bathrooms:4
- Rooms Total:14
- Flooring:Carpet, Hardwood, Tile, Varies
- Dining Description:Living Dining Room
- Bathrooms Description:Sauna
- Kitchen Description:Dishwasher, Kitchen Island, Microwave, Oven, Refrigerator, Second Kitchen
- Basement:Yes
- Basement Description:Finished, Partial, Walk Out Access
- Living area:2,623 sq. ft.
Heating and cooling
- Heating:Baseboard, Electric, Forced Air, Propane, Wall Furnace
Structure and exterior
- Roof:Asphalt
- Year built:2010
- Building area:2,623 sq. ft.
- Lot area:5 Acres
- Lot Features:Irregular Lot, Secluded, Wooded
- Architectural Style:Contemporary
- Construction Materials:Vinyl Siding
- Exterior Features:Deck, Porch, Screened
- Levels:2 Stories
Utilities
- Water:Well
- Sewer:Septic Tank
Finances and disclosures
- Price:$599,900
- Price per sq. ft.:$228.71
- Tax amount:$8,381
Features and amenities
- Appliances:Dishwasher, Dryer, Free Standing Range, Microwave, Oven, Range Hood, Refrigerator, Washer
- Laundry features:Dryer, Electric Water Heater, In Basement, Washer
- Amenities:Deck, Drapes, Furnished, Sauna, int_feat_Furnished
Parking
- Parking description:Detached, Garage, Garage Door Opener
- Garage:Yes
- Garage spaces:2
New listings near 5464 Partridge Hill Road
- New
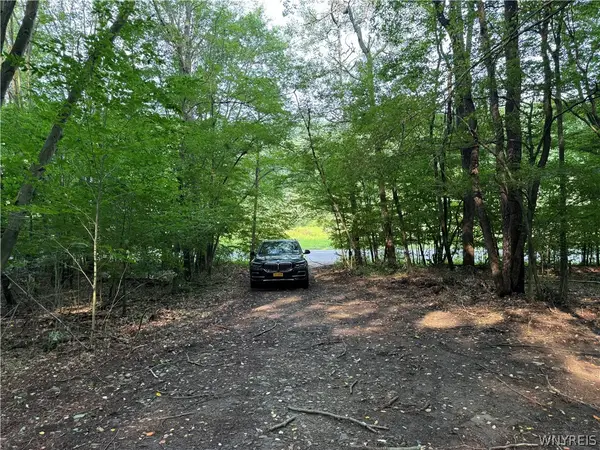 $149,000Active17.05 Acres
3992 Bear Hollow Road, Great Valley, NY 14741
MLS# B1707491Listed by: TOWNE HOUSING REAL ESTATE - New
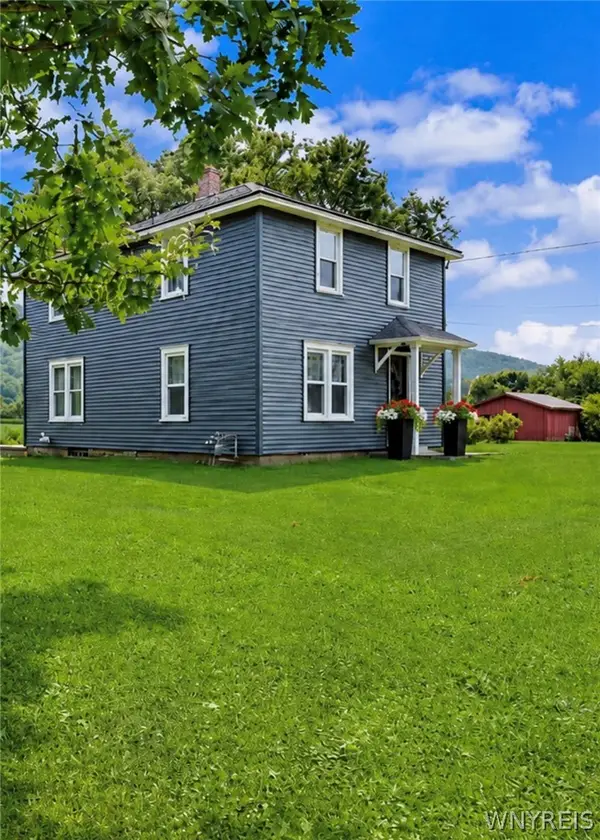 Listed by ERA$399,900Active3 beds 1 baths1,670 sq. ft.
4224 Killbuck Road, Salamanca, NY 14779
MLS# B1706899Listed by: HUNT REAL ESTATE ERA  Listed by ERA$179,000Pending2 beds 2 baths1,352 sq. ft.
171 Green Valley Estates, Great Valley, NY 14741
MLS# B1703435Listed by: ERA TEAM VP REAL ESTATE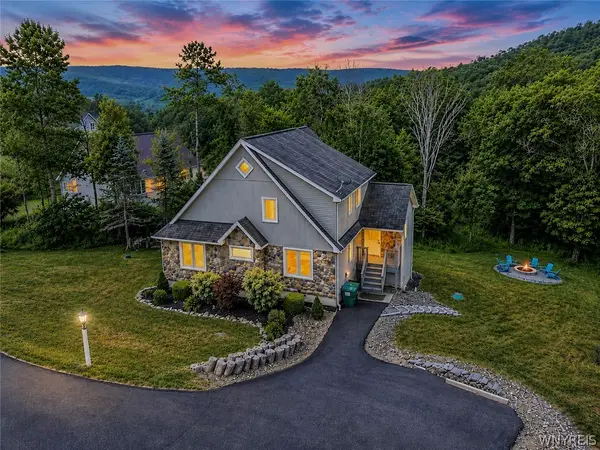 Listed by ERA$539,000Active4 beds 3 baths2,875 sq. ft.
5773 Bonn Way E, Great Valley, NY 14741
MLS# B1701202Listed by: ERA TEAM VP REAL ESTATE $185,000Pending3 beds 1 baths1,080 sq. ft.
4100 Killbuck Road, Salamanca, NY 14779
MLS# B1700336Listed by: WNY METRO ROBERTS REALTY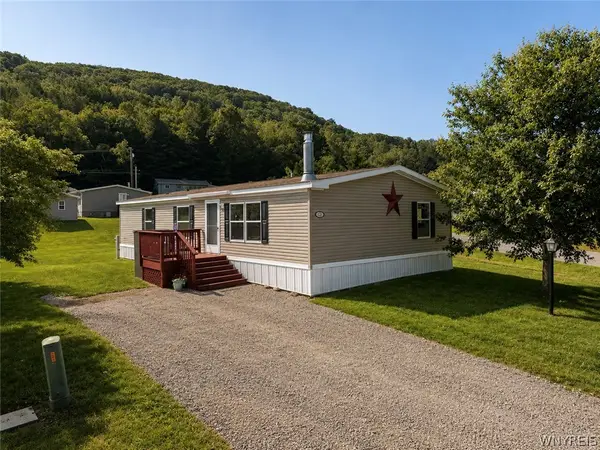 $159,500Active3 beds 2 baths1,400 sq. ft.
4884 Rte 219 132 Green Va Green Valley Estates #132, Great Valley, NY 14741
MLS# B1694627Listed by: HOLIDAY VALLEY REALTY CO, INC $299,900Pending2 beds 2 baths1,370 sq. ft.
5149 Beeles Road, Great Valley, NY 14741
MLS# B1696960Listed by: KELLER WILLIAMS REALTY LANCASTER $149,000Active3 beds 2 baths1,120 sq. ft.
4953 Us-219 #6, Great Valley, NY 14741
MLS# B1697136Listed by: SINATRA AND COMPANY REAL ESTATE LLC $199,900Active4 beds 2 baths1,914 sq. ft.
4982 Route 219, Great Valley, NY 14741
MLS# B1695168Listed by: KELLER WILLIAMS REALTY LANCASTER


Protect your home and budget from life's surprises with an Assurant Home Warranty, backed by a partner that supports you through every step of homeownership. Explore Plans.
© 2023 - 2026 ERA Franchise Systems LLC. All rights reserved. ERA Franchise Systems LLC fully supports the principles of the Fair Housing Act and the Equal Opportunity Act. ERA, ERA Real Estate powered, and their respective logos are registered service marks of ERA Franchise Systems LLC. Each office is independently owned and operated.