
2137 W Ridge Road, Greece, NY 14626
Local realty services provided by:HUNT Real Estate ERA
2137 W Ridge Road,Greece, NY 14626
$195,000
- 3 Beds
- 2 Baths
- 1,432 sq. ft.
- Single family
- Active
Listed by: joyce jarvis
Office: keller williams realty greater rochester
MLS#:R1718961
Source:NY_GENRIS
Price summary
- Price:$195,000
- Price per sq. ft.:$136.17
About this home
Welcome to 2137 West Ridge Road located adjacent to Greece Town Mall in the heart of Greece! This split level home offers 3 comfortably sized bedrooms, 1.5 baths, a large light-filled living room and dining area and attached garage. Beautiful hardwood floors add character throughout. The large basement with exterior walk out, provides plenty of additional storage, workshop or hobby space. The property is conveniently located close to shopping, restaurants and the bus line and has a large, partially fenced back yard. Property is being sold “as is”, ready for your cosmetic refresh. Delayed negotiations to October 13th at 6:30pm. Come have a look!!
Contact an agent
Home facts
- Year built:1958
- Listing ID #:R1718961
- Added:1 day(s) ago
- Updated:October 03, 2026 at 03:50 PM
Rooms and interior
- Bedrooms:3
- Total bathrooms:2
- Full bathrooms:1
- Half bathrooms:1
- Rooms Total:9
- Flooring:Hardwood, Laminate, Varies
- Dining Description:Separate Formal Dining Room
- Kitchen Description:Refrigerator
- Basement:Yes
- Basement Description:Full
- Living area:1,432 sq. ft.
Heating and cooling
- Heating:Forced Air, Gas
Structure and exterior
- Roof:Asphalt
- Year built:1958
- Building area:1,432 sq. ft.
- Lot area:0.22 Acres
- Lot Features:Near Public Transit, Rectangular
- Architectural Style:Split Level
- Construction Materials:Block, Concrete
- Foundation Description:Block
- Levels:1 Story
Utilities
- Water:Connected, Public, Water Connected
- Sewer:Connected, Sewer Connected
Finances and disclosures
- Price:$195,000
- Price per sq. ft.:$136.17
- Tax amount:$4,269
Features and amenities
- Appliances:Gas Range, Refrigerator
- Laundry features:Main Level
Parking
- Parking description:Attached, Garage
- Garage:Yes
- Garage spaces:1
New listings near 2137 W Ridge Road
- New
 $279,900Active3 beds 3 baths1,990 sq. ft.
260 Ballad Avenue, Rochester, NY 14626
MLS# R1719562Listed by: KELLER WILLIAMS REALTY GREATER ROCHESTER - New
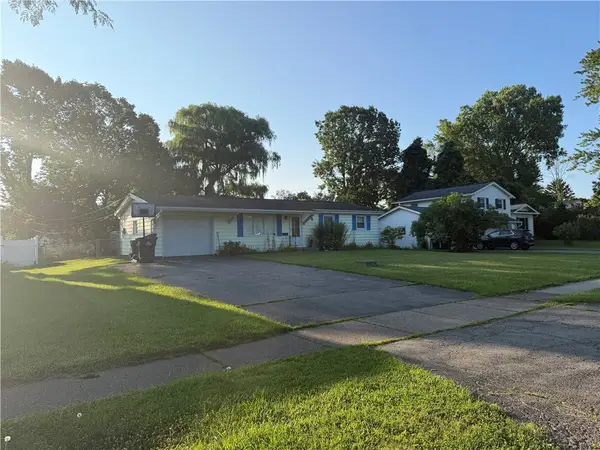 $220,000Active3 beds 1 baths1,252 sq. ft.
41 Grecian Parkway, Greece, NY 14626
MLS# R1717437Listed by: HOWARD HANNA - New
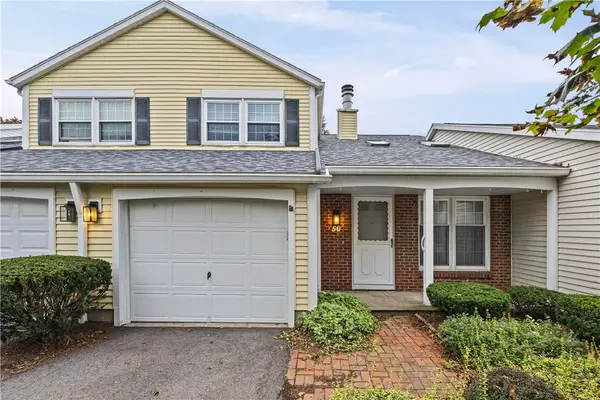 $159,900Active2 beds 2 baths1,096 sq. ft.
50 Old Pine Ln, Greece, NY 14615
MLS# R1719424Listed by: HOWARD HANNA - Open Sun, 11am to 12:30pmNew
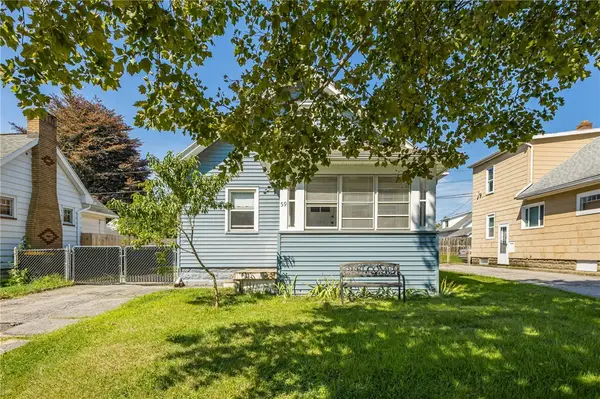 $189,900Active3 beds 2 baths1,250 sq. ft.
59 California Drive, Greece, NY 14616
MLS# R1718946Listed by: KELLER WILLIAMS REALTY GREATER ROCHESTER - New
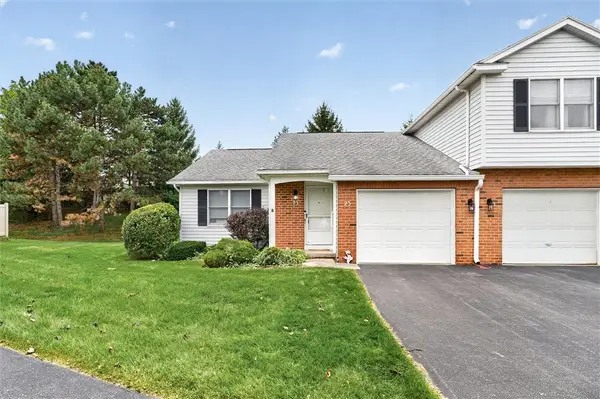 $179,900Active2 beds 2 baths963 sq. ft.
23 Flower Dale Circle, Rochester, NY 14626
MLS# R1718972Listed by: CENTURY 21 APEX - New
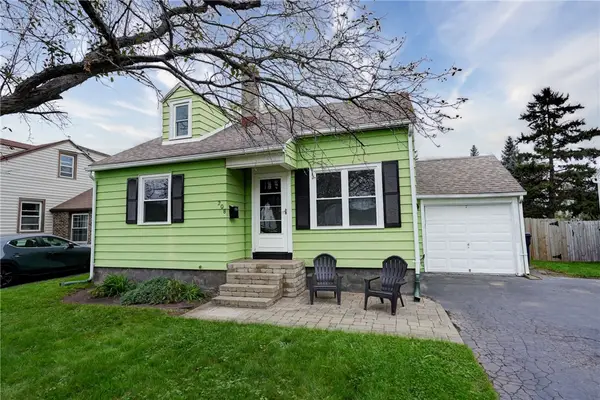 $169,900Active3 beds 1 baths1,148 sq. ft.
208 Chesterton Road, Rochester, NY 14626
MLS# R1718047Listed by: KELLER WILLIAMS REALTY GREATER ROCHESTER 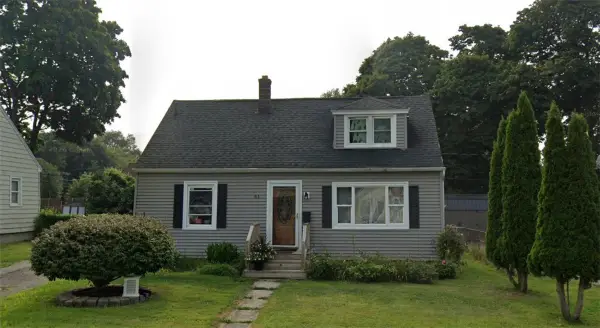 $179,000Pending3 beds 2 baths1,188 sq. ft.
61 Newton Road, Rochester, NY 14626
MLS# R1718785Listed by: RE/MAX PLUS- Open Sun, 11am to 12:30pmNew
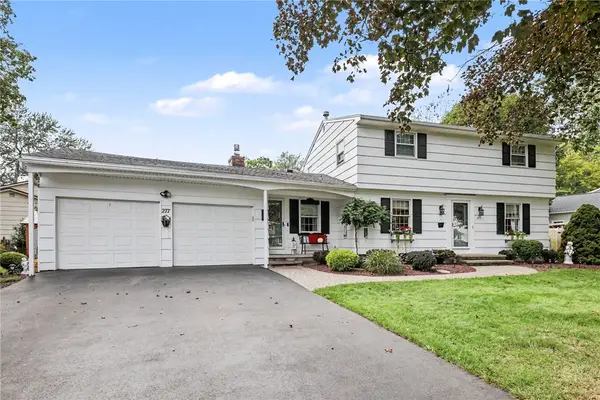 $249,900Active3 beds 3 baths1,921 sq. ft.
277 Country Shire Drive, Rochester, NY 14626
MLS# R1717079Listed by: REAL BROKER NY, LLC - New
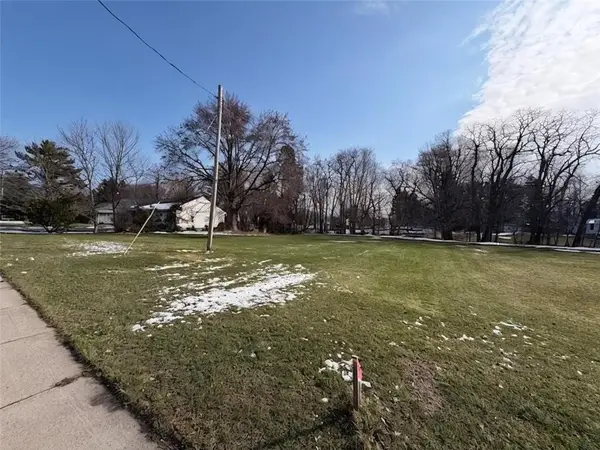 $49,999Active0.37 Acres
1006 Long Pond Road, Greece, NY 14626
MLS# R1718229Listed by: ENGEL & VOLKERS LAKE PLACID REAL ESTATE


Protect your home and budget from life's surprises with an Assurant Home Warranty, backed by a partner that supports you through every step of homeownership. Explore Plans.
© 2023 - 2026 ERA Franchise Systems LLC. All rights reserved. ERA Franchise Systems LLC fully supports the principles of the Fair Housing Act and the Equal Opportunity Act. ERA, ERA Real Estate powered, and their respective logos are registered service marks of ERA Franchise Systems LLC. Each office is independently owned and operated.