
2793 Ridgeway Avenue, Greece, NY 14626
Local realty services provided by:ERA Team VP Real Estate
2793 Ridgeway Avenue,Greece, NY 14626
$429,900
- 4 Beds
- 4 Baths
- 2,506 sq. ft.
- Single family
- Active
Upcoming open houses
- Sun, Aug 2311:30 am - 01:00 pm
Listed by: caitlin e. o'connor
Office: keller williams realty greater rochester
MLS#:R1708068
Source:NY_GENRIS
Price summary
- Price:$429,900
- Price per sq. ft.:$171.55
About this home
Stop scrolling because this is a RARE opportunity to own an expansive 2500+ sq/ft ranch with a full walkout lower level! With 4 bedrooms/4 full baths this open concept main level features hardwood floors, a newly renovated bathroom with spa-like finishes, including a stand-up shower and Jacuzzi tub. A large kitchen filled with custom features like a pot filler over your oven for convenient cooking, granite countertops, a large island, and much more! Step out onto your covered screened in patio perfect for entertaining, with an above-ground pool that is level to your patio, giving it a luxury feel and convenience... and you can finish off your future outdoor kitchen!
The lower level offers exceptional flexibility for multigenerational living, guests, or extended family, with a second full kitchen, bedroom, living room, full bath, storage, additional laundry hookups, a jacuzzi room, and your very own orange tree with direct access to the patio. What more can you ask for?
Numerous updates include a 5 year old full tear-off roof, newer Rochester Colonial windows, front door, sliding door, renovated bathroom, newer garage doors/openers, A/C - 5 years old, new hot tub, new pool liner. The updated epoxied garage has hot and cold running water and a floor drain. Additional features include a generator & a shed. This home has been so well loved and it provides a unique property offering space, flexibility, comfort, and plenty of updates! Spencerport schools! Delayed negotiations Wednesday, August 26 at 1:00 PM....
Contact an agent
Home facts
- Year built:1964
- Listing ID #:R1708068
- Added:3 day(s) ago
- Updated:August 22, 2026 at 02:57 PM
Rooms and interior
- Bedrooms:4
- Total bathrooms:4
- Full bathrooms:4
- Rooms Total:7
- Flooring:Carpet, Ceramic Tile, Hardwood, Tile, Varies
- Dining Description:Separate Formal Dining Room
- Kitchen Description:Dishwasher, Kitchen Island, Microwave, Refrigerator, Second Kitchen
- Basement:Yes
- Basement Description:Full, Partially Finished, Walk Out Access
- Living area:2,506 sq. ft.
Heating and cooling
- Cooling:Central Air
- Heating:Baseboard, Gas, Hot Water
- Central air:Yes
Structure and exterior
- Roof:Asphalt, Shingle
- Year built:1964
- Building area:2,506 sq. ft.
- Lot area:0.63 Acres
- Lot Features:Rectangular, Residential Lot
- Architectural Style:Ranch
- Construction Materials:Brick, Copper Plumbing, Vinyl Siding
- Exterior Features:Awnings, Fully Fenced, Patio, Pool, Porch, Screened
- Foundation Description:Block
- Levels:1 Story
Utilities
- Water:Connected, Public, Water Connected
- Sewer:Septic Tank
Finances and disclosures
- Price:$429,900
- Price per sq. ft.:$171.55
- Tax amount:$12,373
Features and amenities
- Appliances:Dishwasher, Dryer, Gas Range, Microwave, Refrigerator, Washer, Wine Cooler
- Laundry features:Dryer, In Basement, Main Level, Washer
- Amenities:Skylights
- Pool features:Above Ground
Parking
- Parking description:Attached, Driveway, Garage, Water Available
- Garage:Yes
- Garage spaces:2
New listings near 2793 Ridgeway Avenue
- New
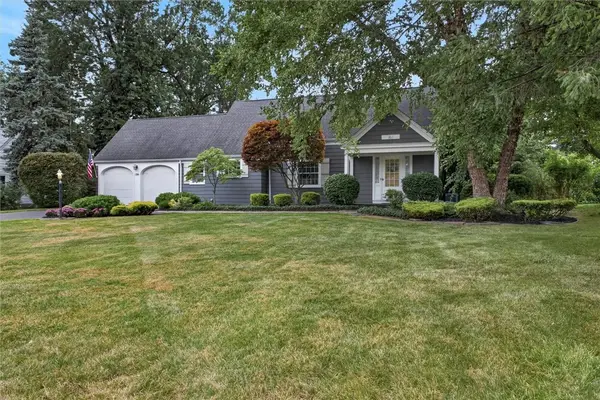 $299,900Active3 beds 2 baths1,705 sq. ft.
186 Ridgemont Drive, Rochester, NY 14626
MLS# R1708338Listed by: CENTURY 21 APEX - New
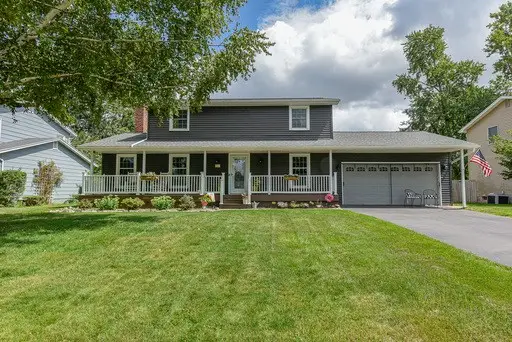 $234,900Active3 beds 3 baths1,824 sq. ft.
28 Stallion Circle, Rochester, NY 14626
MLS# R1708258Listed by: RIDGECREST PROPERTIES - Open Sun, 12 to 1:30pmNew
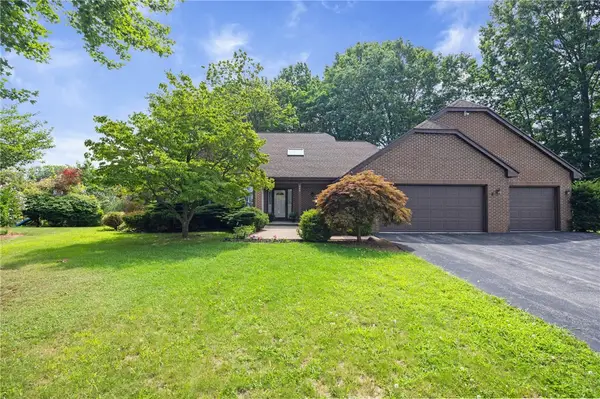 $299,000Active3 beds 3 baths2,317 sq. ft.
345 Stafford Way, Rochester, NY 14626
MLS# R1703848Listed by: HOWARD HANNA - Open Sun, 12 to 2pmNew
 $249,900Active4 beds 2 baths1,940 sq. ft.
35 Grecian Parkway, Rochester, NY 14626
MLS# R1707839Listed by: KELLER WILLIAMS REALTY GREATER ROCHESTER - Open Sat, 2 to 4pmNew
 $219,000Active4 beds 2 baths1,662 sq. ft.
258 Ridgewood Road, Rochester, NY 14626
MLS# R1708002Listed by: PLATINUM PROP & ASSET MGMT - Open Sun, 11am to 1pmNew
 $214,900Active3 beds 2 baths1,090 sq. ft.
225 Hildegarde Road, Rochester, NY 14626
MLS# R1707719Listed by: HOWARD HANNA - Open Sun, 11am to 12:30pmNew
 $310,000Active3 beds 2 baths2,227 sq. ft.
82 Rye Road, Rochester, NY 14626
MLS# R1706844Listed by: KELLER WILLIAMS REALTY GREATER ROCHESTER - New
 $189,900Active3 beds 2 baths1,084 sq. ft.
234 Ridgewood Road, Rochester, NY 14626
MLS# R1707500Listed by: KELLER WILLIAMS REALTY GREATER ROCHESTER - Open Sun, 10am to 12pmNew
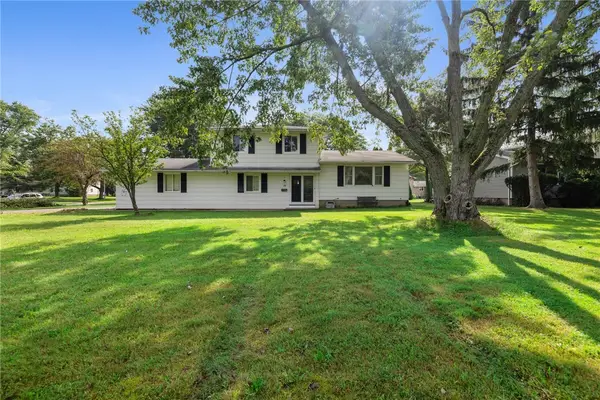 $224,500Active4 beds 2 baths1,584 sq. ft.
10 Medallion Drive, Rochester, NY 14626
MLS# R1707130Listed by: KELLER WILLIAMS REALTY GREATER ROCHESTER


Protect your home and budget from life's surprises with an Assurant Home Warranty, backed by a partner that supports you through every step of homeownership. Explore Plans.
© 2023 - 2026 ERA Franchise Systems LLC. All rights reserved. ERA Franchise Systems LLC fully supports the principles of the Fair Housing Act and the Equal Opportunity Act. ERA, ERA Real Estate powered, and their respective logos are registered service marks of ERA Franchise Systems LLC. Each office is independently owned and operated.