
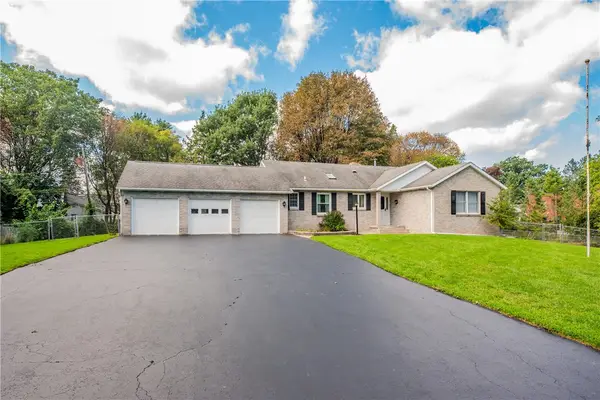
81 Burlwood Drive, Greece, NY 14612
Local realty services provided by:HUNT Real Estate ERA
81 Burlwood Drive,Greece, NY 14612
$274,900
- 3 Beds
- 3 Baths
- 1,957 sq. ft.
- Single family
- Active
Listed by: brian m timmons
Office: re/max realty group
MLS#:R1715196
Source:NY_GENRIS
Price summary
- Price:$274,900
- Price per sq. ft.:$140.47
About this home
It's always a privilege to present a home that the family took pride in. If the walls could talk in this one, you would hear the voices gathered around the fireplace during the holidays, the laughter at the fun get-togethers in the finished basement, the family meals in the large dining room, and the guests saying goodnight, as they retreat to their own first floor bedroom, with full bath. This house feels like everyone's memories of their parent's home. The kitchen is ample for any chef, with a large prep and dining area, breakfast bar, gas cooktop, and electric built in oven that's like new! Solid oak cabinets throughout, and plenty of storage. The living room features a stunning brick fireplace, that gives the room a cozy feel, and large picture window. Upstairs are two huge, quiet bedrooms, one featuring a walk in closet and a full bath, that is conveniently between both bedrooms. The basement is an entertainer's dream, with a wet bar, wood burning stove, bathroom, craft room/workshop, and another finished bonus room! Connecting the kitchen to the large garage is a breezeway, running front to back, with well thought out access to the front porch, and backyard, making this a perfect mudroom entryway. The beautiful, fenced yard feels very private, in this tucked away neighborhood off of Long Pond Road....
Contact an agent
Home facts
- Year built:1980
- Subdivision & Development:Northwood Sub Sec III
- Listing ID #:R1715196
- Added:5 day(s) ago
- Updated:September 23, 2026 at 01:43 AM
Rooms and interior
- Bedrooms:3
- Total bathrooms:3
- Full bathrooms:2
- Half bathrooms:1
- Rooms Total:7
- Flooring:Carpet, Ceramic Tile, Linoleum, Varies, Vinyl
- Dining Description:Bar, Separate Formal Dining Room
- Kitchen Description:Dishwasher, Disposal, Refrigerator
- Basement:Yes
- Basement Description:Finished, Full, Sump Pump
- Living area:1,957 sq. ft.
Heating and cooling
- Cooling:Central Air
- Heating:Forced Air, Gas
- Central air:Yes
Structure and exterior
- Roof:Asphalt
- Year built:1980
- Building area:1,957 sq. ft.
- Lot area:0.27 Acres
- Lot Features:Rectangular, Residential Lot
- Architectural Style:Cape Cod, Two Story
- Construction Materials:Brick, Wood Siding
- Exterior Features:Fully Fenced, Patio
- Foundation Description:Block
Utilities
- Water:Connected, Public, Water Connected
- Sewer:Connected, Sewer Connected
Finances and disclosures
- Price:$274,900
- Price per sq. ft.:$140.47
- Tax amount:$7,463
Features and amenities
- Appliances:Dishwasher, Disposal, Dryer, Gas Cooktop, Refrigerator, Washer
- Laundry features:Dryer, In Basement, Washer
- Amenities:Bar, Storage, int_feat_Den, int_feat_Workshop
Parking
- Parking description:Attached, Driveway, Garage, Garage Door Opener
- Garage:Yes
- Garage spaces:2
New listings near 81 Burlwood Drive
- New
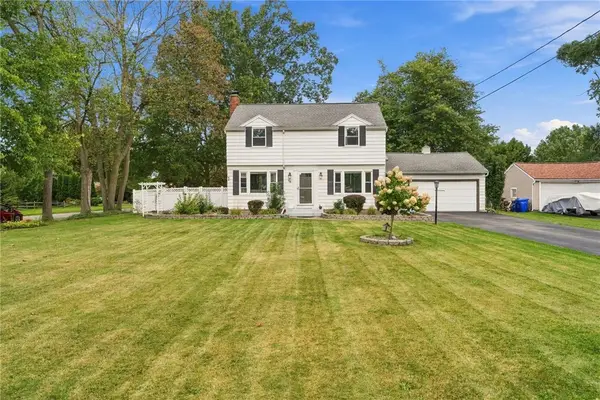 $264,990Active3 beds 2 baths1,600 sq. ft.
48 Holmes Road, Rochester, NY 14626
MLS# R1716797Listed by: EPIQUE REALTY INC. - New
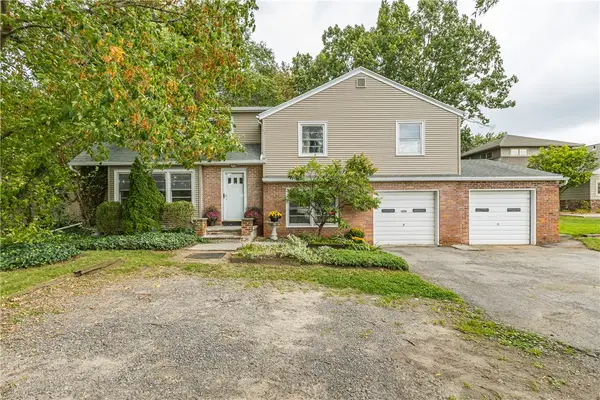 $189,900Active4 beds 3 baths1,732 sq. ft.
1359 Long Pond Road, Rochester, NY 14626
MLS# R1716656Listed by: HOWARD HANNA - New
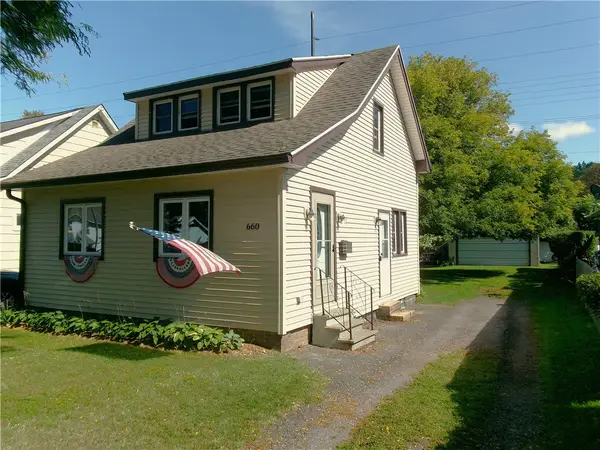 $149,900Active2 beds 2 baths1,064 sq. ft.
660 Bennington Dr, Greece, NY 14616
MLS# R1716140Listed by: HOWARD HANNA - New
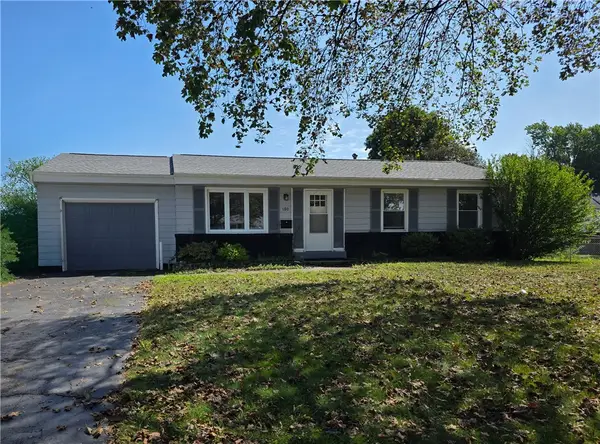 $149,000Active3 beds 2 baths960 sq. ft.
180 Duxbury Road, Rochester, NY 14626
MLS# R1716078Listed by: COLDWELL BANKER CUSTOM REALTY - New
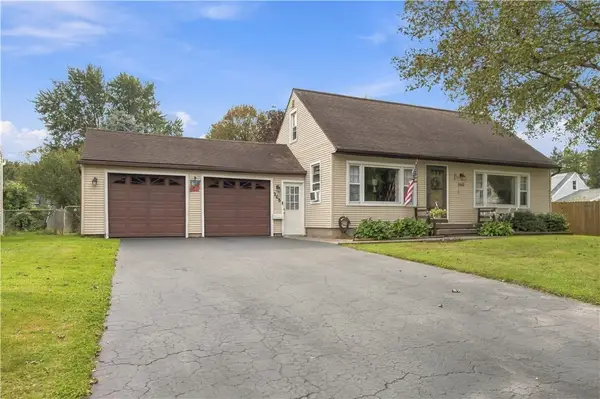 Listed by ERA$189,900Active3 beds 2 baths1,309 sq. ft.
268 N Autumn Drive, Rochester, NY 14626
MLS# R1715655Listed by: HUNT REAL ESTATE ERA/COLUMBUS - New
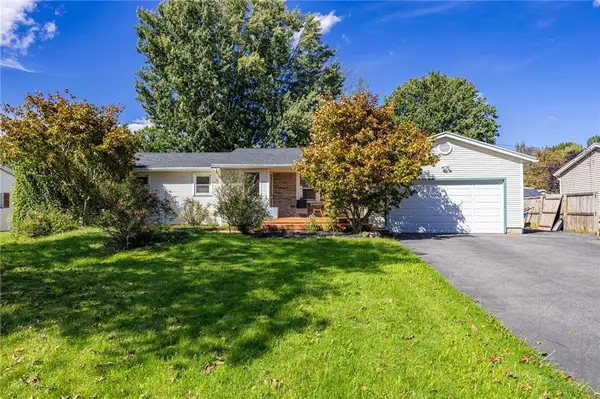 $249,900Active3 beds 2 baths1,376 sq. ft.
50 Kentwood Drive, Rochester, NY 14626
MLS# R1715008Listed by: HOWARD HANNA - New
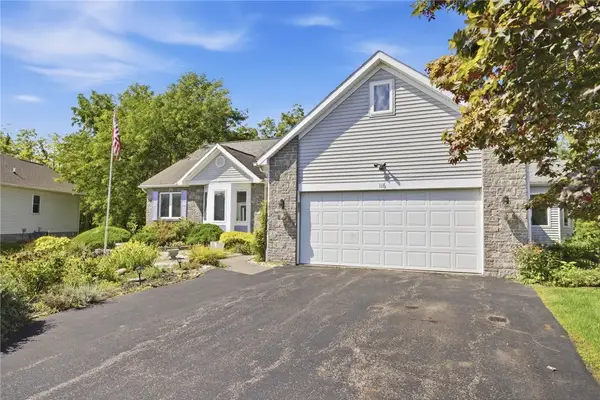 $289,000Active2 beds 3 baths1,557 sq. ft.
116 Venetia View Circle, Greece, NY 14626
MLS# R1712566Listed by: KELLER WILLIAMS REALTY GREATER ROCHESTER - New
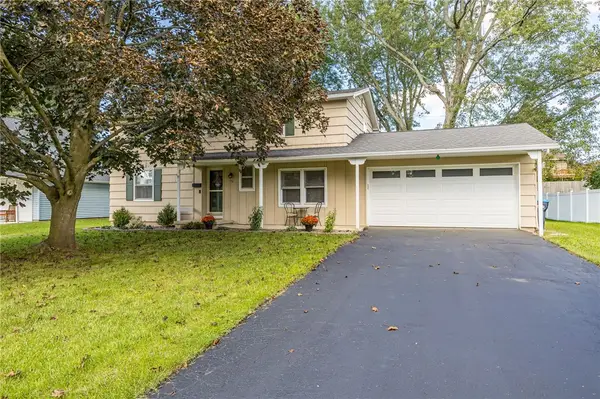 $219,900Active4 beds 2 baths1,960 sq. ft.
50 Medallion Circle, Rochester, NY 14626
MLS# R1714725Listed by: HOWARD HANNA - New
 $324,900Active3 beds 3 baths1,536 sq. ft.
175 Briar Wood Lane, Rochester, NY 14626
MLS# R1713746Listed by: KELLER WILLIAMS REALTY GREATER ROCHESTER


Protect your home and budget from life's surprises with an Assurant Home Warranty, backed by a partner that supports you through every step of homeownership. Explore Plans.
© 2023 - 2026 ERA Franchise Systems LLC. All rights reserved. ERA Franchise Systems LLC fully supports the principles of the Fair Housing Act and the Equal Opportunity Act. ERA, ERA Real Estate powered, and their respective logos are registered service marks of ERA Franchise Systems LLC. Each office is independently owned and operated.