
106 Pollard Road, Greene, NY 13778
Local realty services provided by:HUNT Real Estate ERA
106 Pollard Road,Greene, NY 13778
$445,000
- 2 Beds
- 2 Baths
- 1,148 sq. ft.
- Single family
- Active
Listed by: shannon dumond
Office: exit realty homeward bound
MLS#:R1713943
Source:NY_GENRIS
Price summary
- Price:$445,000
- Price per sq. ft.:$387.63
About this home
Welcome home to 20.75 acres where comfort meets modern luxury. Fully renovated inside in 2023, this heartwarming sanctuary features 2 charming bedrooms, an office, and 2 beautifully updated full baths. Enjoy the cozy embrace of radiant hot water heated floors on the main level and gourmet kitchen complete with custom Showplace cabinetry, quartz countertops, and high-end Café, Bosch, Fisher & Paykel, and XO appliances, 6 burner stove, double oven, and drawer microwave! The finished lower level w/electric fireplace and baseboard-Propane heat adds even more space to relax. Outside, unwind on the deck or in your private she-shed, explore the expansive grounds, or bring your passions to life in the large barn. New septic tank in 2023, 200-amp electrical, on demand hot water, and energy efficient blown-in insulation in the main level ceilings. Walls and ceilings in basement are all fiberglass insulation. House is equipped for whole house generator. All that’s left is to unpack and settle in!...
Contact an agent
Home facts
- Year built:1965
- Listing ID #:R1713943
- Added:7 day(s) ago
- Updated:September 18, 2026 at 02:46 PM
Rooms and interior
- Bedrooms:2
- Total bathrooms:2
- Full bathrooms:2
- Rooms Total:8
- Flooring:Carpet, Varies, Vinyl
- Kitchen Description:Dishwasher, Kitchen Island, Microwave, Refrigerator
- Basement:Yes
- Basement Description:Finished, Full
- Living area:1,148 sq. ft.
Heating and cooling
- Heating:Baseboard, Electric, Propane, Radiant
Structure and exterior
- Roof:Metal
- Year built:1965
- Building area:1,148 sq. ft.
- Lot area:20.75 Acres
- Lot Features:Corner Lot, Irregular Lot, Wooded
- Architectural Style:Ranch
- Construction Materials:Vinyl Siding
- Exterior Features:Deck, Open, Porch
- Foundation Description:Block
- Levels:1 Story
Utilities
- Water:Well
- Sewer:Septic Tank
Finances and disclosures
- Price:$445,000
- Price per sq. ft.:$387.63
- Tax amount:$6,309
Features and amenities
- Appliances:Dishwasher, Dryer, Gas Cooktop, Microwave, Refrigerator, Washer
- Laundry features:Dryer, Main Level, Washer
- Amenities:Deck, int_feat_Workshop
Parking
- Parking description:Attached, Garage
- Garage:Yes
- Garage spaces:2
New listings near 106 Pollard Road
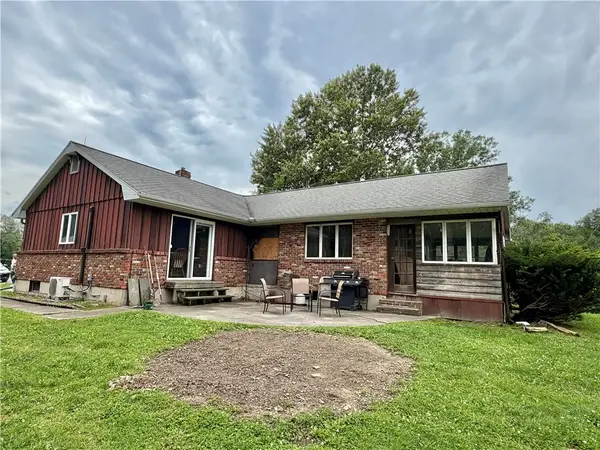 $269,900Active2 beds 1 baths1,356 sq. ft.
379 Watrus Road, Greene, NY 13778
MLS# R1683700Listed by: HOWARD HANNA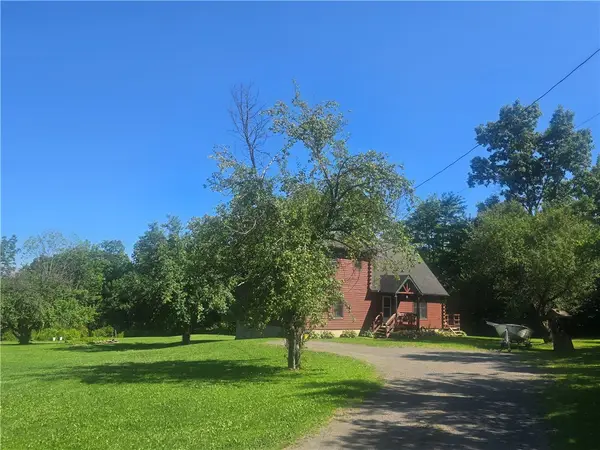 $409,900Active3 beds 2 baths1,996 sq. ft.
304 Watrus Road, Greene, NY 13778
MLS# R1703714Listed by: HOWARD HANNA $110,000Active2 beds 2 baths720 sq. ft.
375 N Tyner Rd, Greene, NY 13778
MLS# R1703525Listed by: HOWARD HANNA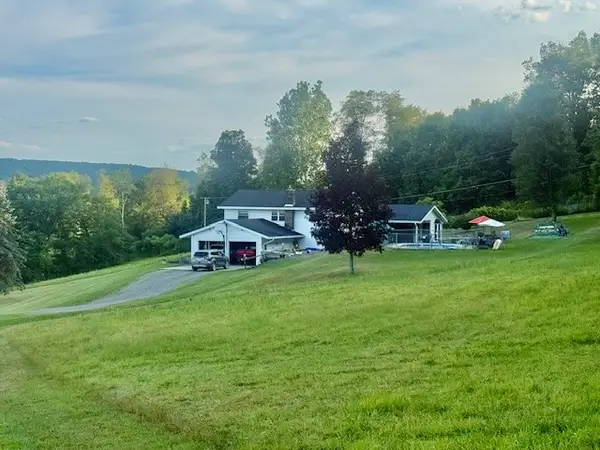 $595,000Active4 beds 2 baths3,000 sq. ft.
1915 State Highway 12, Greene, NY 13778
MLS# R1702650Listed by: NY COUNTRY LAND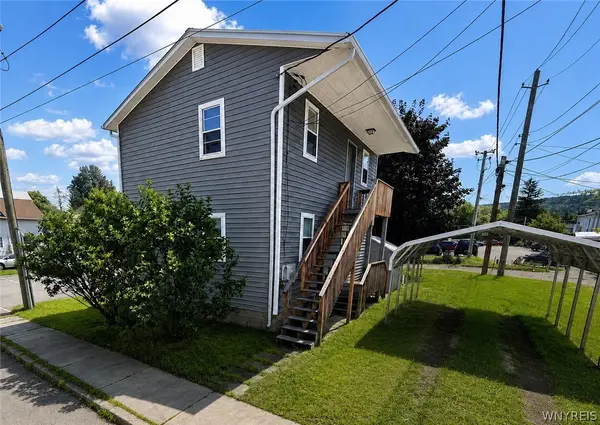 $99,000Pending2 beds 2 baths1,168 sq. ft.
2 Driscall Avenue, Greene, NY 13778
MLS# B1702228Listed by: WNY METRO ROBERTS REALTY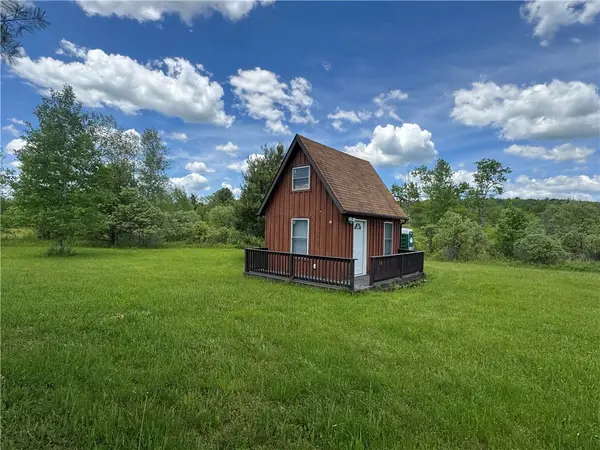 $137,000Active8.09 Acres
2295 State Highway 206, Greene, NY 13778
MLS# R1701375Listed by: COLDWELL BANKER TIMBERLAND PROPERTIES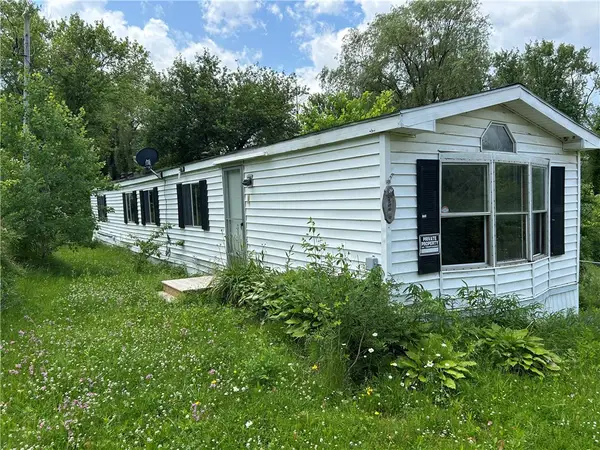 $87,000Active2 beds 2 baths980 sq. ft.
115 Iona Lane, Greene, NY 13778
MLS# R1696670Listed by: KELLER WILLIAMS UPSTATE NY PROPERTIES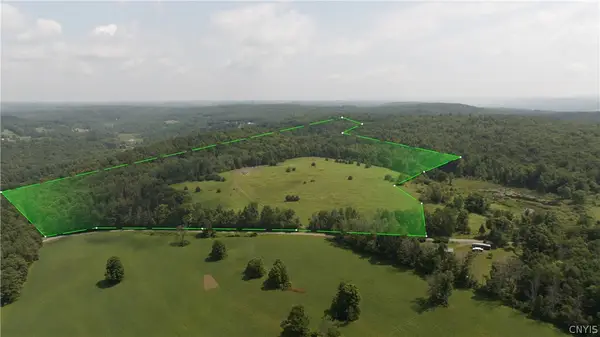 $230,000Pending72.9 Acres
137 Windham Road, Greene, NY 13778
MLS# S1696715Listed by: CANAAN REALTY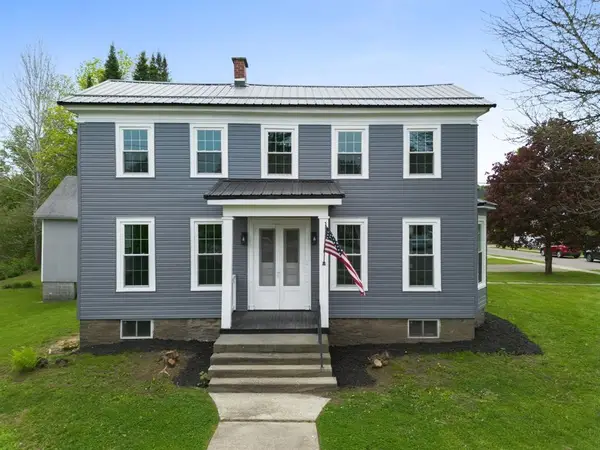 $349,900Pending4 beds 2 baths2,852 sq. ft.
3 Genesee Street, Greene, NY 13778
MLS# R1688940Listed by: EXIT REALTY FRONT & CENTER


Protect your home and budget from life's surprises with an Assurant Home Warranty, backed by a partner that supports you through every step of homeownership. Explore Plans.
© 2023 - 2026 ERA Franchise Systems LLC. All rights reserved. ERA Franchise Systems LLC fully supports the principles of the Fair Housing Act and the Equal Opportunity Act. ERA, ERA Real Estate powered, and their respective logos are registered service marks of ERA Franchise Systems LLC. Each office is independently owned and operated.