
32 Locust Grove Road, Greenfield, NY 12866
Local realty services provided by:HUNT Real Estate ERA
32 Locust Grove Road,Greenfield, NY 12866
$734,900
- 4 Beds
- 3 Baths
- 2,854 sq. ft.
- Single family
- Active
Listed by: tamara j sutphin
Office: hunt era
MLS#:202627109
Source:Global MLS
Price summary
- Price:$734,900
- Price per sq. ft.:$257.5
About this home
Welcome to this gorgeous, expanded Cape offering 4 bedrooms, 3 full baths. Over 2,800 square feet of beautifully designed living space in the Saratoga Springs School District. Thoughtfully laid out for both everyday living, this home features a spacious first-floor primary suite along with two additional first-floor bedrooms and a full bath.
The kitchen features generous granite countertops, a spacious island with seating for four, and a convenient wine cooler--perfect for casual meals or entertaining guests. The inviting living area features a fireplace and built-ins, creating a comfortable gathering space. The second floor offers an additional family room and fourth bedroom, creating an ideal private retreat.
Enjoy modern convenience with smart-home features including Nest technology, garage door openers and lighting. Private, fenced backyard designed for fun and entertaining. The expansive 16' x 36' composite deck with pergola provides plenty of room for dining and relaxing, while the dedicated play area and outdoor pizza oven make this backyard truly special....
Contact an agent
Home facts
- Year built:2018
- Listing ID #:202627109
- Added:4 day(s) ago
- Updated:October 03, 2026 at 03:06 PM
Rooms and interior
- Bedrooms:4
- Total bathrooms:3
- Full bathrooms:3
- Rooms Total:12
- Flooring:Hardwood, Tile, Vinyl
- Dining Description:Eat-in Kitchen, Kitchen Island
- Bathrooms Description:Ceramic Tile Bath
- Kitchen Description:Dishwasher, Gas Oven, Microwave, Refrigerator, Wine Cooler
- Basement Description:Bilco Doors, Interior Entry, Unfinished
- Living area:2,854 sq. ft.
Heating and cooling
- Cooling:Central Air
- Heating:Forced Air, Propane
- Central air:Yes
Structure and exterior
- Roof:Asphalt
- Year built:2018
- Building area:2,854 sq. ft.
- Lot area:0.46 Acres
- Architectural Style:Cape Cod
- Construction Materials:Vinyl Siding
- Exterior Features:Composite Deck, Drive-Paved, Front Porch, Garden
Schools
- High school:Saratoga Springs
- Elementary school:Division Street
Utilities
- Sewer:Septic Tank
Finances and disclosures
- Price:$734,900
- Price per sq. ft.:$257.5
- Tax amount:$8,389
Features and amenities
- Laundry features:Laundry Room, Main Level
- Amenities:Drive-Paved, Eat-in Kitchen, High Speed Internet, Kitchen Island, Other, Paddle Fan, Walk-In Closet(s)
- Smart home:Yes
Parking
- Total parking spaces:6
- Parking description:Attached, Garage Door Opener
- Garage:Yes
- Garage spaces:2
New listings near 32 Locust Grove Road
- New
 $479,000Active3 beds 2 baths2,464 sq. ft.
21 Dunham Pond Road, Greenfield, NY 12833
MLS# 202627466Listed by: MIRANDA REAL ESTATE GROUP INC - Open Sat, 11am to 1pmNew
 $899,900Active4 beds 4 baths2,325 sq. ft.
103 Allen Road, Greenfield, NY 12859
MLS# 202627474Listed by: FIND ADVISORS - New
 $499,000Active3 beds 2 baths1,470 sq. ft.
503 Middle Grove Road, Greenfield, NY 12850
MLS# 202627417Listed by: CAPITAL TECH REAL ESTATE GROUP LLC - New
 $749,000Active3 beds 3 baths2,125 sq. ft.
1045 N Creek Road, Greenfield, NY 12833
MLS# 202627204Listed by: BERKSHIRE HATHAWAY HOME SERVICES BLAKE - Open Sun, 1 to 3pmNew
 $699,900Active4 beds 3 baths2,715 sq. ft.
3 Brookstone Drive, Greenfield, NY 12833
MLS# 202627138Listed by: EXP REALTY - New
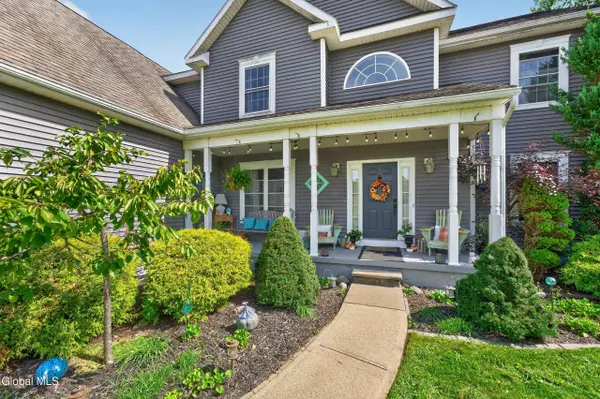 $649,000Active5 beds 3 baths2,819 sq. ft.
22 Rebecca Drive, Middle Grove, NY 12850
MLS# 202626676Listed by: WHIPPLE CITY REALTY GROUP INC - Open Sun, 10:30am to 12:30pm
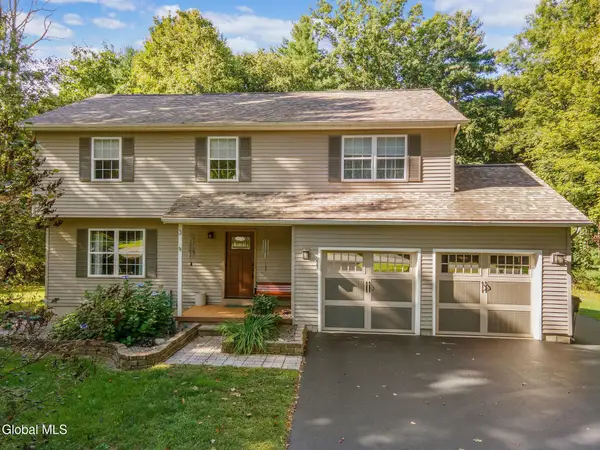 $499,000Pending4 beds 3 baths1,832 sq. ft.
3 Pineridge Court, Greenfield, NY 12833
MLS# 202626336Listed by: MIRANDA REAL ESTATE GROUP INC 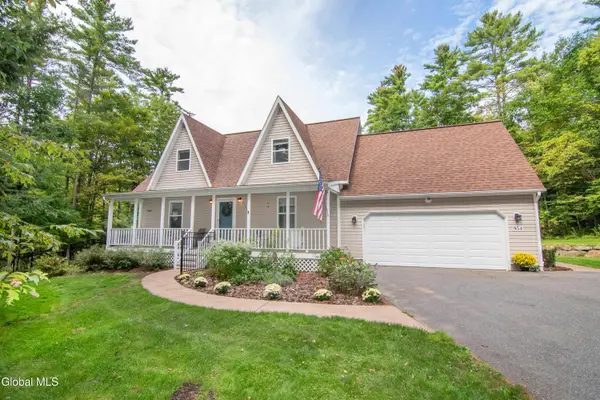 $519,900Pending3 beds 2 baths1,729 sq. ft.
954 Murray Road, Greenfield, NY 12850
MLS# 202626273Listed by: CARTIER REAL ESTATE GROUP LLC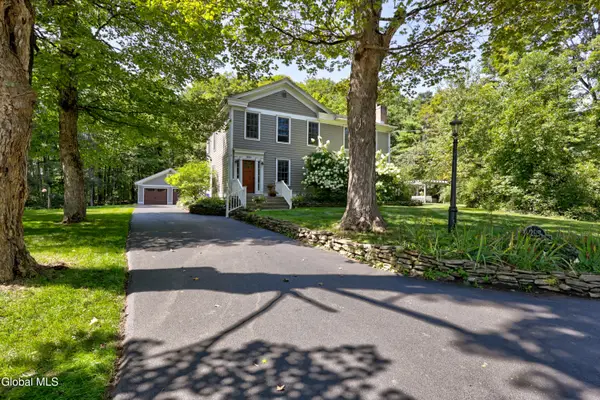 $849,000Active3 beds 3 baths2,588 sq. ft.
297 South Greenfield Road, Greenfield, NY 12833
MLS# 202626234Listed by: JULIE & CO REALTY LLC


Protect your home and budget from life's surprises with an Assurant Home Warranty, backed by a partner that supports you through every step of homeownership. Explore Plans.
© 2023 - 2026 ERA Franchise Systems LLC. All rights reserved. ERA Franchise Systems LLC fully supports the principles of the Fair Housing Act and the Equal Opportunity Act. ERA, ERA Real Estate powered, and their respective logos are registered service marks of ERA Franchise Systems LLC. Each office is independently owned and operated.