
457 N Creek Road, Greenfield, NY 12833
Local realty services provided by:HUNT Real Estate ERA
Listed by: heather casaw
Office: coldwell banker prime properties
MLS#:202624007
Source:Global MLS
Price summary
- Price:$400,000
- Price per sq. ft.:$168.49
About this home
*MOVING HAS BEGUN- INTERIOR PAINTING HAS BEEN COMPLETED- OUTSIDE MOVEMENT HAS BEGUN**
SELLERS LETS GOOO!!!
Looking for your own piece of country living? Welcome home to this spacious 2,300 sq. ft., 4-bedroom, 2-bath home on 2 peaceful acres with beautiful country views and plenty of room to enjoy the outdoors.
Bring your chickens, hobbies, and projects! Multiple outbuildings with electricity offer space for animals, storage, or endless possibilities, while the large garage with attached workshop and unfinished loft is a dream for anyone needing room to work, create, or tinker.
Inside, enjoy a sun-filled living room surrounded by windows, an open kitchen and dining area, radiant heat in the downstairs bath, and a family room with walkout access to the backyard. Relax with your morning coffee on the back deck and take in the peaceful country setting.
Recent improvements include a new metal roof, underground electrical main (2026), septic distribution box (2026), and serviced central A/C. Multiple heating options include a wood boiler with tankless hot water and propane heat and hot water.
Bring your finishing touches and make this home your own! Refinish the hardwood floors and complete the entry tile with materials already included.
Space, privacy, versatility, and peaceful country living--all just minutes from everything Saratoga County has to offer!...
Contact an agent
Home facts
- Year built:1977
- Listing ID #:202624007
- Added:50 day(s) ago
- Updated:October 03, 2026 at 03:06 PM
Rooms and interior
- Bedrooms:4
- Total bathrooms:2
- Full bathrooms:2
- Rooms Total:11
- Flooring:Hardwood, Laminate
- Bathrooms Description:Ceramic Tile Bath
- Kitchen Description:Dishwasher, Ice Maker, Microwave, Refrigerator
- Basement Description:Bath/Stubbed, Finished, Heated, Interior Entry, Walk-Out Access
- Living area:2,374 sq. ft.
Heating and cooling
- Cooling:Central Air
- Heating:Forced Air, Propane, Propane Tank Owned, Radiant Floor, Wood
- Central air:Yes
Structure and exterior
- Roof:Metal
- Year built:1977
- Building area:2,374 sq. ft.
- Lot area:2.28 Acres
- Lot Features:Cleared
- Architectural Style:Raised Ranch
- Construction Materials:Aluminum Siding, Vinyl Siding
- Exterior Features:Deck, Front Porch, Pressure Treated Deck, Rear Porch
- Foundation Description:Block
Schools
- High school:Saratoga Springs
- Elementary school:Greenfield
Utilities
- Sewer:Septic Tank
Finances and disclosures
- Price:$400,000
- Price per sq. ft.:$168.49
- Tax amount:$4,090
Features and amenities
- Laundry features:Common Area, Main Level, Washer/Dryer
- Amenities:Built-in Features, Central Vacuum, Double Pane Windows
Parking
- Total parking spaces:10
- Parking description:Driveway, Off Street, Stone, Workshop in Garage
- Garage:Yes
- Garage spaces:2
New listings near 457 N Creek Road
- New
 $479,000Active3 beds 2 baths2,464 sq. ft.
21 Dunham Pond Road, Greenfield, NY 12833
MLS# 202627466Listed by: MIRANDA REAL ESTATE GROUP INC - Open Sat, 11am to 1pmNew
 $899,900Active4 beds 4 baths2,325 sq. ft.
103 Allen Road, Greenfield, NY 12859
MLS# 202627474Listed by: FIND ADVISORS - New
 $499,000Active3 beds 2 baths1,470 sq. ft.
503 Middle Grove Road, Greenfield, NY 12850
MLS# 202627417Listed by: CAPITAL TECH REAL ESTATE GROUP LLC - New
 $749,000Active3 beds 3 baths2,125 sq. ft.
1045 N Creek Road, Greenfield, NY 12833
MLS# 202627204Listed by: BERKSHIRE HATHAWAY HOME SERVICES BLAKE - Open Sun, 1 to 3pmNew
 $699,900Active4 beds 3 baths2,715 sq. ft.
3 Brookstone Drive, Greenfield, NY 12833
MLS# 202627138Listed by: EXP REALTY - New
 Listed by ERA$734,900Active4 beds 3 baths2,854 sq. ft.
32 Locust Grove Road, Greenfield, NY 12866
MLS# 202627109Listed by: HUNT ERA - New
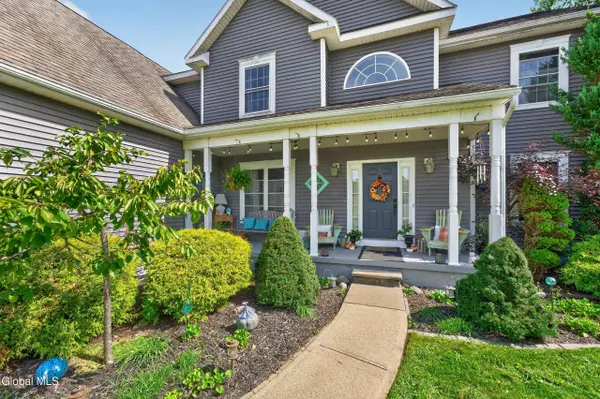 $649,000Active5 beds 3 baths2,819 sq. ft.
22 Rebecca Drive, Middle Grove, NY 12850
MLS# 202626676Listed by: WHIPPLE CITY REALTY GROUP INC - Open Sun, 10:30am to 12:30pm
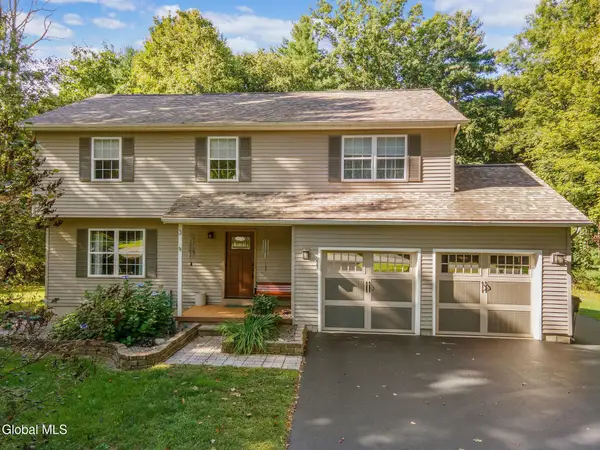 $499,000Pending4 beds 3 baths1,832 sq. ft.
3 Pineridge Court, Greenfield, NY 12833
MLS# 202626336Listed by: MIRANDA REAL ESTATE GROUP INC 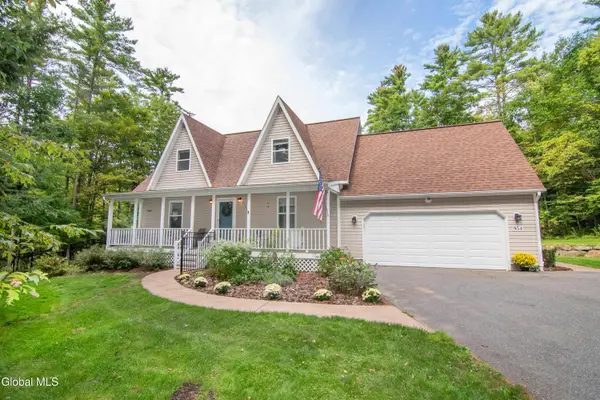 $519,900Pending3 beds 2 baths1,729 sq. ft.
954 Murray Road, Greenfield, NY 12850
MLS# 202626273Listed by: CARTIER REAL ESTATE GROUP LLC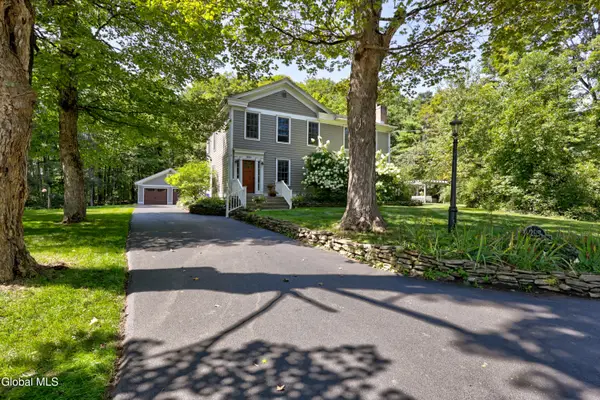 $849,000Active3 beds 3 baths2,588 sq. ft.
297 South Greenfield Road, Greenfield, NY 12833
MLS# 202626234Listed by: JULIE & CO REALTY LLC


Protect your home and budget from life's surprises with an Assurant Home Warranty, backed by a partner that supports you through every step of homeownership. Explore Plans.
© 2023 - 2026 ERA Franchise Systems LLC. All rights reserved. ERA Franchise Systems LLC fully supports the principles of the Fair Housing Act and the Equal Opportunity Act. ERA, ERA Real Estate powered, and their respective logos are registered service marks of ERA Franchise Systems LLC. Each office is independently owned and operated.