
17 Marlowe Place, Greenlawn, NY 11740
Local realty services provided by:ERA Caputo Realty
17 Marlowe Place,Greenlawn, NY 11740
$799,000
- 3 Beds
- 2 Baths
- 1,511 sq. ft.
- Single family
- Active
Upcoming open houses
- Sat, Oct 0312:00 pm - 01:30 pm
- Sun, Oct 0412:00 pm - 01:30 pm
Listed by: debra sudaley, pauline m. spiller
Office: the agency northshore ny
MLS#:1053829
Source:OneKey MLS
Price summary
- Price:$799,000
- Price per sq. ft.:$528.79
About this home
Welcome to 17 Marlowe Place, a beautifully updated and versatile Greenlawn home offering comfortable living, flexible space, and an inviting backyard setting. The main level features a bright family room filled with natural light, an updated kitchen with breakfast bar and dining area, three bedrooms, and a full bath. Freshly painted bedrooms and refinished floors add to the move-in-ready appeal.
The finished lower level provides excellent additional living space with its own outside entrance, full bath, sitting room, and an additional room, making it ideal for extended family, guests, a home office, recreation, or flexible living arrangements. Laminate flooring and new basement windows enhance the space. The full basement offers additional storage and utility space with a slop sink, washer/dryer, and access to mechanicals.
Outside, enjoy a private, fully fenced yard designed for both entertaining and recreation. Features include a Trex deck, blacktop basketball court, river-stone fire pit area, and new wood stockade fencing across the rear of the property. Six-zone in-ground sprinkler system makes lawn care easy. Additional highlights include stone siding, approximately five-year-old siding, newer exhaust fans, a whole-house-length attic, forced hot-air heating, and natural gas.
Conveniently located in Greenlawn, this home offers a combination of flexible living space, thoughtful updates, and a backyard built for enjoying time with family and friends....
Contact an agent
Home facts
- Year built:1956
- Listing ID #:1053829
- Added:1 day(s) ago
- Updated:September 30, 2026 at 04:10 PM
Rooms and interior
- Bedrooms:3
- Total bathrooms:2
- Full bathrooms:2
- Rooms Total:8
- Kitchen Description:Dishwasher, Microwave
- Basement:Yes
- Basement Description:Full, Unfinished
- Living area:1,511 sq. ft.
Heating and cooling
- Cooling:Central Air
- Heating:Forced Air, Natural Gas
- Central air:Yes
Structure and exterior
- Year built:1956
- Building area:1,511 sq. ft.
- Lot area:0.25 Acres
- Architectural Style:Split Level
- Construction Materials:Stone, Vinyl Siding
Schools
- High school:Elwood/John Glenn High School
- Middle school:Elwood Middle School
- Elementary school:Harley Avenue Elementary School
Utilities
- Water:Public
- Sewer:Cesspool
Finances and disclosures
- Price:$799,000
- Price per sq. ft.:$528.79
- Tax amount:$14,687 (2026)
Features and amenities
- Appliances:Dishwasher, Dryer, Microwave, Washer
- Laundry features:Dryer, Washer
- Amenities:Granite Counters
Parking
- Total parking spaces:4
- Parking description:Driveway
New listings near 17 Marlowe Place
- Coming SoonOpen Sat, 12 to 2pm
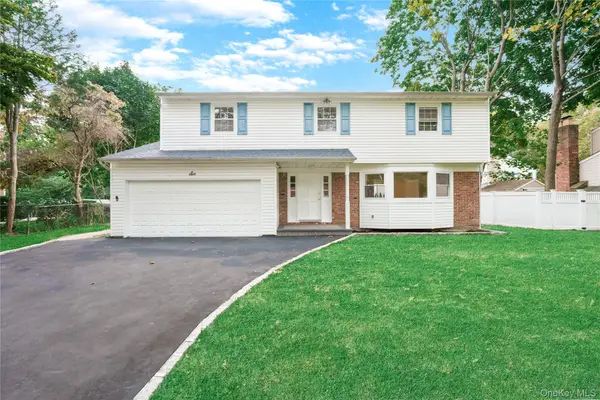 $899,000Coming Soon4 beds 3 baths2,147 sq. ft.
6 Shire Court, Greenlawn, NY 11740
MLS# 1053551Listed by: INTEGRITY CORE REALTY - New
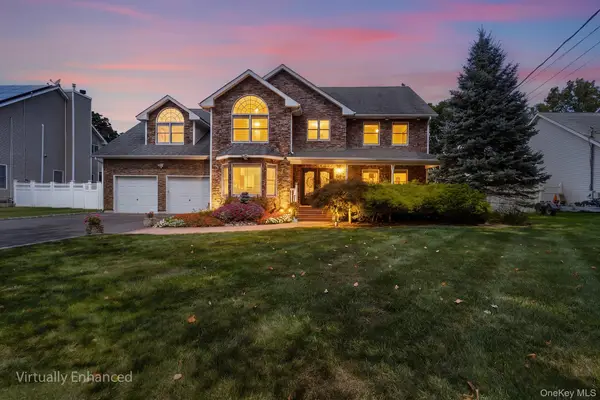 $1,350,000Active5 beds 3 baths3,256 sq. ft.
155 Little Plains Road, Huntington, NY 11743
MLS# 1054534Listed by: REDFIN REAL ESTATE - New
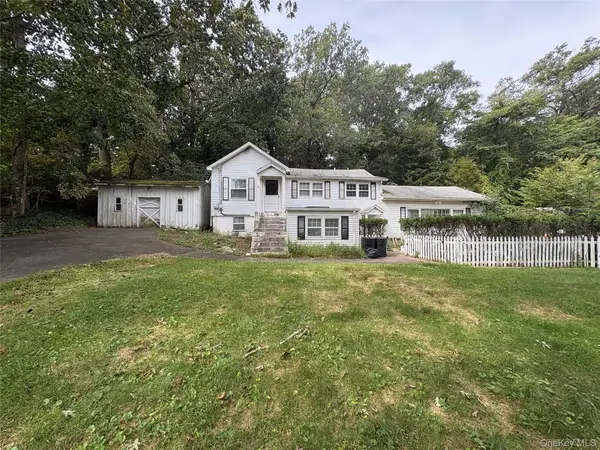 $629,999Active3 beds 2 baths1,700 sq. ft.
27 Shady Lane, Huntington, NY 11743
MLS# 1055400Listed by: NEWMAN REALTY INC  $1,150,000Active6 beds 6 baths3,136 sq. ft.
6 Denmark Court, Huntington, NY 11743
MLS# 1052291Listed by: LAFFEY REAL ESTATE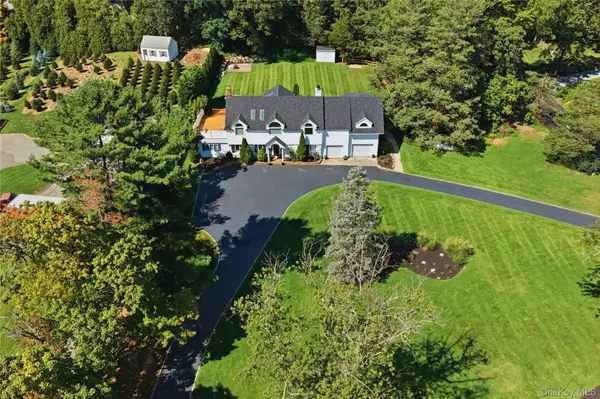 $1,448,000Active4 beds 3 baths3,295 sq. ft.
36 Arbutus Road, Greenlawn, NY 11740
MLS# 1050291Listed by: SIGNATURE PREMIER PROPERTIES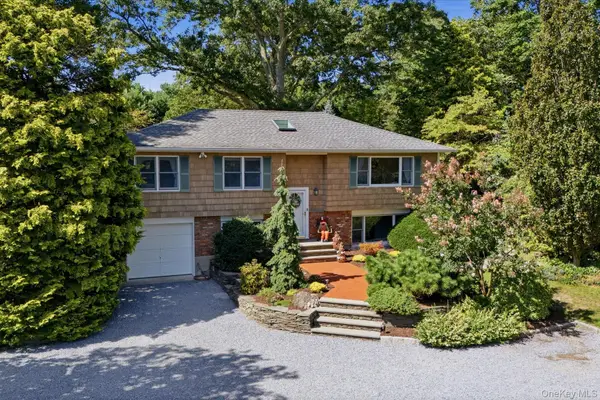 $949,000Active5 beds 2 baths
772 Pulaski Road, Greenlawn, NY 11740
MLS# 1048390Listed by: DANIEL GALE SOTHEBYS INTL RLTY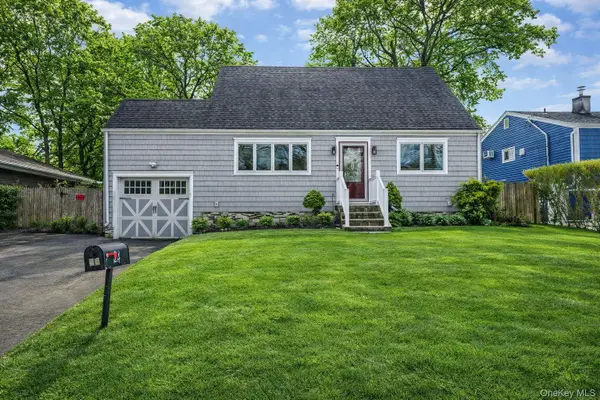 $649,999Active4 beds 1 baths1,500 sq. ft.
24 Lantern Street, Huntington, NY 11743
MLS# 1049147Listed by: SIGNATURE PREMIER PROPERTIES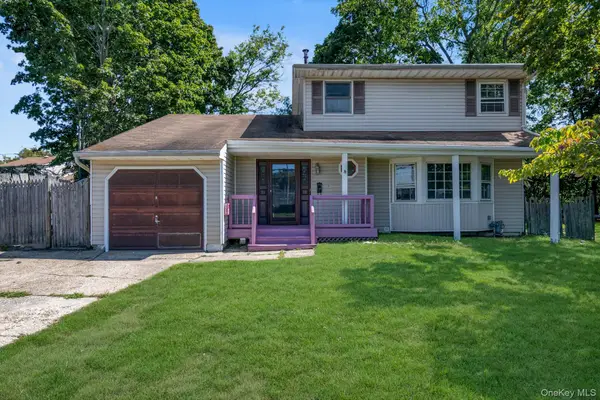 $625,000Active3 beds 2 baths1,600 sq. ft.
136 Broadway, Greenlawn, NY 11740
MLS# 1048885Listed by: E REALTY INTERNATIONAL CORP $674,000Active3 beds 1 baths1,591 sq. ft.
11 Keeler Street, Huntington, NY 11743
MLS# 1046841Listed by: BH&G R E REALTY CONNECT


Protect your home and budget from life's surprises with an Assurant Home Warranty, backed by a partner that supports you through every step of homeownership. Explore Plans.
© 2023 - 2026 ERA Franchise Systems LLC. All rights reserved. ERA Franchise Systems LLC fully supports the principles of the Fair Housing Act and the Equal Opportunity Act. ERA, ERA Real Estate powered, and their respective logos are registered service marks of ERA Franchise Systems LLC. Each office is independently owned and operated.