
6 Shire Court, Greenlawn, NY 11740
Local realty services provided by:ERA Caputo Realty
Upcoming open houses
- Sat, Oct 0312:00 pm - 02:00 pm
- Sun, Oct 0412:00 pm - 02:00 pm
Listed by: esther choi
Office: integrity core realty
MLS#:1053551
Source:OneKey MLS
Price summary
- Price:$899,000
- Price per sq. ft.:$418.72
About this home
Welcome to 6 Shire Court, a fully renovated 4-bedroom, 2.5-bath Colonial providing 2,147 square feet of beautifully updated living space in Greenlawn, and the Elwood School District. Extensively renovated throughout, this home features a new roof, new blacktop driveway, new boiler, new windows, new split HVAC units in each room, 200-amp electric service, new insulation, sheetrock, and ceilings. Inside, enjoy new flooring, interior doors and hardware, recessed hi-hat lighting, new light fixtures, and fresh paint throughout. The completely updated kitchen features new cabinetry, marble countertops, and new appliances, while the bathrooms have also been newly renovated. The first floor offers a spacious living room, a family room with a wood-burning fireplace, a kitchen, a dining area, and a half bath. Upstairs are four large bedrooms, including a generously sized primary bedroom with a primary bath and walk-in closet, plus one additional full bath. A finished basement provides additional flexible space. With major systems, finishes, and living spaces extensively renovated, 6 Shire Court provides the opportunity to move in and simply enjoy. Greenlawn combines a welcoming neighborhood setting with convenient access to local shops, restaurants, parks, and recreation, along with the Greenlawn LIRR station for commuters. Huntington Village, Northport, and the Town of Huntington's many recreational amenities are also nearby, making this a wonderful location to enjoy all of Long Island....
Contact an agent
Home facts
- Year built:1965
- Listing ID #:1053551
- Added:1 day(s) ago
- Updated:October 01, 2026 at 01:11 PM
Rooms and interior
- Bedrooms:4
- Total bathrooms:3
- Full bathrooms:2
- Half bathrooms:1
- Rooms Total:8
- Flooring:Hardwood
- Dining Description:Eat-In Kitchen
- Kitchen Description:Dishwasher, Eat-in Kitchen, Refrigerator
- Basement:Yes
- Basement Description:Finished, Full
- Living area:2,147 sq. ft.
Heating and cooling
- Cooling:Ductless
- Heating:Baseboard, Ducts
Structure and exterior
- Year built:1965
- Building area:2,147 sq. ft.
- Lot area:0.16 Acres
- Architectural Style:Colonial
- Construction Materials:Aluminum Siding
Schools
- High school:Elwood/John Glenn High School
- Middle school:Elwood Middle School
- Elementary school:James H Boyd Elementary School
Utilities
- Water:Public
- Sewer:Cesspool
Finances and disclosures
- Price:$899,000
- Price per sq. ft.:$418.72
- Tax amount:$13,930 (2025)
Features and amenities
- Appliances:Dishwasher, Dryer, Refrigerator, Washer
- Laundry features:Dryer, Washer
- Amenities:Marble Counters
Parking
- Total parking spaces:2
- Parking description:Driveway, Garage
- Garage:Yes
- Garage spaces:2
New listings near 6 Shire Court
- Open Sat, 12 to 1:30pmNew
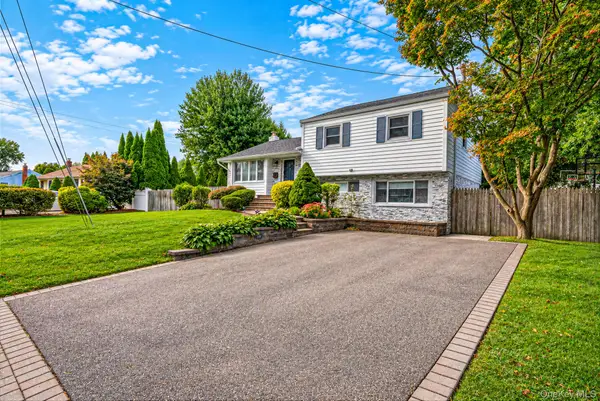 $799,000Active3 beds 2 baths1,511 sq. ft.
17 Marlowe Place, Greenlawn, NY 11740
MLS# 1053829Listed by: THE AGENCY NORTHSHORE NY - New
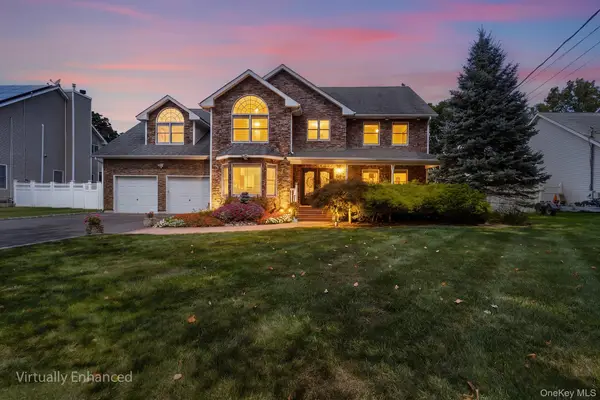 $1,350,000Active5 beds 3 baths3,256 sq. ft.
155 Little Plains Road, Huntington, NY 11743
MLS# 1054534Listed by: REDFIN REAL ESTATE - New
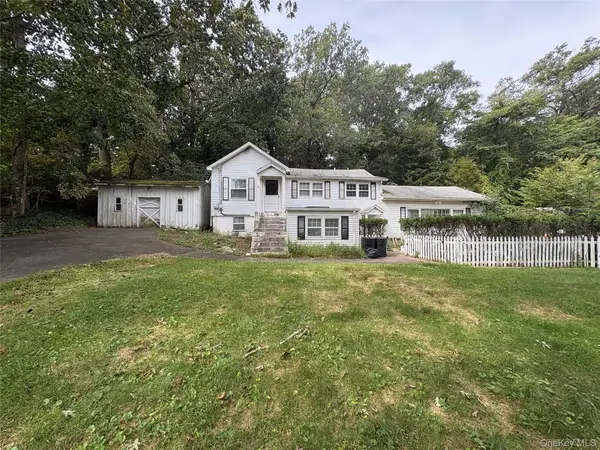 $629,999Active3 beds 2 baths1,700 sq. ft.
27 Shady Lane, Huntington, NY 11743
MLS# 1055400Listed by: NEWMAN REALTY INC  $1,150,000Active6 beds 6 baths3,136 sq. ft.
6 Denmark Court, Huntington, NY 11743
MLS# 1052291Listed by: LAFFEY REAL ESTATE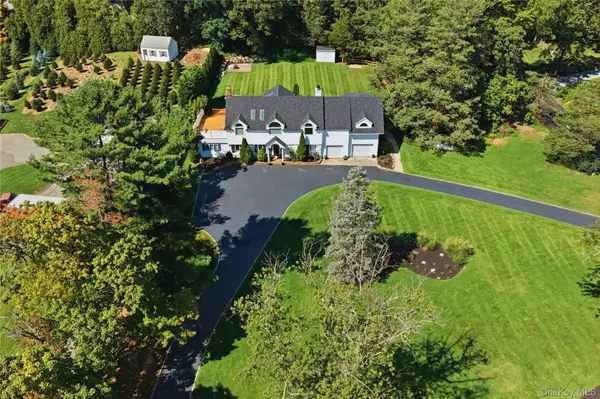 $1,448,000Active4 beds 3 baths3,295 sq. ft.
36 Arbutus Road, Greenlawn, NY 11740
MLS# 1050291Listed by: SIGNATURE PREMIER PROPERTIES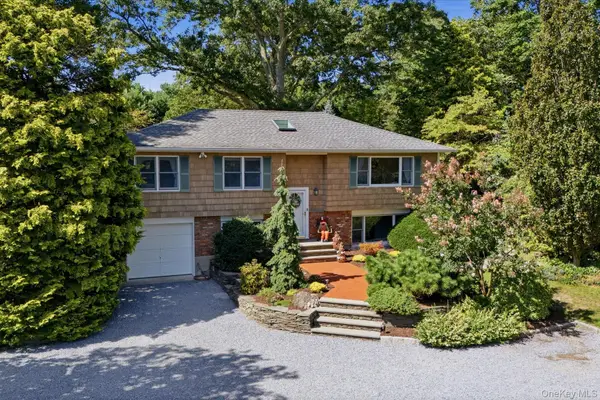 $949,000Active5 beds 2 baths
772 Pulaski Road, Greenlawn, NY 11740
MLS# 1048390Listed by: DANIEL GALE SOTHEBYS INTL RLTY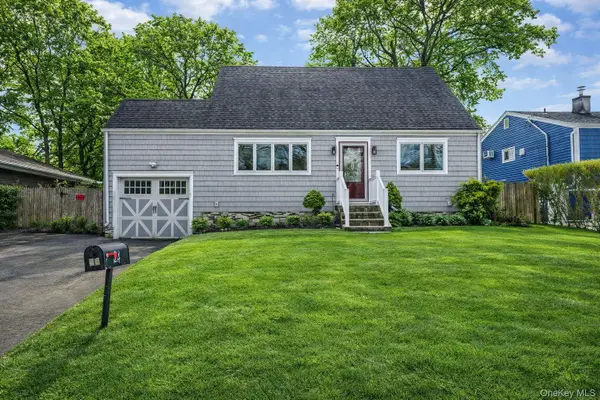 $649,999Active4 beds 1 baths1,500 sq. ft.
24 Lantern Street, Huntington, NY 11743
MLS# 1049147Listed by: SIGNATURE PREMIER PROPERTIES- Open Sat, 11am to 1pm
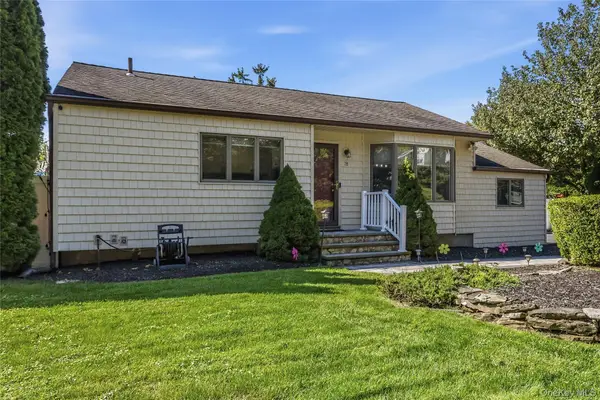 $669,999Active3 beds 1 baths1,180 sq. ft.
78 Little Plains Road, Huntington, NY 11743
MLS# 1048733Listed by: MINT HOMES LI LLC 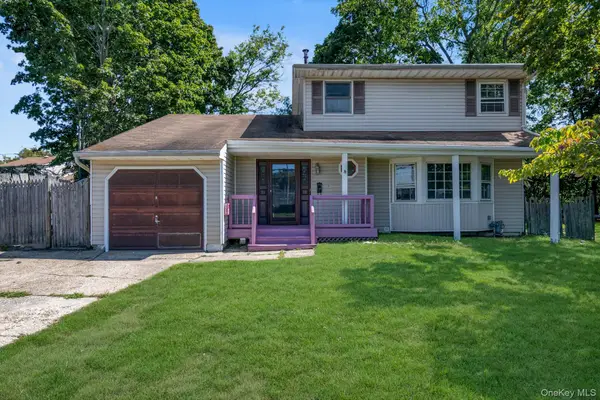 $625,000Active3 beds 2 baths1,600 sq. ft.
136 Broadway, Greenlawn, NY 11740
MLS# 1048885Listed by: E REALTY INTERNATIONAL CORP


Protect your home and budget from life's surprises with an Assurant Home Warranty, backed by a partner that supports you through every step of homeownership. Explore Plans.
© 2023 - 2026 ERA Franchise Systems LLC. All rights reserved. ERA Franchise Systems LLC fully supports the principles of the Fair Housing Act and the Equal Opportunity Act. ERA, ERA Real Estate powered, and their respective logos are registered service marks of ERA Franchise Systems LLC. Each office is independently owned and operated.