
1050 Tasker Lane, Greenport, NY 11944
Local realty services provided by:ERA Top Service Realty
1050 Tasker Lane,Greenport, NY 11944
$2,795,000
- 7 Beds
- 7 Baths
- 4,562 sq. ft.
- Single family
- Active
Upcoming open houses
- Sun, Oct 2512:00 pm - 01:30 pm
Listed by: kristy b. naddell
Office: douglas elliman real estate
MLS#:1053367
Source:OneKey MLS
Price summary
- Price:$2,795,000
- Price per sq. ft.:$612.67
About this home
Exceptional new construction by well-known local builder set on .42 acres with approximately 4,600 sq. ft., offering 7 bedrooms and 6½ baths. Sophisticated design features include 10’ ceilings, 4” white oak floors, European windows, Cortizo doors, architectural roof, and Hardie Plank siding. Designer kitchen with Taj Mahal quartzite countertops, waterfall island, custom cabinetry, butler’s pantry, Thermador appliances, XO hood and wine refrigerator. Luxurious first-floor junior en suite and stunning second-floor primary suite with spa-like wet room, soaking tub, walk-in closet and mahogany balcony. Living room with gas fireplace, finished lower level, heated 18’ x 36’ in-ground pool, irrigation and professional landscaping. Detached two-car garage with overhead storage. A new construction offering space, style and sought after amenities. Close to 67 Steps Beach and moments from all that Greenport has to offer. *To be completed October 2026. Professional photos coming soon.
Contact an agent
Home facts
- Year built:2026
- Listing ID #:1053367
- Added:2 day(s) ago
- Updated:October 09, 2026 at 02:58 AM
Rooms and interior
- Bedrooms:7
- Total bathrooms:7
- Full bathrooms:6
- Half bathrooms:1
- Rooms Total:12
- Flooring:Hardwood
- Dining Description:Eat-In Kitchen
- Kitchen Description:Dishwasher, Eat-in Kitchen, Kitchen Island, Microwave, Pantry, Refrigerator
- Bedroom Description:First Floor Bedroom, Master Downstairs
- Basement:Yes
- Basement Description:Finished, Full
- Living area:4,562 sq. ft.
Heating and cooling
- Cooling:Central Air
- Heating:Forced Air, Propane
- Central air:Yes
Structure and exterior
- Year built:2026
- Building area:4,562 sq. ft.
- Lot area:0.42 Acres
- Architectural Style:Farmhouse
- Construction Materials:Frame
- Exterior Features:Balcony
Schools
- High school:Greenport High School
- Middle school:Greenport High School
- Elementary school:Greenport Elementary School
Utilities
- Water:Public
Finances and disclosures
- Price:$2,795,000
- Price per sq. ft.:$612.67
- Tax amount:$1,793 (2026)
Features and amenities
- Appliances:Dishwasher, Dryer, Microwave, Refrigerator, Washer
- Laundry features:Dryer, Washer
- Amenities:Entrance Foyer, Open Floorplan
- Pool features:In Ground
Parking
- Parking description:Detached, Driveway, Off Street
- Garage:Yes
- Garage spaces:2
New listings near 1050 Tasker Lane
- New
 $599,999Active0.5 Acres
264 6th Avenue, Greenport, NY 11944
MLS# 1057890Listed by: REAL BROKER NY LLC 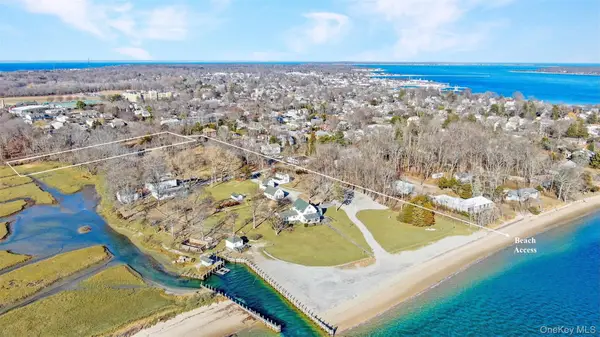 $550,000Active1.67 Acres
1080 9th Street, Greenport, NY 11944
MLS# 1055380Listed by: DANIEL GALE SOTHEBYS INTL RLTY $525,000Active0.14 Acres
820 Wiggins Street, Greenport, NY 11944
MLS# 1052155Listed by: DANIEL GALE SOTHEBYS INTL RLTY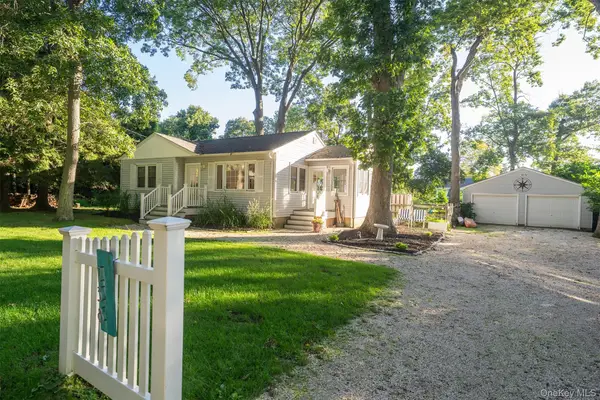 $925,000Active2 beds 1 baths925 sq. ft.
738 Conklin Road, Greenport, NY 11944
MLS# 1050064Listed by: CENTURY 21 ALBERTSON REALTY- Open Sat, 11:30am to 1:30pm
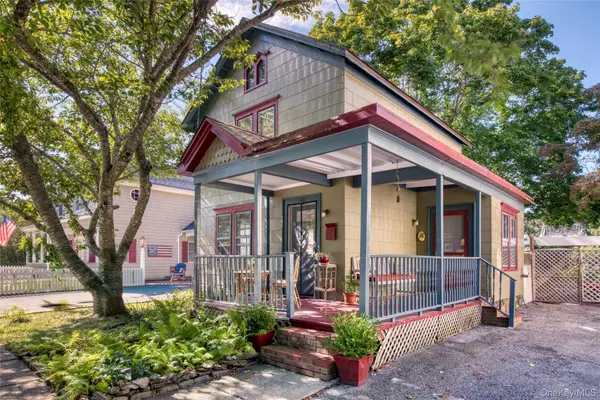 $699,000Active2 beds 1 baths1,200 sq. ft.
216 Broad Street, Greenport, NY 11944
MLS# 1047466Listed by: COMPASS GREATER NY LLC 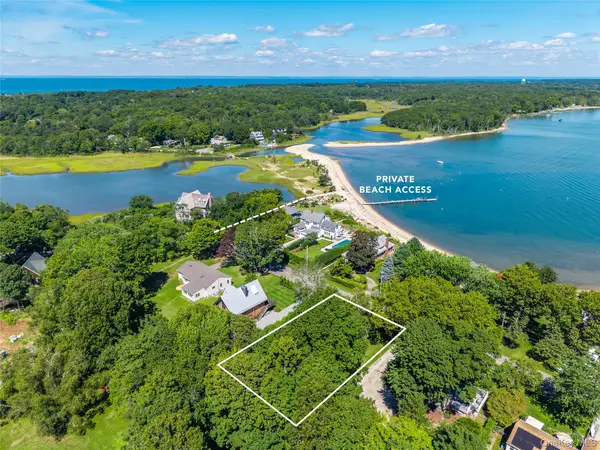 $500,000Pending0.24 Acres
1400 Bay Shore Road, Greenport, NY 11944
MLS# 1047008Listed by: DOUGLAS ELLIMAN REAL ESTATE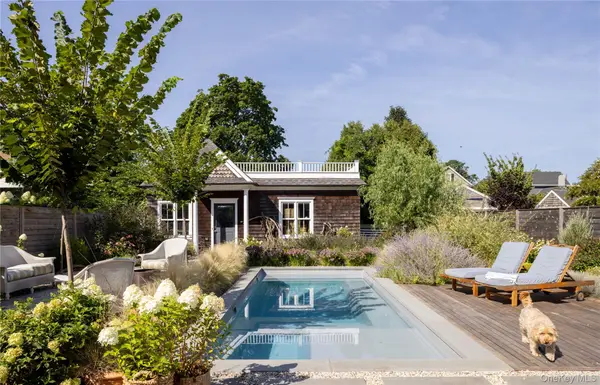 $2,200,000Pending5 beds 4 baths2,800 sq. ft.
611 1st Street, Greenport, NY 11944
MLS# 1043780Listed by: COMPASS GREATER NY LLC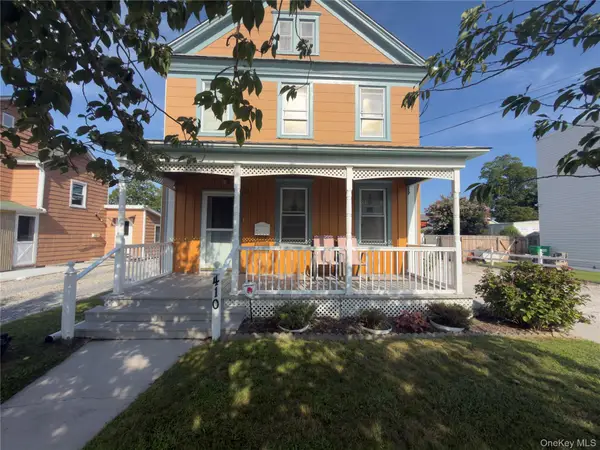 $864,200Active3 beds 2 baths1,500 sq. ft.
410 6th Street, Greenport, NY 11944
MLS# 1041851Listed by: CENTURY 21 ALBERTSON REALTY $1,495,000Active6 beds 2 baths1,920 sq. ft.
430 1st Street, Greenport, NY 11944
MLS# 1043177Listed by: DANIEL GALE SOTHEBYS INTL RLTY


Protect your home and budget from life's surprises with an Assurant Home Warranty, backed by a partner that supports you through every step of homeownership. Explore Plans.
© 2023 - 2026 ERA Franchise Systems LLC. All rights reserved. ERA Franchise Systems LLC fully supports the principles of the Fair Housing Act and the Equal Opportunity Act. ERA, ERA Real Estate powered, and their respective logos are registered service marks of ERA Franchise Systems LLC. Each office is independently owned and operated.