
601 Dunbar Road, Greenwich, NY 12834
Local realty services provided by:HUNT Real Estate ERA
601 Dunbar Road,Greenwich, NY 12834
$750,000
- 3 Beds
- 3 Baths
- 3,000 sq. ft.
- Single family
- Active
Listed by: mary canova
Office: gabler realty llc.
MLS#:202627525
Source:Global MLS
Price summary
- Price:$750,000
- Price per sq. ft.:$250
About this home
Amazing Views! An exceptional opportunity to own two beautifully updated homes on 14.8 pristine acres, peacefully set back on a quiet country road. Each home offers its own unique and mesmerizing views. The completely updated two-bedroom, 1.5-bath post-and-beam barn house faces east and offers a once-in-a-lifetime, year-round view of majestic Mount Equinox in Manchester, Vermont. Inside, rustic character blends seamlessly with modern comfort, featuring wide-plank hardwood floors, solid wood doors, updated Andersen windows, recessed lighting, and a stunning two-story great room showcasing the barn's original beams, custom built-ins, and an electric Murphy bed. The modern kitchen boasts stained maple cabinetry, quartz countertops, stainless steel appliances, a slate-tile backsplash, center island, pantry, and reverse-osmosis faucet. An open family room provides abundant natural light, custom French doors, and a striking barn-wood focal wall, while the spacious loft offers additional living space and could easily be converted into another bedroom. Outside, a large red barn offers tremendous potential for conversion into a garage, studio, or workshop. The charming English-style cottage/In-law faces north and captures breathtaking views of distant mountain ranges and foothills from its expansive deck, & remarkable star-filled skies thanks to the absence of city lights. The cottage features 1 bedroom, 1 bath, new electric baseboard heat, A/C in the front portion, an updated kitchen with maple cabinetry opening to the dining area, a large vaulted family room addition, French doors to the deck, hardwood floors, its own generator, private well and septic, and so much more. Both homes offer FIOS high-speed internet, making this property ideal for working from home. Enjoy the serenity and privacy of the countryside while remaining conveniently located just 10 minutes from grocery shopping, approximately 20 miles from Saratoga and Saratoga Lake, and 21 miles from Bennington Vt...
Contact an agent
Home facts
- Year built:1980
- Listing ID #:202627525
- Added:1 day(s) ago
- Updated:October 04, 2026 at 02:42 PM
Rooms and interior
- Bedrooms:3
- Total bathrooms:3
- Full bathrooms:2
- Half bathrooms:1
- Rooms Total:14
- Flooring:Hardwood, Vinyl
- Dining Description:Kitchen Island
- Bathrooms Description:Ceramic Tile Bath
- Kitchen Description:Dishwasher, Microwave, Range, Refrigerator
- Basement Description:Crawl Space, Slab
- Living area:3,000 sq. ft.
Heating and cooling
- Cooling:Central Air
- Heating:Electric, Forced Air, Propane, Propane Tank Owned
- Central air:Yes
Structure and exterior
- Roof:Slate
- Year built:1980
- Building area:3,000 sq. ft.
- Lot area:14.8 Acres
- Lot Features:Cleared, Garden, Landscaped, Level, Meadow, Private, Road Frontage, Secluded, Views, Wooded
- Architectural Style:Accessory Apartment, Cottage, Custom, Ranch
- Construction Materials:Wood Siding
- Exterior Features:Garden, Pressure Treated Deck
Schools
- High school:Cambridge
- Elementary school:Cambridge
Utilities
- Sewer:Septic Tank
Finances and disclosures
- Price:$750,000
- Price per sq. ft.:$250
- Tax amount:$6,315
Features and amenities
- Laundry features:Dryer, Laundry Closet, Main Level, Washer
- Amenities:Built-in Features, High Speed Internet, Kitchen Island, Paddle Fan, Solid Surface Counters, Vaulted Ceiling(s)
Parking
- Total parking spaces:20
- Parking description:Driveway, Off Street, Stone
New listings near 601 Dunbar Road
 $365,000Pending3 beds 1 baths1,260 sq. ft.
184 Rabbit Road, Greenwich, NY 12834
MLS# 202626804Listed by: KW PLATFORM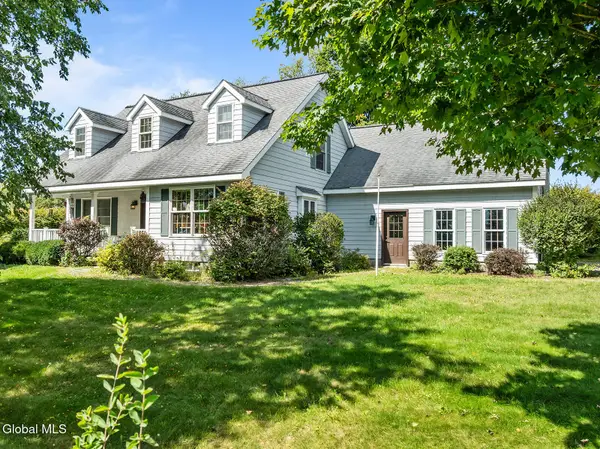 $489,000Active3 beds 3 baths1,744 sq. ft.
557 County Route 52, Greenwich, NY 12834
MLS# 202626299Listed by: PENNYDOT REALTY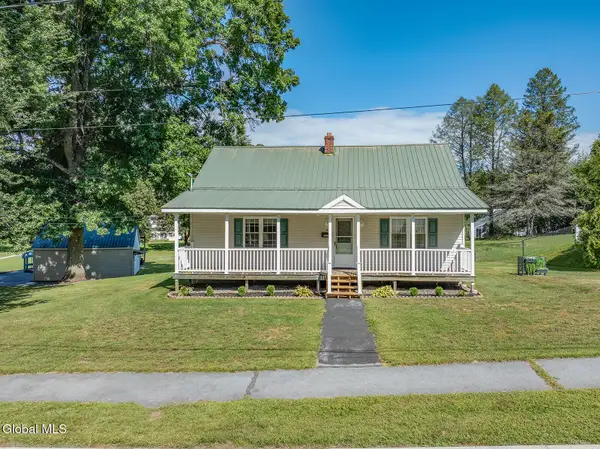 $325,000Pending3 beds 1 baths1,764 sq. ft.
15 Cooper Street, Greenwich, NY 12834
MLS# 202625835Listed by: PENNYDOT REALTY $44,900Pending0.46 Acres
L28 Carl Avenue, Greenwich, NY 12834
MLS# 202624762Listed by: SIMPLY WOODARD REAL ESTATE LLC $139,000Active3 beds 1 baths1,508 sq. ft.
92 Eddy Street, Greenwich, NY 12834
MLS# 202624625Listed by: BARKLEY REAL ESTATE LLC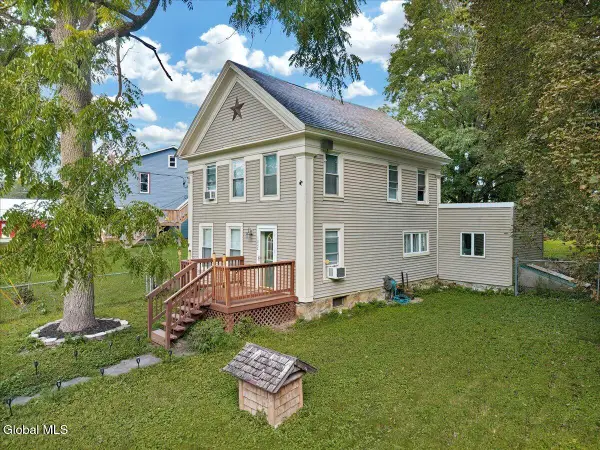 $264,000Active3 beds 2 baths1,616 sq. ft.
1022 State Route 29, Greenwich, NY 12834
MLS# 202624371Listed by: MIRANDA REAL ESTATE GROUP INC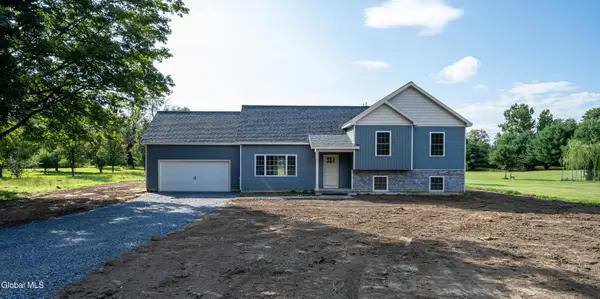 $499,000Active3 beds 2 baths2,238 sq. ft.
25 County Route 70, Greenwich, NY 12834
MLS# 202624265Listed by: EXP REALTY $749,900Active1 beds 2 baths1,056 sq. ft.
213 Fiddlers Elbow Road, Greenwich, NY 12834
MLS# 202622725Listed by: PENNYDOT REALTY $299,900Active4 beds 2 baths1,800 sq. ft.
1 Cambridge Road, Greenwich, NY 12834
MLS# 202622714Listed by: PRO REALTY CONNECTION LLC


Protect your home and budget from life's surprises with an Assurant Home Warranty, backed by a partner that supports you through every step of homeownership. Explore Plans.
© 2023 - 2026 ERA Franchise Systems LLC. All rights reserved. ERA Franchise Systems LLC fully supports the principles of the Fair Housing Act and the Equal Opportunity Act. ERA, ERA Real Estate powered, and their respective logos are registered service marks of ERA Franchise Systems LLC. Each office is independently owned and operated.