
2385 Potter Road, Greenwood, NY 14839
Local realty services provided by:ERA Team VP Real Estate
2385 Potter Road,Greenwood, NY 14839
$409,900
- 3 Beds
- 2 Baths
- 1,488 sq. ft.
- Single family
- Active
Listed by: brennan thurber
Office: howard hanna
MLS#:R1718029
Source:NY_GENRIS
Price summary
- Price:$409,900
- Price per sq. ft.:$275.47
About this home
Discover room to relax, explore, and entertain with this 3-bedroom, 2-bath home situated on approximately 53.6 acres in the scenic hills of Jasper. A spacious all-season sunroom welcomes you with a mudroom area, built-in hot tub, views of the secluded front yard, and access to two covered front porches. The kitchen and dining area features a large island and flows into a generous living room with large windows and a wood-burning fireplace. A separate sitting room and access to the tiered back porch provide even more space to unwind. Down the hall, find a spacious bedroom, full bathroom, and primary suite with a private bath and adjoining sitting or flex room. The lower level offers an additional living and entertaining area with a bar, a third bedroom, utility room, and walkout access. Outside, multiple porches overlook the peaceful surroundings, while a two-car garage provides workshop and storage space. A recently installed wood-burning heating unit and accompanying woodshed add heating flexibility. A large former poultry barn and an additional freestanding shed offer ample storage for equipment, tools, and recreational gear. Once a Christmas tree farm, the acreage features an extensive network of trails and a stream with a small waterfall and seasonal swimming area. Enjoy space for outdoor recreation and hunting in an area known for its small and large game. With convenient access to Hornell, Corning, Bath, and Keuka Lake, this property combines a secluded country setting with access to the amenities and attractions of the Finger Lakes region....
Contact an agent
Home facts
- Year built:1973
- Listing ID #:R1718029
- Added:1 day(s) ago
- Updated:October 03, 2026 at 03:50 PM
Rooms and interior
- Bedrooms:3
- Total bathrooms:2
- Full bathrooms:2
- Rooms Total:10
- Flooring:Carpet, Varies, Vinyl
- Kitchen Description:Country Kitchen, Dishwasher, Kitchen Island, Microwave, Refrigerator
- Basement:Yes
- Basement Description:Full, Partially Finished
- Living area:1,488 sq. ft.
Heating and cooling
- Heating:Baseboard, Hot Water, Oil, Wood
Structure and exterior
- Roof:Metal
- Year built:1973
- Building area:1,488 sq. ft.
- Lot area:53.6 Acres
- Lot Features:Agricultural, Rectangular, Rural Lot, Secluded, Wooded
- Architectural Style:Ranch
- Construction Materials:Copper Plumbing, Vinyl Siding
- Foundation Description:Block
- Levels:1 Story
Utilities
- Water:Well
- Sewer:Septic Tank
Finances and disclosures
- Price:$409,900
- Price per sq. ft.:$275.47
- Tax amount:$4,221
Features and amenities
- Appliances:Dishwasher, Dryer, Gas Cooktop, Microwave, Refrigerator, Washer
- Laundry features:Dryer, In Basement, Washer
- Amenities:int_feat_Den
Parking
- Parking description:Detached, Garage, Garage Door Opener, Storage
- Garage:Yes
- Garage spaces:2
New listings near 2385 Potter Road
- New
 $1,100,000Active4 beds 4 baths2,190 sq. ft.
351 Clancy Road, Andover, NY 14806
MLS# R1719489Listed by: FUTURE FOREST PROPERTIES LLC - New
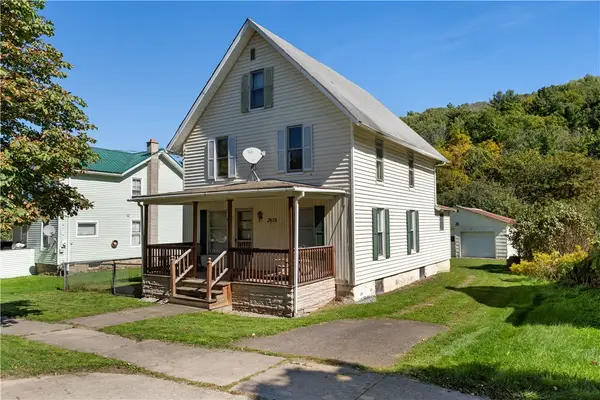 $92,900Active4 beds 1 baths1,717 sq. ft.
2676 State Route 248, Rexville, NY 14877
MLS# R1717227Listed by: HOWARD HANNA 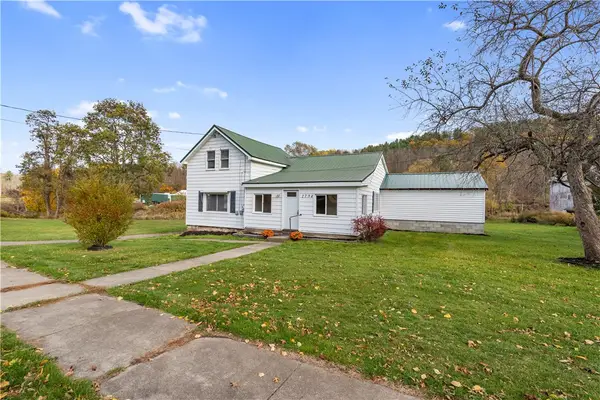 $170,000Pending4 beds 3 baths1,488 sq. ft.
2734 State Route 248, Greenwood, NY 14839
MLS# R1646578Listed by: HOWARD HANNA


Protect your home and budget from life's surprises with an Assurant Home Warranty, backed by a partner that supports you through every step of homeownership. Explore Plans.
© 2023 - 2026 ERA Franchise Systems LLC. All rights reserved. ERA Franchise Systems LLC fully supports the principles of the Fair Housing Act and the Equal Opportunity Act. ERA, ERA Real Estate powered, and their respective logos are registered service marks of ERA Franchise Systems LLC. Each office is independently owned and operated.