
1150 Auburn Road, Groton, NY 13073
Local realty services provided by:ERA Team VP Real Estate
1150 Auburn Road,Groton, NY 13073
$315,000
- 3 Beds
- 2 Baths
- 1,472 sq. ft.
- Single family
- Active
Listed by: michele smith
Office: re/max plus
MLS#:R1711435
Source:NY_GENRIS
Price summary
- Price:$315,000
- Price per sq. ft.:$213.99
About this home
Welcome to the Town Of Lansing and this fun, sweet and inviting 3-bedroom, 2-bath ranch with plenty of room to enjoy both inside and out! The large, partially fenced yard features apple, pear and plum trees, blackberries and raspberries, plus ample space for gardens, greenhouses and chickens. An oversized garage offers excellent workshop potential and could provide additional possibilities for an office or home-based business, subject to municipal approvals. Recent updates include mini-split heating and cooling in every room, a newer water heater, several new appliances and new gutters. A comfortable home with a little bit of country living and plenty of possibilities!
Contact an agent
Home facts
- Year built:1973
- Listing ID #:R1711435
- Added:1 day(s) ago
- Updated:September 04, 2026 at 09:44 PM
Rooms and interior
- Bedrooms:3
- Total bathrooms:2
- Full bathrooms:2
- Rooms Total:8
- Flooring:Laminate, Tile, Varies
- Kitchen Description:Dishwasher, Pantry, Refrigerator
- Basement:Yes
- Basement Description:Full, Walk Out Access
- Living area:1,472 sq. ft.
Heating and cooling
- Cooling:Central Air, Zoned
- Heating:Electric
- Central air:Yes
Structure and exterior
- Roof:Metal
- Year built:1973
- Building area:1,472 sq. ft.
- Lot area:1.01 Acres
- Lot Features:Rectangular
- Architectural Style:Ranch
- Construction Materials:Frame
- Foundation Description:Block
- Levels:1 Story
Schools
- Elementary school:Raymond C Buckley Elementary
Utilities
- Water:Connected, Public, Water Connected
- Sewer:Septic Tank
Finances and disclosures
- Price:$315,000
- Price per sq. ft.:$213.99
- Tax amount:$7,085
Features and amenities
- Appliances:Dishwasher, Dryer, Range Hood, Refrigerator, Washer
- Laundry features:Dryer, Electric Water Heater, In Basement, Washer
Parking
- Parking description:Circular Driveway, Detached, Garage
- Garage:Yes
- Garage spaces:2
New listings near 1150 Auburn Road
- Open Sat, 10 to 11:30amNew
 $250,000Active3 beds 1 baths1,384 sq. ft.
508 Spring Street, Groton, NY 13073
MLS# R1711515Listed by: HOWARD HANNA S TIER INC - New
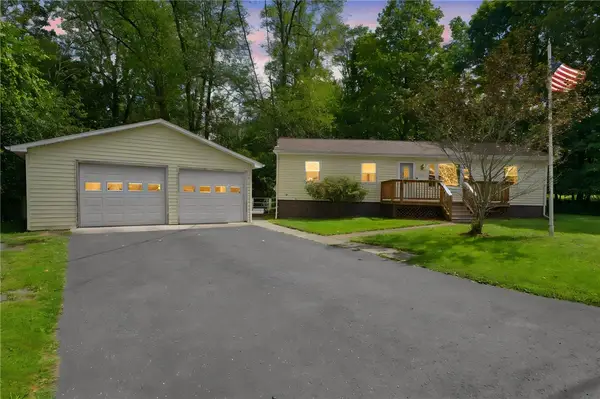 $219,000Active3 beds 2 baths1,152 sq. ft.
317 Clinton Avenue, Groton, NY 13073
MLS# R1709952Listed by: RE/MAX IN MOTION 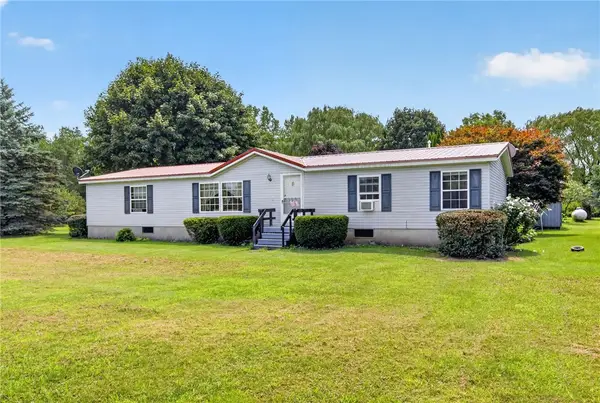 $250,000Active3 beds 2 baths1,848 sq. ft.
1195 Sovocool Hill Road, Groton, NY 13073
MLS# R1706600Listed by: LAND OF LAKES REALTY, INC.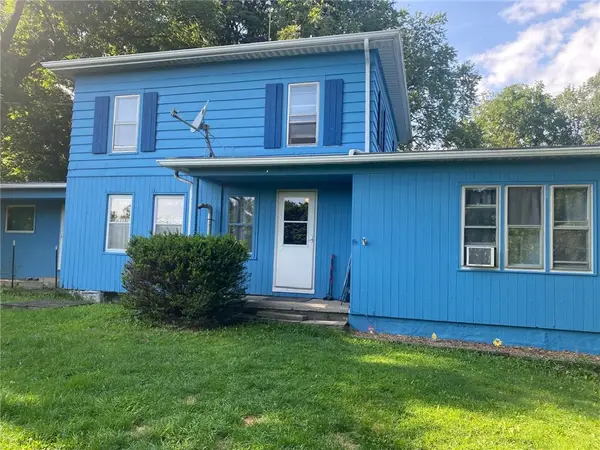 $279,000Active4 beds 3 baths1,920 sq. ft.
642 Peruville Road, Groton, NY 13073
MLS# R1707256Listed by: HOWARD HANNA S TIER INC $285,000Active3 beds 2 baths1,620 sq. ft.
270 Old Peruville Road, Groton, NY 13073
MLS# R1705205Listed by: HOWARD HANNA S TIER INC $399,900Active2 beds 3 baths2,375 sq. ft.
194 Bossard Road, Groton, NY 13073
MLS# R1704644Listed by: WARREN REAL ESTATE OF ITHACA INC.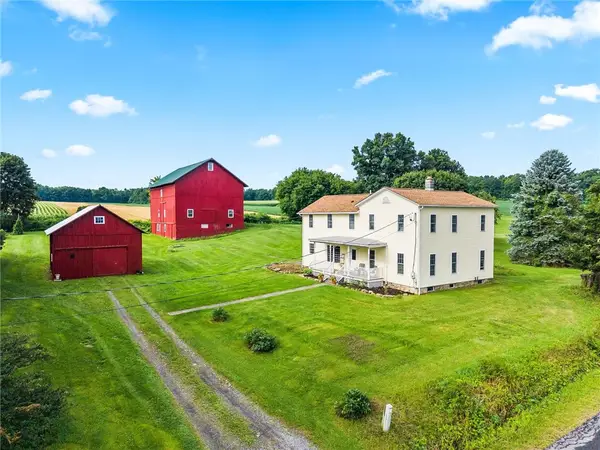 $464,900Active4 beds 3 baths2,650 sq. ft.
169 Newman Road, Groton, NY 13073
MLS# R1702492Listed by: RE/MAX IN MOTION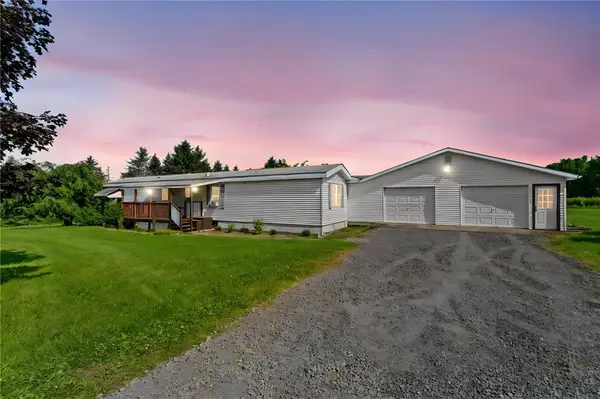 $199,000Active2 beds 1 baths980 sq. ft.
316 Munson Road, Groton, NY 13073
MLS# R1702764Listed by: WARREN REAL ESTATE OF ITHACA INC. (DOWNTOWN)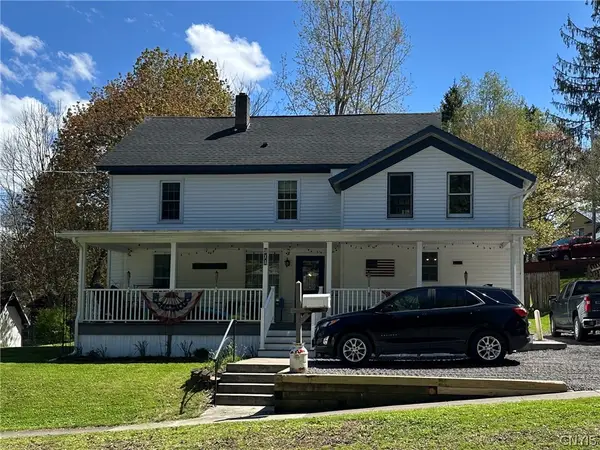 $329,000Active4 beds 2 baths1,905 sq. ft.
311 Spring Street, Groton, NY 13073
MLS# S1704012Listed by: BERKSHIRE HATHAWAY HOMESERVICES HERITAGE REALTY


Protect your home and budget from life's surprises with an Assurant Home Warranty, backed by a partner that supports you through every step of homeownership. Explore Plans.
© 2023 - 2026 ERA Franchise Systems LLC. All rights reserved. ERA Franchise Systems LLC fully supports the principles of the Fair Housing Act and the Equal Opportunity Act. ERA, ERA Real Estate powered, and their respective logos are registered service marks of ERA Franchise Systems LLC. Each office is independently owned and operated.