
123 Hillcrest Drive, Groton, NY 13073
Local realty services provided by:ERA Team VP Real Estate
Listed by: kristopher buchan
Office: tompkins cortland real estate
MLS#:S1700841
Source:NY_GENRIS
Price summary
- Price:$219,900
- Price per sq. ft.:$229.06
About this home
Welcome to this well-maintained ranch-style home offering three bedrooms, comfortable one-level living, and a mostly finished basement that provides valuable additional living, recreation, or home office space. Numerous newer improvements include a durable metal roof, replacement windows, vinyl siding, and mini-split air conditioning. Enjoy the benefit of municipal electric rates, along with multiple decks for outdoor relaxation and entertaining. A storage shed offers convenient space for lawn equipment, tools, and seasonal items. With its practical layout, updated exterior features, and flexible basement space, this home is ready to enjoy.
Contact an agent
Home facts
- Year built:1973
- Subdivision & Development:Hillcrest Drive
- Listing ID #:S1700841
- Added:51 day(s) ago
- Updated:September 12, 2026 at 07:32 AM
Rooms and interior
- Bedrooms:3
- Total bathrooms:1
- Full bathrooms:1
- Rooms Total:9
- Flooring:Laminate, Varies
- Dining Description:Living Dining Room
- Kitchen Description:Dishwasher, Microwave, Refrigerator
- Basement:Yes
- Basement Description:Partially Finished
- Living area:960 sq. ft.
Heating and cooling
- Cooling:Zoned
- Heating:Baseboard, Electric
Structure and exterior
- Roof:Metal
- Year built:1973
- Building area:960 sq. ft.
- Lot area:0.29 Acres
- Lot Features:Irregular Lot, Residential Lot
- Architectural Style:Modular Prefab, Ranch
- Construction Materials:Frame, Vinyl Siding
- Exterior Features:Deck
- Foundation Description:Poured
- Levels:1 Story
Schools
- High school:Groton High
- Middle school:Groton Middle
- Elementary school:Groton Elementary
Utilities
- Water:Connected, Public, Water Connected
- Sewer:Connected, Sewer Connected
Finances and disclosures
- Price:$219,900
- Price per sq. ft.:$229.06
- Tax amount:$5,046
Features and amenities
- Appliances:Dishwasher, Microwave, Range Hood, Refrigerator
- Laundry features:Electric Water Heater, Main Level
- Amenities:Deck
Parking
- Parking description:No Garage
New listings near 123 Hillcrest Drive
- New
 $250,000Active3 beds 1 baths1,384 sq. ft.
508 Spring Street, Groton, NY 13073
MLS# R1711515Listed by: HOWARD HANNA S TIER INC - New
 $315,000Active3 beds 2 baths1,472 sq. ft.
1150 Auburn Road, Groton, NY 13073
MLS# R1711435Listed by: RE/MAX PLUS 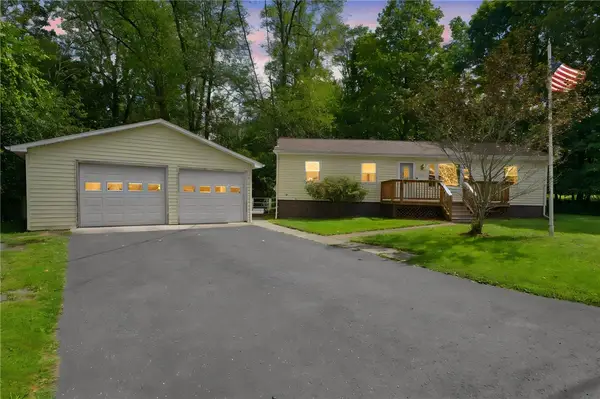 $219,000Active3 beds 2 baths1,152 sq. ft.
317 Clinton Avenue, Groton, NY 13073
MLS# R1709952Listed by: RE/MAX IN MOTION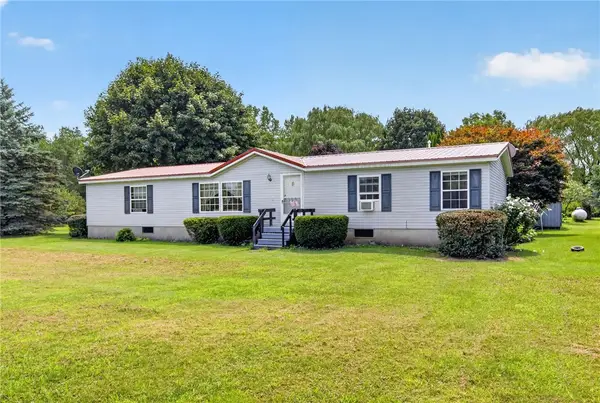 $250,000Active3 beds 2 baths1,848 sq. ft.
1195 Sovocool Hill Road, Groton, NY 13073
MLS# R1706600Listed by: LAND OF LAKES REALTY, INC.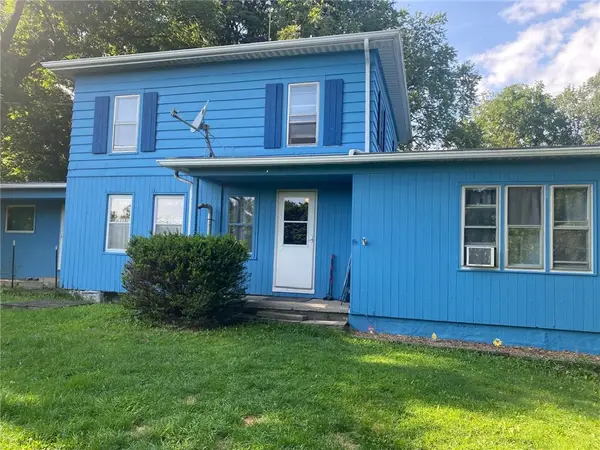 $279,000Active4 beds 3 baths1,920 sq. ft.
642 Peruville Road, Groton, NY 13073
MLS# R1707256Listed by: HOWARD HANNA S TIER INC $285,000Active3 beds 2 baths1,620 sq. ft.
270 Old Peruville Road, Groton, NY 13073
MLS# R1705205Listed by: HOWARD HANNA S TIER INC $399,900Active2 beds 3 baths2,375 sq. ft.
194 Bossard Road, Groton, NY 13073
MLS# R1704644Listed by: WARREN REAL ESTATE OF ITHACA INC.- Open Sat, 9:30 to 11am
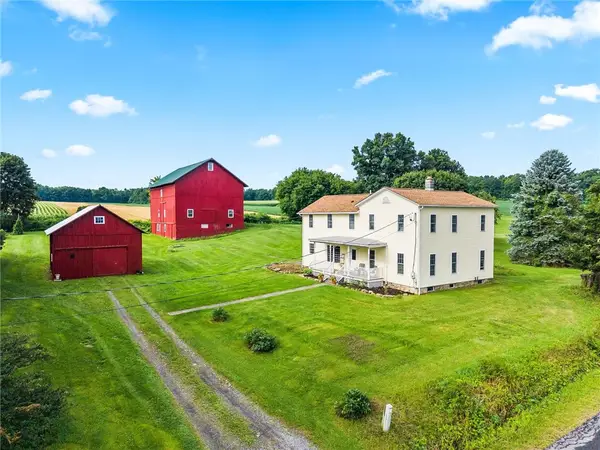 $464,900Active4 beds 3 baths2,650 sq. ft.
169 Newman Road, Groton, NY 13073
MLS# R1702492Listed by: RE/MAX IN MOTION 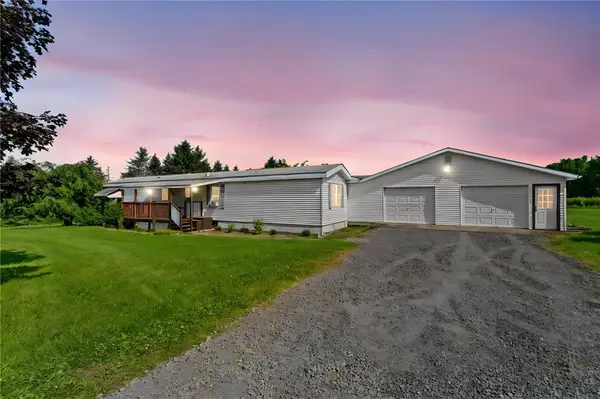 $199,000Active2 beds 1 baths980 sq. ft.
316 Munson Road, Groton, NY 13073
MLS# R1702764Listed by: WARREN REAL ESTATE OF ITHACA INC. (DOWNTOWN)- Open Sat, 10am to 12pm
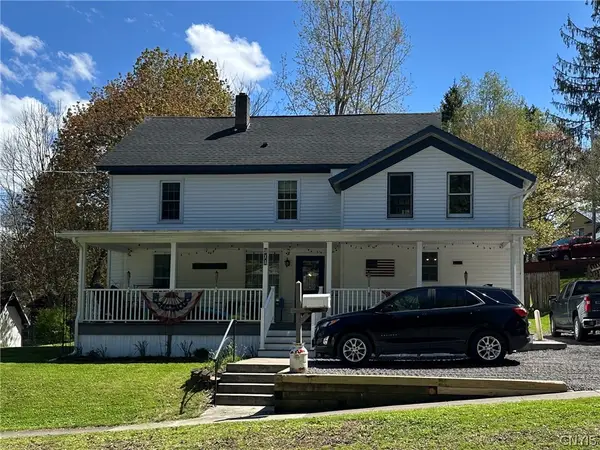 $329,000Active4 beds 2 baths1,905 sq. ft.
311 Spring Street, Groton, NY 13073
MLS# S1704012Listed by: BERKSHIRE HATHAWAY HOMESERVICES HERITAGE REALTY


Protect your home and budget from life's surprises with an Assurant Home Warranty, backed by a partner that supports you through every step of homeownership. Explore Plans.
© 2023 - 2026 ERA Franchise Systems LLC. All rights reserved. ERA Franchise Systems LLC fully supports the principles of the Fair Housing Act and the Equal Opportunity Act. ERA, ERA Real Estate powered, and their respective logos are registered service marks of ERA Franchise Systems LLC. Each office is independently owned and operated.