
402 W Cortland Street, Groton, NY 13073
Local realty services provided by:ERA Team VP Real Estate
Listed by: kristopher buchan
Office: tompkins cortland real estate
MLS#:S1728892
Source:NY_GENRIS
Price summary
- Price:$259,900
- Price per sq. ft.:$135.72
About this home
Welcome to this spacious 5-bedroom, 2-bath home in the Village of Groton, where you'll enjoy the benefit of affordable municipal electric! The gorgeous kitchen is sure to impress, while the formal dining room offers the perfect setting for gatherings and entertaining. The versatile floor plan features two first-floor bedrooms, a dedicated office, convenient first-floor laundry, and an enclosed foyer. Outside, you'll find a fenced front yard, a deck for relaxing or entertaining, a garage, and a ramp at the front entrance for added convenience. An electric vehicle charger is another great bonus! With generous living space, flexible room arrangements, and the savings of Groton's municipal electric, this home has so much to offer. Come see all the possibilities!
Contact an agent
Home facts
- Year built:1924
- Subdivision & Development:Jones-Conger Tr
- Listing ID #:S1728892
- Added:1 day(s) ago
- Updated:November 14, 2026 at 12:46 AM
Rooms and interior
- Bedrooms:5
- Total bathrooms:2
- Full bathrooms:2
- Rooms Total:11
- Flooring:Laminate, Varies, Vinyl
- Dining Description:Separate Formal Dining Room
- Kitchen Description:Dishwasher, Kitchen Island, Microwave, Refrigerator
- Basement:Yes
- Basement Description:Full
- Living area:1,915 sq. ft.
Heating and cooling
- Heating:Forced Air, Gas
Structure and exterior
- Roof:Asphalt
- Year built:1924
- Building area:1,915 sq. ft.
- Lot area:0.15 Acres
- Lot Features:Corner Lot, Rectangular
- Architectural Style:Cape Cod, Farmhouse
- Construction Materials:Frame, Vinyl Siding
- Exterior Features:Deck, Fully Fenced
- Foundation Description:Block, Stone
Schools
- High school:Groton High
- Middle school:Groton Middle
- Elementary school:Groton Elementary
Utilities
- Water:Connected, Public, Water Connected
- Sewer:Connected, Sewer Connected
Finances and disclosures
- Price:$259,900
- Price per sq. ft.:$135.72
- Tax amount:$6,300
Features and amenities
- Appliances:Dishwasher, Dryer, Microwave, Range Hood, Refrigerator, Washer
- Laundry features:Dryer, Main Level, Washer
- Amenities:Deck, Storage
Parking
- Parking description:Detached, Driveway, Garage
- Garage:Yes
- Garage spaces:1
New listings near 402 W Cortland Street
- New
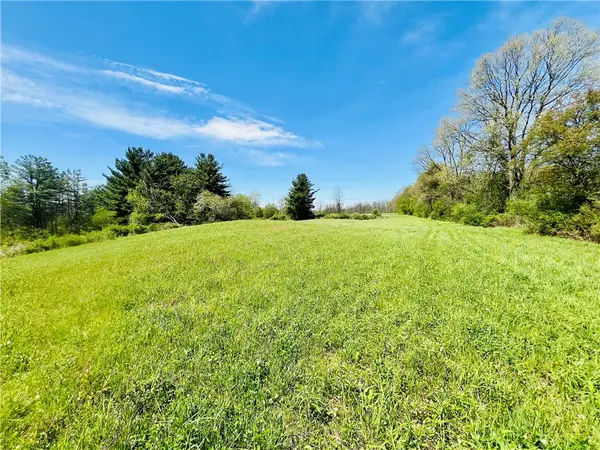 $140,000Active12.5 Acres
0 Peruville Road, Groton, NY 13073
MLS# R1727894Listed by: HOWARD HANNA S TIER INC - New
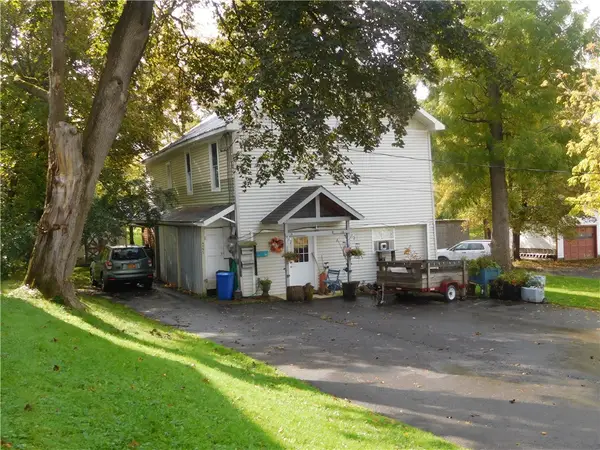 $240,000Active6 beds 3 baths1,900 sq. ft.
114 Lincoln Avenue, Groton, NY 13073
MLS# R1724557Listed by: WARREN REAL ESTATE OF ITHACA INC. - New
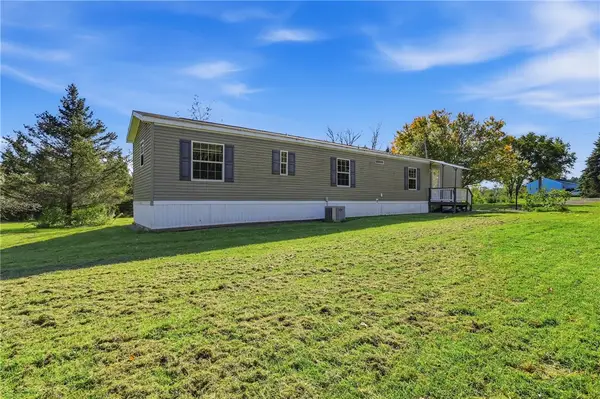 $150,000Active2 beds 2 baths980 sq. ft.
7 Sharpsteen Road, Groton, NY 13073
MLS# R1721639Listed by: HOWARD HANNA S TIER INC - New
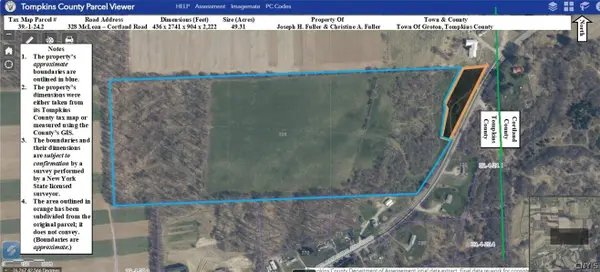 $285,000Active49.31 Acres
328 Mclean-cortland Road, Groton, NY 13073
MLS# S1727074Listed by: SVR REALTY LLC  $278,000Active4 beds 2 baths1,224 sq. ft.
111 Blanchard Heights, Groton, NY 13073
MLS# R1723208Listed by: WARREN REAL ESTATE OF ITHACA INC. $215,000Active3 beds 1 baths1,320 sq. ft.
204 Sykes Street, Groton, NY 13073
MLS# R1723320Listed by: HOWARD HANNA S TIER INC Listed by ERA$294,900Pending4 beds 3 baths1,582 sq. ft.
511 W Cortland Street, Groton, NY 13073
MLS# S1722407Listed by: HUNT REAL ESTATE ERA $169,900Pending3 beds 1 baths980 sq. ft.
381 Old Stage Road, Groton, NY 13073
MLS# S1721899Listed by: TOMPKINS CORTLAND REAL ESTATE $208,599Active2 beds 1 baths1,686 sq. ft.
415 Locke Road, Groton, NY 13073
MLS# S1721802Listed by: YAMAN REAL ESTATE


Protect your home and budget from life's surprises with an Assurant Home Warranty, backed by a partner that supports you through every step of homeownership. Explore Plans.
© 2023 - 2026 ERA Franchise Systems LLC. All rights reserved. ERA Franchise Systems LLC fully supports the principles of the Fair Housing Act and the Equal Opportunity Act. ERA, ERA Real Estate powered, and their respective logos are registered service marks of ERA Franchise Systems LLC. Each office is independently owned and operated.