
107 Chancellor Drive, Guilderland, NY 12084
Local realty services provided by:HUNT Real Estate ERA
107 Chancellor Drive,Guilderland, NY 12084
$575,000
- 4 Beds
- 3 Baths
- - sq. ft.
- Single family
- Sold
Listed by: michael keefrider
Office: coldwell banker prime properties
MLS#:202621552
Source:Global MLS
Sorry, we are unable to map this address
Price summary
- Price:$575,000
About this home
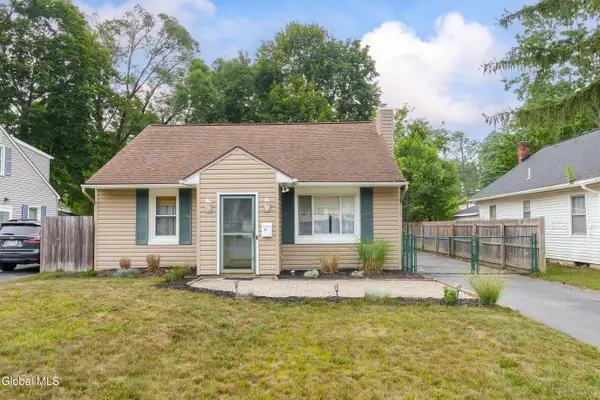
This custom home is a Colonial floor plan disguised as a Cape Cod. There is a first floor Primary Bedroom and Bath as well as a spacious formal Dining Room and 3-Season Room which overlooks one of the most private settings you will find. This home is exceptionally well maintained and is located on a street close to everything, but situated in a very quiet neighborhood. There is a huge basement since the first floor is 2,000+ SQFT. Full baths are 9 years old, the furnace and air conditioning units are 8 years old and the roof and exterior painting were done in 2023. If privacy is high on your priority list, you'll have to view this home. the setting and neighborhood are very special. Priced attractively as you will quickly observe.
Contact an agent
Home facts
- Year built:1983
- Listing ID #:202621552
- Added:58 day(s) ago
- Updated:September 07, 2026 at 06:24 AM
Rooms and interior
- Bedrooms:4
- Total bathrooms:3
- Full bathrooms:2
- Half bathrooms:1
- Rooms Total:13
- Flooring:Carpet, Hardwood, Laminate
- Dining Description:Eat-in Kitchen
- Kitchen Description:Convection Oven, Dishwasher, Disposal, Microwave, Oven, Range Hood, Refrigerator
- Basement Description:Finished, Heated, Sump Pump
Heating and cooling
- Cooling:Central Air
- Heating:Electric, Forced Air, Natural Gas
- Central air:Yes
Structure and exterior
- Roof:Asphalt
- Year built:1983
- Lot Features:Cul-De-Sac, Garden, Landscaped, Road Frontage, Sprinklers In Front, Wooded
- Architectural Style:Cape Cod, Custom
- Construction Materials:Cedar, Wood Siding
- Exterior Features:Deck, Drive-Paved
- Foundation Description:Block
Schools
- High school:Guilderland
- Elementary school:Guilderland
Utilities
- Water:Public
- Sewer:Public Sewer
Finances and disclosures
- Price:$575,000
- Tax amount:$9,340
Features and amenities
- Laundry features:Dryer, Laundry Room, Main Level, Washer
- Amenities:Chair Rail, Crown Molding, Drive-Paved, Eat-in Kitchen, High Speed Internet, Paddle Fan, Radon System, Walk-In Closet(s)
Parking
- Total parking spaces:4
- Parking description:Attached, Driveway, Garage Door Opener, Off Street, Paved
- Garage:Yes
- Garage spaces:2
New listings near 107 Chancellor Drive
- New
 $400,000Active2 beds 2 baths1,292 sq. ft.
37 Fathers Way, Guilderland, NY 12159
MLS# 202625477Listed by: VENTURE FOX REALTY GROUP LLC - New
 $324,900Active3 beds 2 baths1,300 sq. ft.
14 Fletcher Road, Guilderland, NY 12203
MLS# 202625388Listed by: RE MAX SOLUTIONS - New
 $659,900Active6 beds 3 baths3,382 sq. ft.
3400-3402 E Lydius Street, Guilderland, NY 12303
MLS# 202625400Listed by: HOWARD HANNA CAPITAL INC - New
 $300,000Active2 beds 2 baths1,172 sq. ft.
4022 Georgetown Square, Guilderland, NY 12303
MLS# 202625366Listed by: KELLIE KIELEY REALTY LLC - New
 $269,000Active3 beds 2 baths2,019 sq. ft.
3970 Western Turnpike, Guilderland, NY 12009
MLS# 202625347Listed by: 518 REALTY.COM INC  $485,000Pending3 beds 3 baths1,620 sq. ft.
6373 Hawes Road, Guilderland, NY 12009
MLS# 202625243Listed by: BIG BLUE REALTY GROUP INC- New
 $799,000Active4 beds 4 baths2,622 sq. ft.
302 Quidor Court, Guilderland, NY 12159
MLS# 202625195Listed by: MIRANDA REAL ESTATE GROUP INC - New
 $440,000Active4 beds 3 baths2,152 sq. ft.
9 Nielsen Road, Guilderland, NY 12085
MLS# 202624898Listed by: COLDWELL BANKER PRIME PROPERTIES - New
 $260,000Active57.5 Acres
890 Altamont Road, Guilderland, NY 12009
MLS# 202625132Listed by: HOWARD HANNA CAPITAL INC - New
 $589,000Active4 beds 3 baths2,224 sq. ft.
210 Sundew Drive, Guilderland, NY 12303
MLS# 202625081Listed by: NORTH 40 REAL ESTATE LLC


Protect your home and budget from life's surprises with an Assurant Home Warranty, backed by a partner that supports you through every step of homeownership. Explore Plans.
© 2023 - 2026 ERA Franchise Systems LLC. All rights reserved. ERA Franchise Systems LLC fully supports the principles of the Fair Housing Act and the Equal Opportunity Act. ERA, ERA Real Estate powered, and their respective logos are registered service marks of ERA Franchise Systems LLC. Each office is independently owned and operated.