
109 Birchwood Drive, Guilderland, NY 12303
Local realty services provided by:HUNT Real Estate ERA
109 Birchwood Drive,Guilderland, NY 12303
$379,900
- 4 Beds
- 2 Baths
- - sq. ft.
- Single family
- Sold
Listed by: mary bintz
Office: coldwell banker prime properties
MLS#:202622889
Source:Global MLS
Sorry, we are unable to map this address
Price summary
- Price:$379,900
About this home
Welcome to this beautifully updated four-bedroom, two-bath home in the Guilderland School District. Bathed in natural light and situated on a spacious lot in a quiet neighborhood this home is move-in-ready.
The current owner has thoughtfully renovated the home from top to bottom. The kitchen features granite countertops, stainless steel appliances, and a stylish breakfast bar that's perfect for casual dining or entertaining. Both full bathrooms have been tastefully remodeled, while the gleaming hardwood floors have been uncovered and beautifully refinished, adding warmth and character throughout the house.
Major improvements provide peace of mind, including a new furnace, hot water heater, sump pump, and central air conditioning, installed in 2022. All of the home's appliances have been replaced, with the newest additions including a dishwasher and washer and dryer.
With four generously sized bedrooms, this home offers exceptional flexibility to accommodate a home office, playroom, guest room, or fitness space. Step outside to a backyard designed for making memories, featuring a spacious yard and an above-ground pool installed in 2024--perfect for summer entertaining and relaxing with family and friends.
This home has been lovingly maintained and thoughtfully updated, leaving nothing to do but move in and enjoy. Ideally situated near major thoroughfares and shopping....
Contact an agent
Home facts
- Year built:1961
- Listing ID #:202622889
- Added:48 day(s) ago
- Updated:September 17, 2026 at 06:28 AM
Rooms and interior
- Bedrooms:4
- Total bathrooms:2
- Full bathrooms:2
- Rooms Total:9
- Flooring:Hardwood, Tile
- Kitchen Description:Dishwasher, Oven, Range, Refrigerator
- Basement Description:Exterior Entry, Full, Sump Pump
Heating and cooling
- Cooling:Central Air
- Heating:Forced Air, Natural Gas
- Central air:Yes
Structure and exterior
- Roof:Asphalt
- Year built:1961
- Lot Features:Landscaped, Level
- Architectural Style:Split Ranch
- Construction Materials:Brick, Vinyl Siding
- Exterior Features:Covered, Drive-Paved, Lighting, Patio
Schools
- High school:Guilderland
Utilities
- Water:Public
- Sewer:Public Sewer
Finances and disclosures
- Price:$379,900
- Tax amount:$6,719
Features and amenities
- Laundry features:In Basement, Washer/Dryer
- Amenities:Drive-Paved, Paddle Fan
- Pool features:Above Ground
Parking
- Total parking spaces:6
- Parking description:Attached, Driveway, Garage Door Opener, Paved
- Garage:Yes
- Garage spaces:2
New listings near 109 Birchwood Drive
- New
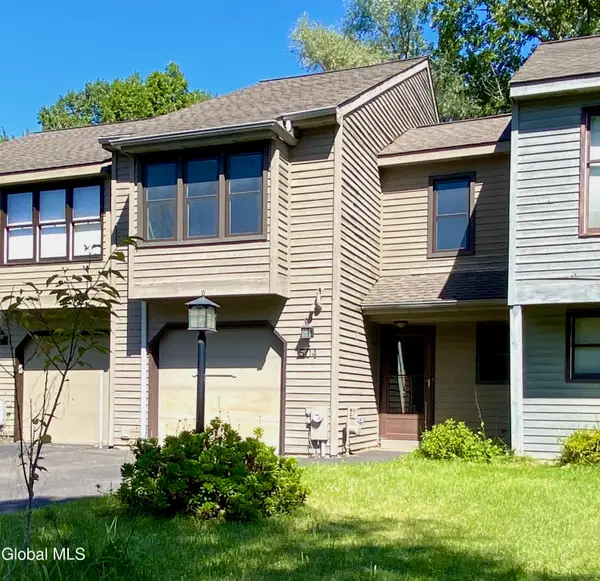 $265,000Active2 beds 2 baths1,307 sq. ft.
504 Townwood Drive, Guilderland, NY 12203
MLS# 202626255Listed by: IRE HOME SERVICES - New
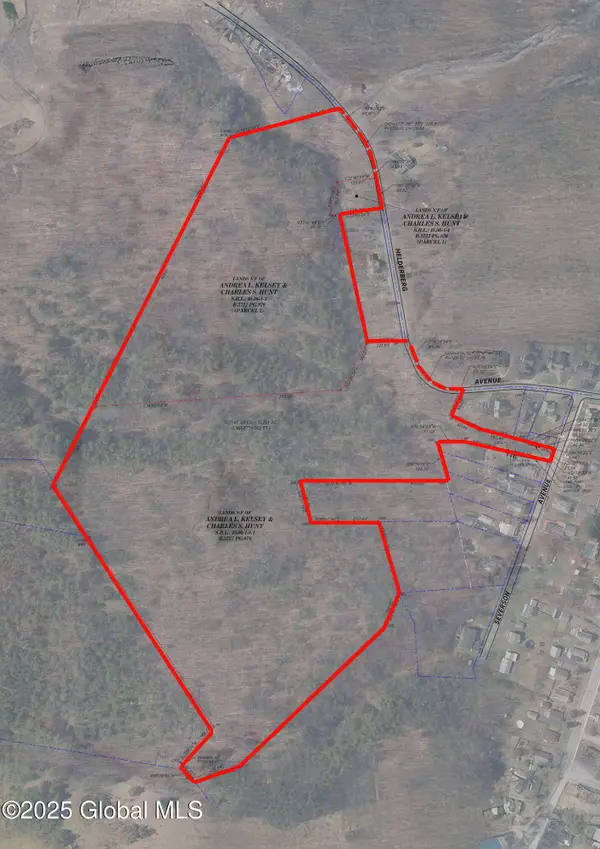 $179,900Active31.25 Acres
102 Severson Avenue, Altamont, NY 12009
MLS# 202626226Listed by: MONTICELLO - New
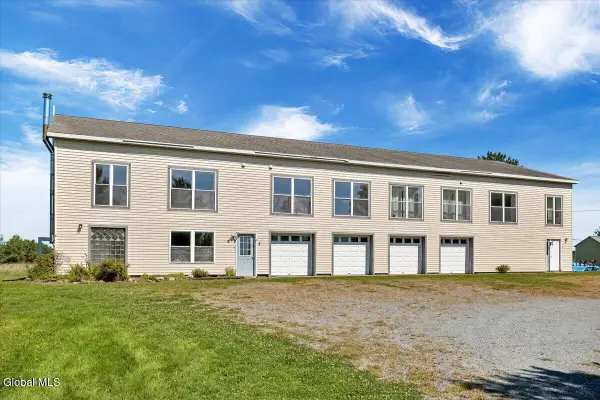 $749,000Active8 beds 4 baths4,000 sq. ft.
6161 Depot Road, Guilderland, NY 12009
MLS# 202626153Listed by: FLYNN MICHAEL J 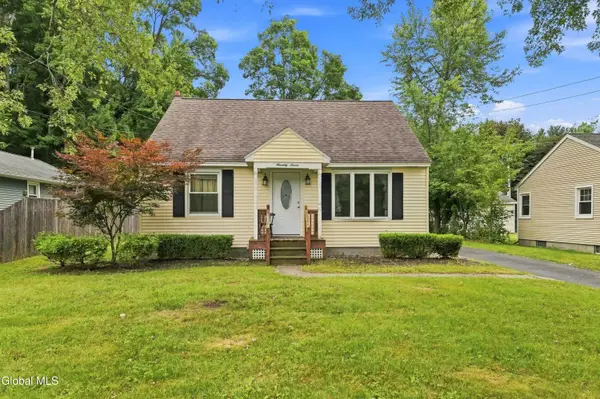 $345,000Pending3 beds 1 baths1,350 sq. ft.
77 Willow Street, Guilderland, NY 12084
MLS# 202626023Listed by: RE MAX CAPITAL- Open Sun, 12 to 2pmNew
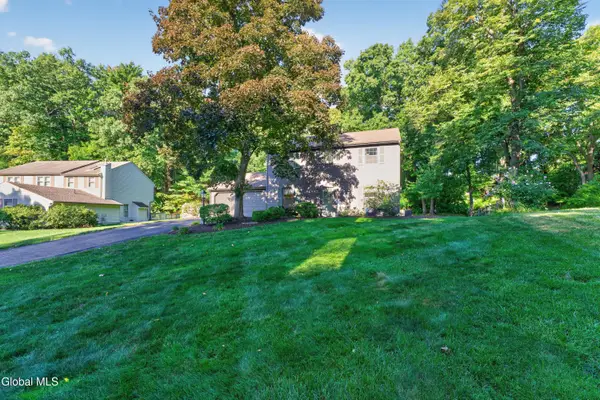 $450,000Active3 beds 2 baths1,968 sq. ft.
312 Ridgewood Circle, Guilderland, NY 12203
MLS# 202625913Listed by: HOWARD HANNA CAPITAL INC - New
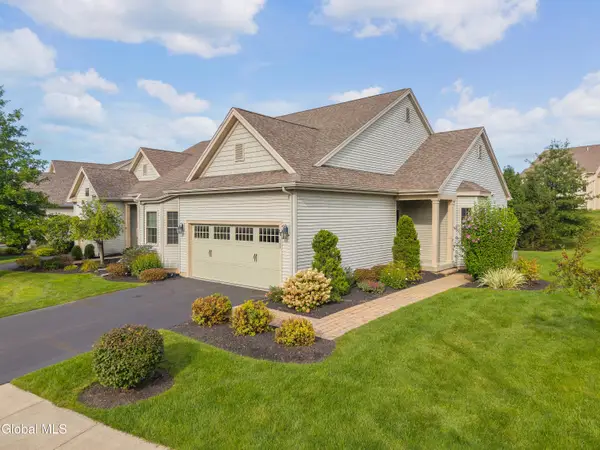 $469,000Active2 beds 2 baths1,658 sq. ft.
36 Fathers Way, Guilderland, NY 12159
MLS# 202625834Listed by: BERKSHIRE HATHAWAY HOME SERVICES BLAKE - New
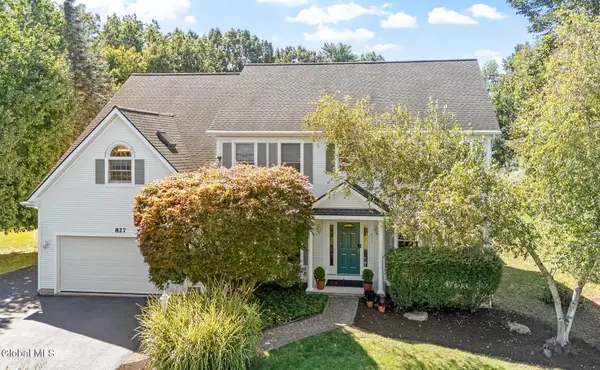 $799,000Active4 beds 4 baths3,046 sq. ft.
827 Creek Court, Guilderland, NY 12159
MLS# 202625831Listed by: GABLER REALTY LLC - New
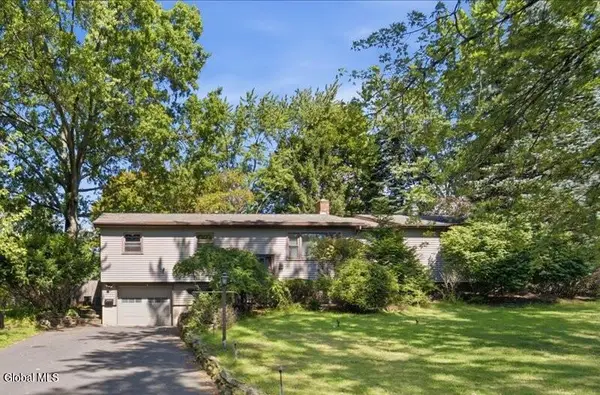 $450,000Active4 beds 3 baths2,321 sq. ft.
10 Kaine Drive, Guilderland, NY 12203
MLS# 202625810Listed by: MIRANDA REAL ESTATE GROUP INC - New
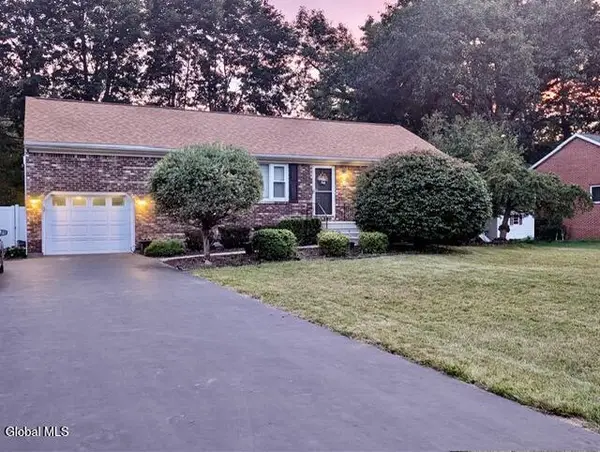 $412,500Active4 beds 2 baths1,702 sq. ft.
2 Janet Lane, Guilderland, NY 12203
MLS# 202625724Listed by: NEWCOMB REALTY GROUP LLC 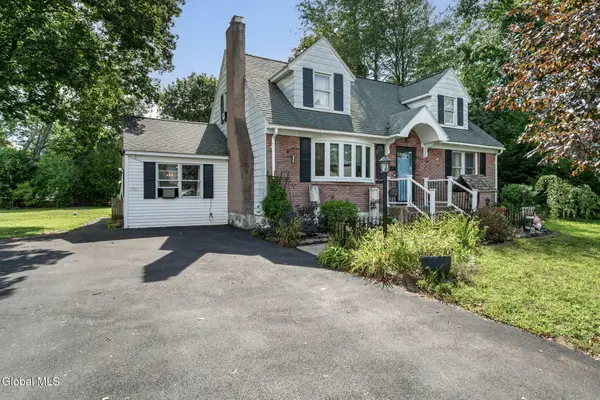 $349,900Pending5 beds 2 baths2,028 sq. ft.
32 Hanes Street, Guilderland, NY 12203
MLS# 202625672Listed by: CLANCY REAL ESTATE


Protect your home and budget from life's surprises with an Assurant Home Warranty, backed by a partner that supports you through every step of homeownership. Explore Plans.
© 2023 - 2026 ERA Franchise Systems LLC. All rights reserved. ERA Franchise Systems LLC fully supports the principles of the Fair Housing Act and the Equal Opportunity Act. ERA, ERA Real Estate powered, and their respective logos are registered service marks of ERA Franchise Systems LLC. Each office is independently owned and operated.