
1129 Berne Altamont Road, Guilderland, NY 12009
Local realty services provided by:HUNT Real Estate ERA
Listed by: josie reo
Office: mls 4 less realty
MLS#:202624715
Source:Global MLS
Price summary
- Price:$475,000
- Price per sq. ft.:$119.35
About this home
Opportunity Knocks! Bring your vision and unlock the incredible potential this home has to offer. with some TLC and updates, this property could truly shine. Showcasing exquisite architectural details throughout, this unique 5-bedroom, 2.5-bath home is nestled on a private acre in the highly desirable Guilderland School District, Altamont Elementary.
Step inside to a grand entryway, spacious kitchen with center island, impressive oversized loft, fireplace, and a convenient first-floor primary suite featuring a double vanity and tub. An expansive deck offers plenty of space for outdoor entertaining and enjoying the peaceful setting.
Ideally located just 1 mile from the charming Village of Altamont and minutes from Thacher Park, hiking trails, Warner's Lake, and Thompson's Lake. A truly special property with endless possibilities!
SOLD AS IS! Showings begin Friday!
Contact an agent
Home facts
- Year built:1900
- Listing ID #:202624715
- Added:60 day(s) ago
- Updated:October 24, 2026 at 02:36 PM
Rooms and interior
- Bedrooms:5
- Total bathrooms:3
- Full bathrooms:2
- Half bathrooms:1
- Rooms Total:12
- Flooring:Carpet, Concrete, Wood
- Dining Description:Eat-in Kitchen
- Kitchen Description:Dishwasher, Microwave, Oven, Range, Refrigerator
- Basement Description:Slab
- Living area:3,980 sq. ft.
Heating and cooling
- Cooling:Central Air
- Heating:Forced Air, Propane, Zoned
- Central air:Yes
Structure and exterior
- Roof:Asphalt, Shingle
- Year built:1900
- Building area:3,980 sq. ft.
- Lot area:1 Acres
- Lot Features:Cleared, Level, Private, Secluded
- Architectural Style:Custom
- Construction Materials:Brick, Cedar
- Exterior Features:Deck, Lighting
Schools
- High school:Guilderland
Utilities
- Water:Public
- Sewer:Septic Tank
Finances and disclosures
- Price:$475,000
- Price per sq. ft.:$119.35
- Tax amount:$10,795
Features and amenities
- Laundry features:Dryer, In Bathroom, Upper Level, Washer
- Amenities:Built-in Features, Cathedral Ceiling(s), Eat-in Kitchen, High Speed Internet, Paddle Fan, Vaulted Ceiling(s)
Parking
- Total parking spaces:5
- Parking description:Detached, Driveway
- Garage:Yes
- Garage spaces:2
New listings near 1129 Berne Altamont Road
- New
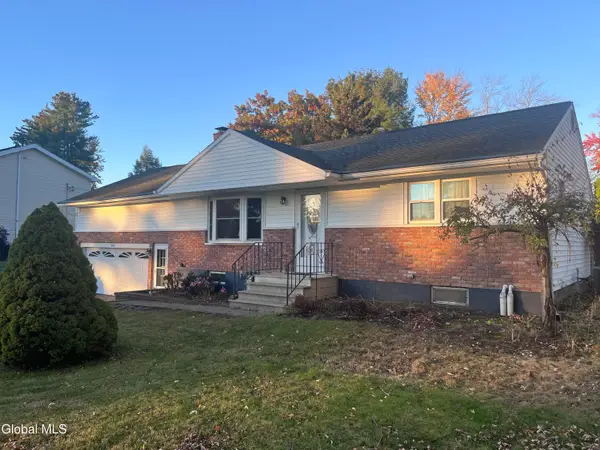 $359,900Active4 beds 2 baths1,201 sq. ft.
242 Pinewood Drive, Guilderland, NY 12303
MLS# 202628776Listed by: NEXTHOME CAPITAL REGION - New
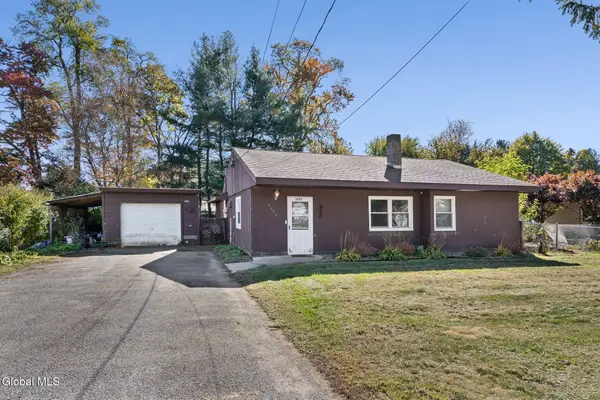 $274,900Active3 beds 1 baths1,506 sq. ft.
2892 W Lydius Street, Schenectady, NY 12303
MLS# 202628858Listed by: MIRANDA REAL ESTATE GROUP INC - Open Sun, 11am to 12:30pmNew
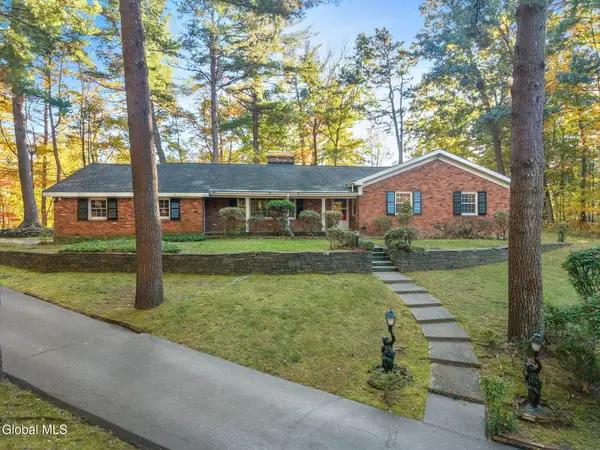 $500,000Active3 beds 2 baths1,938 sq. ft.
6 Pine Ridge Drive, Guilderland, NY 12084
MLS# 202628749Listed by: MIUCCIO REAL ESTATE GROUP - Open Sun, 11am to 1pmNew
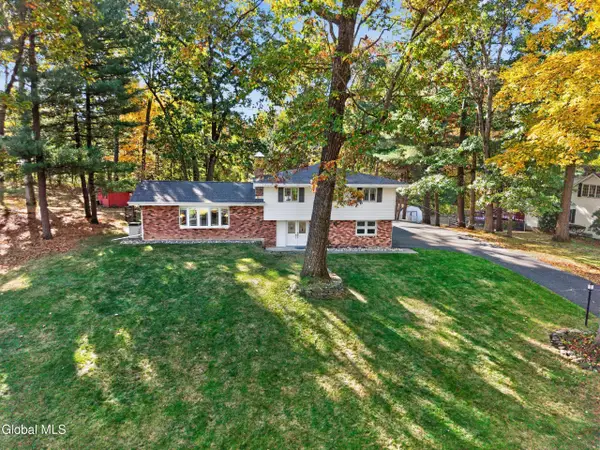 $539,900Active4 beds 3 baths2,372 sq. ft.
365 W Highland Drive, Guilderland, NY 12303
MLS# 202628732Listed by: COLDWELL BANKER PRIME PROPERTIES - Open Sun, 1 to 3pmNew
 $250,000Active2 beds 1 baths1,248 sq. ft.
3075 Sunset Lane, Guilderland, NY 12303
MLS# 202628686Listed by: MIRANDA REAL ESTATE GROUP INC - Open Sat, 12 to 2pmNew
 $419,000Active3 beds 2 baths1,864 sq. ft.
403 Ridgehill Road, Guilderland, NY 12303
MLS# 202628640Listed by: KW PLATFORM - Open Sun, 12 to 2pmNew
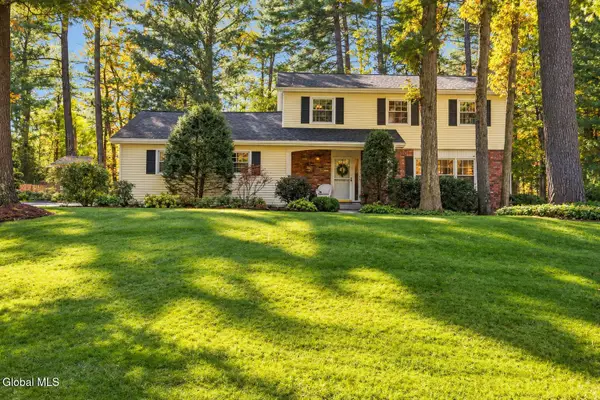 $490,000Active4 beds 3 baths1,926 sq. ft.
8 Bonnie Drive, Guilderland, NY 12084
MLS# 202628631Listed by: KW PLATFORM - New
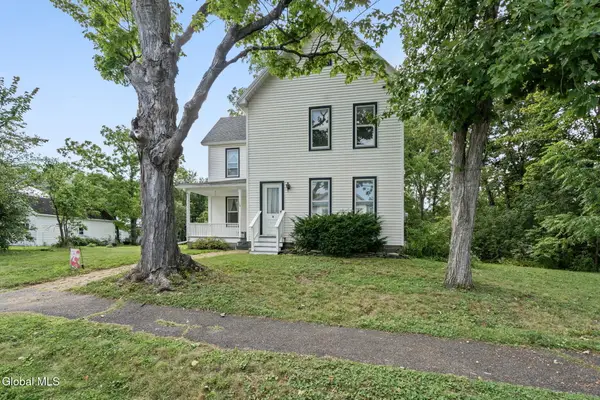 $325,000Active4 beds 2 baths1,608 sq. ft.
128 Grand Street, Altamont, NY 12009
MLS# 202628472Listed by: 518 REALTY.COM INC - Open Sun, 1 to 3pmNew
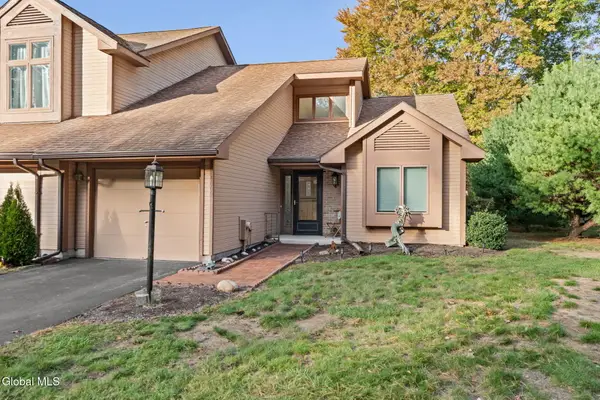 $335,000Active2 beds 1 baths1,016 sq. ft.
4009 Georgetown Square, Guilderland, NY 12303
MLS# 202628459Listed by: COLDWELL BANKER PRIME PROPERTIES - New
 $460,000Active4 beds 3 baths2,376 sq. ft.
89 Willow Street, Guilderland, NY 12084
MLS# 202628396Listed by: COLDWELL BANKER PRIME PROPERTIES


Protect your home and budget from life's surprises with an Assurant Home Warranty, backed by a partner that supports you through every step of homeownership. Explore Plans.
© 2023 - 2026 ERA Franchise Systems LLC. All rights reserved. ERA Franchise Systems LLC fully supports the principles of the Fair Housing Act and the Equal Opportunity Act. ERA, ERA Real Estate powered, and their respective logos are registered service marks of ERA Franchise Systems LLC. Each office is independently owned and operated.