
214 Bell Court, Guilderland, NY 12303
Local realty services provided by:HUNT Real Estate ERA
Listed by: kellie a kieley
Office: kellie kieley realty llc.
MLS#:202621638
Source:Global MLS
Price summary
- Price:$739,900
- Price per sq. ft.:$230.71
About this home
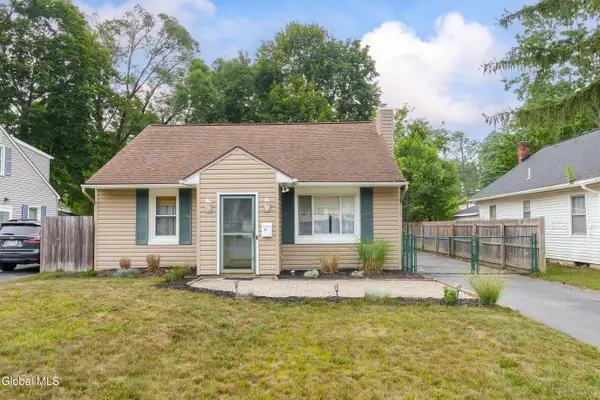
This stately Marini-built Berkeley model is nestled on a private 1.2-acre lot on a quiet cul-de-sac street in Guilderland. You will be impressed from the moment you arrive, greeted by a beautiful paver walkway leading to the front entrance. As you step inside to the grand two-story foyer, you will immediately appreciate the remarkable amount of space this home has to offer. With approximately 3,200 sq. ft. of above-grade living space and more than 1,200 additional finished sq. ft. in the basement, there is no shortage of room. The spacious eat in kitchen opens to the great room, with a three-sided gas fireplace adding warmth to both spaces. The first floor also features hardwoods, a generously sized formal dining room with wainscoting and a tray ceiling, a private office, an additional living room, mudroom area, and laundry room. Dual stair cases lead you upstairs, where you will find four bedrooms, including a grand primary suite with plenty of room for a sitting area, two walk-in closets, and a private ensuite. An additional full bathroom completes the second floor. The basement offers a massive finished area with endless possibilities while still providing plenty of storage. Outside, the private, tree-lined backyard offers so many opportunities to relax, entertain, and have fun, featuring an expansive patio and an approximately 21' x 14' basketball court. A whole-house Generac generator provides added peace of mind....
Contact an agent
Home facts
- Year built:1998
- Listing ID #:202621638
- Added:54 day(s) ago
- Updated:September 06, 2026 at 07:38 AM
Rooms and interior
- Bedrooms:4
- Total bathrooms:3
- Full bathrooms:2
- Half bathrooms:1
- Rooms Total:16
- Flooring:Carpet, Hardwood, Laminate
- Dining Description:Eat-in Kitchen, Kitchen Island
- Kitchen Description:Dishwasher, Electric Oven, Microwave, Refrigerator
- Basement Description:Finished, Full
- Living area:3,207 sq. ft.
Heating and cooling
- Cooling:Central Air
- Heating:Forced Air, Natural Gas
- Central air:Yes
Structure and exterior
- Roof:Asphalt
- Year built:1998
- Building area:3,207 sq. ft.
- Lot area:1.2 Acres
- Lot Features:Cul-De-Sac, Landscaped, Level, Private, Sprinklers In Front, Sprinklers In Rear
- Architectural Style:Colonial
- Construction Materials:Brick, Cedar
- Exterior Features:Lighting, Patio
Schools
- High school:Guilderland
- Elementary school:Lynnwood
Utilities
- Water:Public
- Sewer:Public Sewer
Finances and disclosures
- Price:$739,900
- Price per sq. ft.:$230.71
- Tax amount:$14,214
Features and amenities
- Laundry features:Main Level, Washer/Dryer
- Amenities:Built-in Features, Chair Rail, Eat-in Kitchen, High Speed Internet, Kitchen Island, Solid Surface Counters, Tray Ceiling(s), Vaulted Ceiling(s), Walk-In Closet(s)
Parking
- Total parking spaces:4
- Parking description:Attached, Driveway, Garage Door Opener
- Garage:Yes
- Garage spaces:2
New listings near 214 Bell Court
- New
 $400,000Active2 beds 2 baths1,292 sq. ft.
37 Fathers Way, Guilderland, NY 12159
MLS# 202625477Listed by: VENTURE FOX REALTY GROUP LLC - New
 $324,900Active3 beds 2 baths1,300 sq. ft.
14 Fletcher Road, Guilderland, NY 12203
MLS# 202625388Listed by: RE MAX SOLUTIONS - Open Sun, 1 to 3pmNew
 $659,900Active6 beds 3 baths3,382 sq. ft.
3400-3402 E Lydius Street, Guilderland, NY 12303
MLS# 202625400Listed by: HOWARD HANNA CAPITAL INC - New
 $300,000Active2 beds 2 baths1,172 sq. ft.
4022 Georgetown Square, Guilderland, NY 12303
MLS# 202625366Listed by: KELLIE KIELEY REALTY LLC - New
 $269,000Active3 beds 2 baths2,019 sq. ft.
3970 Western Turnpike, Guilderland, NY 12009
MLS# 202625347Listed by: 518 REALTY.COM INC  $485,000Pending3 beds 3 baths1,620 sq. ft.
6373 Hawes Road, Guilderland, NY 12009
MLS# 202625243Listed by: BIG BLUE REALTY GROUP INC- New
 $799,000Active4 beds 4 baths2,622 sq. ft.
302 Quidor Court, Guilderland, NY 12159
MLS# 202625195Listed by: MIRANDA REAL ESTATE GROUP INC - New
 $440,000Active4 beds 3 baths2,152 sq. ft.
9 Nielsen Road, Guilderland, NY 12085
MLS# 202624898Listed by: COLDWELL BANKER PRIME PROPERTIES - New
 $260,000Active57.5 Acres
890 Altamont Road, Guilderland, NY 12009
MLS# 202625132Listed by: HOWARD HANNA CAPITAL INC - New
 $589,000Active4 beds 3 baths2,224 sq. ft.
210 Sundew Drive, Guilderland, NY 12303
MLS# 202625081Listed by: NORTH 40 REAL ESTATE LLC


Protect your home and budget from life's surprises with an Assurant Home Warranty, backed by a partner that supports you through every step of homeownership. Explore Plans.
© 2023 - 2026 ERA Franchise Systems LLC. All rights reserved. ERA Franchise Systems LLC fully supports the principles of the Fair Housing Act and the Equal Opportunity Act. ERA, ERA Real Estate powered, and their respective logos are registered service marks of ERA Franchise Systems LLC. Each office is independently owned and operated.