
3008-3010 Sunset Lane, Guilderland, NY 12303
Local realty services provided by:HUNT Real Estate ERA
3008-3010 Sunset Lane,Guilderland, NY 12303
$530,000
- 5 Beds
- 3 Baths
- - sq. ft.
- Multi-family
- Sold
Listed by: diane e sluus
Office: kw platform
MLS#:202622429
Source:Global MLS
Sorry, we are unable to map this address
Price summary
- Price:$530,000
About this home
Great opportunity for owner occupied / single family living with an in-law apartment or income apartment to help with the mortgage! Or rent out both units! This is a legal 2 fam home in Guilderland Schools in a great n'hood setting on a .63 ac lot! 3 BR, 1.5 BA owner's unit and a 2 BR, 1 BA approx 775 SF apartment. Offers a new roof & skylights 2025, updated windows w/ cordless shades throughout, separate hot air heat and newer C/A, new 50 gal nat gas water heater, public water & sewer w/ a supplemental well for lawn irrigation system, updated pavers at front entrance & the driveway was new when expanded in 2017. Owner's unit offers a 2 car garage, a newer kitchen w/ cherry cabinets, quartz counters & Samsung appliances & new HW flooring in the kitchen, dining area & living rm - all in 2021! Both baths are modern and w/ new updates. New carpet on stairs 2024 & wood laminate in 2nd fl hall & BRs. The fam rm addition has a newer gas FP, new carpet, updated lighting & a new sliding glass door to the back yard oasis! Features a huge, level, fenced back yard w/ privacy fencing on the sides & chain link across the back all added in 2015. There is also a sunny, fenced garden area for growing your own veges. The patio was expanded & the pergola w/ a cover added creating a spectacular outdoor space surrounded by perennial flowers & bushes... perfect for relaxing or entertaining. Seller also added 2 sheds and 2 gravel pad areas for parking equipment, boats, etc. There's a full bsmt including under the fam rm addition and a shared, 1st floor laundry area/mudroom w/ additional storage & a walk-in pantry closet. Current apartment tenants pay $1,400/mo plus their gas, electric & internet. The apartment features newer carpet in the LR & stairway, both BR carpet updated 2016, a full BA w/ ceramic tile and kitchen updates include flooring & tile back splash 2016, cabinets painted & new counters 2025, and appliances new in 2020 & 2025....
Contact an agent
Home facts
- Year built:1970
- Listing ID #:202622429
- Added:55 day(s) ago
- Updated:September 17, 2026 at 06:28 AM
Rooms and interior
- Bedrooms:5
- Total bathrooms:3
- Full bathrooms:2
- Half bathrooms:1
- Flooring:Carpet, Hardwood, Laminate, Linoleum, Wood
- Bathrooms Description:Ceramic Tile Bath
- Basement Description:Full, Sump Pump
Heating and cooling
- Cooling:Central Air
- Heating:Forced Air, Natural Gas
- Central air:Yes
Structure and exterior
- Roof:Asphalt, Shingle
- Year built:1970
- Lot Features:Garden, Landscaped, Level
- Construction Materials:Brick, Vinyl Siding
- Exterior Features:Garden, Patio
- Foundation Description:Block
Schools
- High school:Guilderland
Utilities
- Water:Public
- Sewer:Public Sewer
Finances and disclosures
- Price:$530,000
- Tax amount:$9,173
Features and amenities
- Laundry features:Common Area, Electric Dryer Hookup, Laundry Room, Main Level, Washer Hookup
- Amenities:Double Pane Windows, High Speed Internet, Paddle Fan, Solid Surface Counters, Vaulted Ceiling(s)
Parking
- Total parking spaces:6
- Parking description:Attached, Driveway, Garage, Garage Door Opener, Off Street, Paved
- Garage:Yes
- Garage spaces:2
New listings near 3008-3010 Sunset Lane
- New
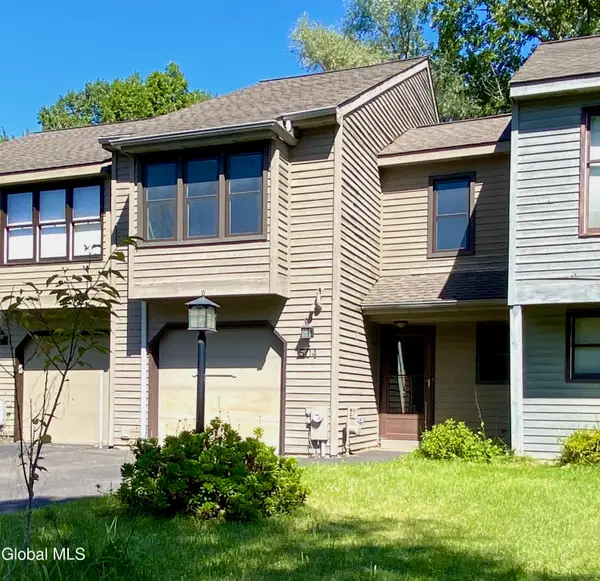 $265,000Active2 beds 2 baths1,307 sq. ft.
504 Townwood Drive, Guilderland, NY 12203
MLS# 202626255Listed by: IRE HOME SERVICES - New
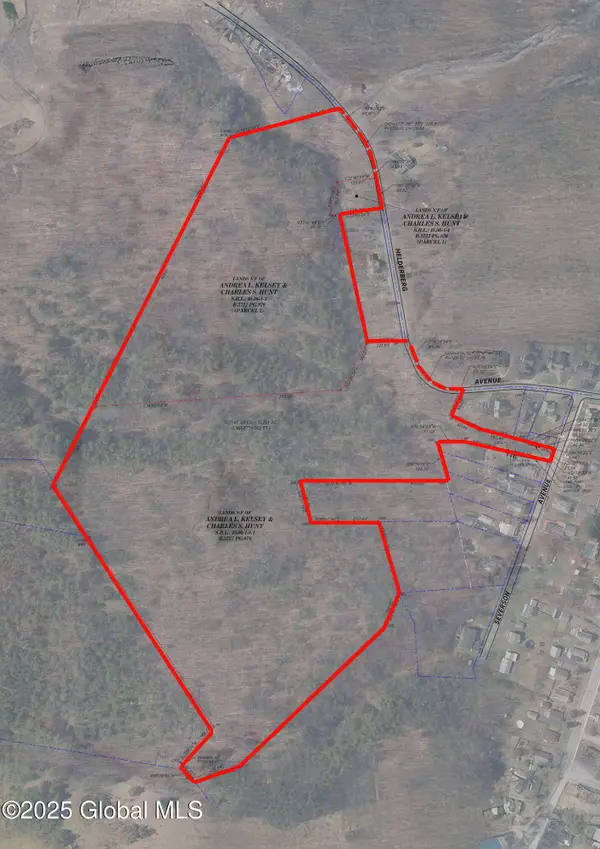 $179,900Active31.25 Acres
102 Severson Avenue, Altamont, NY 12009
MLS# 202626226Listed by: MONTICELLO - New
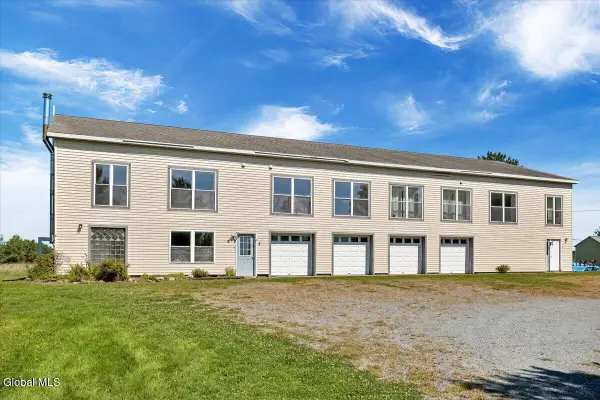 $749,000Active8 beds 4 baths4,000 sq. ft.
6161 Depot Road, Guilderland, NY 12009
MLS# 202626153Listed by: FLYNN MICHAEL J 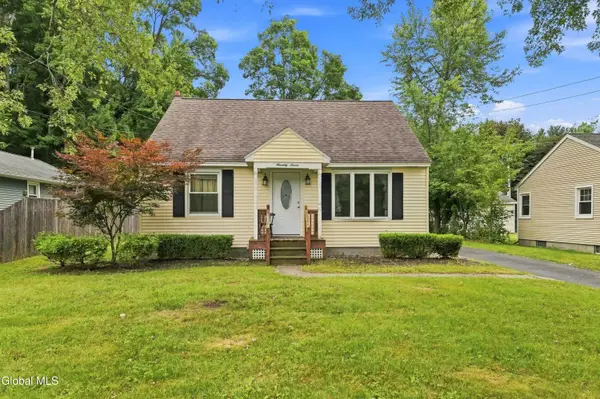 $345,000Pending3 beds 1 baths1,350 sq. ft.
77 Willow Street, Guilderland, NY 12084
MLS# 202626023Listed by: RE MAX CAPITAL- Open Sun, 12 to 2pmNew
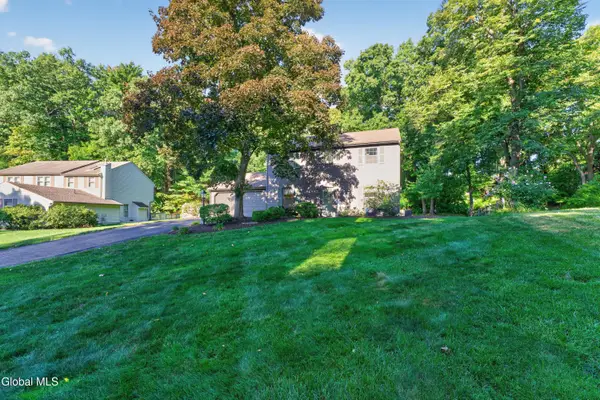 $450,000Active3 beds 2 baths1,968 sq. ft.
312 Ridgewood Circle, Guilderland, NY 12203
MLS# 202625913Listed by: HOWARD HANNA CAPITAL INC - New
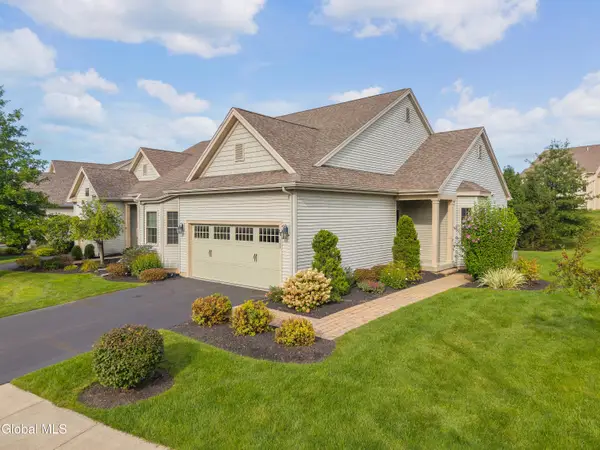 $469,000Active2 beds 2 baths1,658 sq. ft.
36 Fathers Way, Guilderland, NY 12159
MLS# 202625834Listed by: BERKSHIRE HATHAWAY HOME SERVICES BLAKE - New
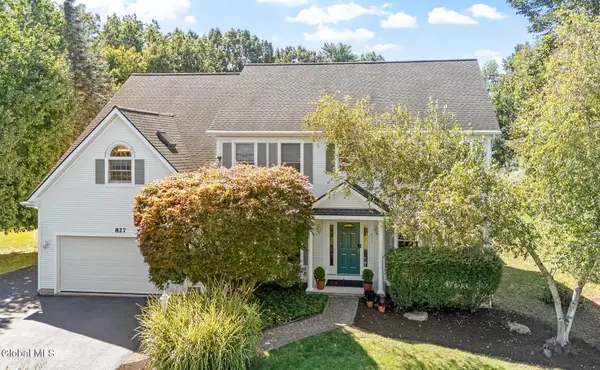 $799,000Active4 beds 4 baths3,046 sq. ft.
827 Creek Court, Guilderland, NY 12159
MLS# 202625831Listed by: GABLER REALTY LLC - New
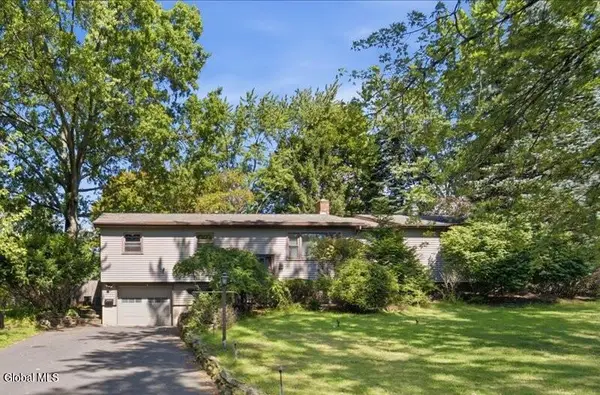 $450,000Active4 beds 3 baths2,321 sq. ft.
10 Kaine Drive, Guilderland, NY 12203
MLS# 202625810Listed by: MIRANDA REAL ESTATE GROUP INC - New
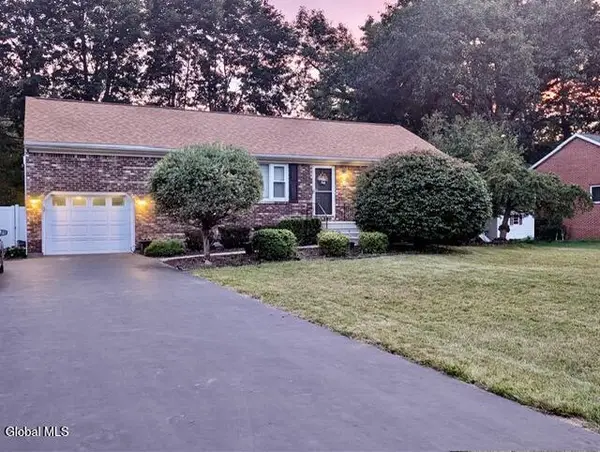 $412,500Active4 beds 2 baths1,702 sq. ft.
2 Janet Lane, Guilderland, NY 12203
MLS# 202625724Listed by: NEWCOMB REALTY GROUP LLC 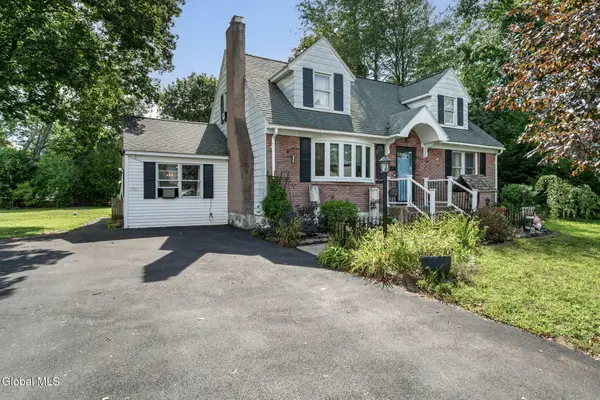 $349,900Pending5 beds 2 baths2,028 sq. ft.
32 Hanes Street, Guilderland, NY 12203
MLS# 202625672Listed by: CLANCY REAL ESTATE


Protect your home and budget from life's surprises with an Assurant Home Warranty, backed by a partner that supports you through every step of homeownership. Explore Plans.
© 2023 - 2026 ERA Franchise Systems LLC. All rights reserved. ERA Franchise Systems LLC fully supports the principles of the Fair Housing Act and the Equal Opportunity Act. ERA, ERA Real Estate powered, and their respective logos are registered service marks of ERA Franchise Systems LLC. Each office is independently owned and operated.