
3031 Lillian Road, Guilderland, NY 12303
Local realty services provided by:HUNT Real Estate ERA
3031 Lillian Road,Guilderland, NY 12303
$342,000
- 3 Beds
- 1 Baths
- - sq. ft.
- Single family
- Sold
Listed by: rebekah o'neil
Office: howard hanna capital inc
MLS#:202621796
Source:Global MLS
Sorry, we are unable to map this address
Price summary
- Price:$342,000
About this home
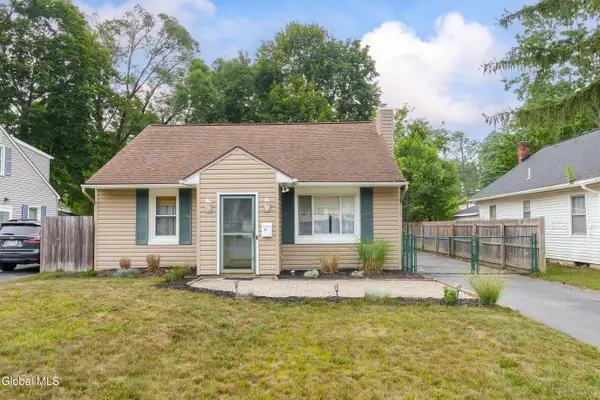
MULTIPLE OFFERS RECEIVED, WE DECIDED TO CANCEL THE OPEN HOUSE. OFFER WAS ACCEPTED!!! Thanks for your understanding. *** Welcome home to 3031 Lillian Road in Guilderland! This beautifully renovated Cape Cod is move-in ready and waiting for its next owners. Offering 3 bedrooms, 1 full bathroom, and a 1-car garage, this home blends timeless charm with thoughtful modern updates.
The completely remodeled kitchen features quartz countertops, stainless steel appliances, and a ceramic tile backsplash. The remodeled full bathroom showcases a ceramic tile surround and a stylish vanity with a quartz countertop. Hardwood floors flow throughout the first floor, adding warmth and character to the living spaces.
In addition to the 3 bedrooms, you will find a versatile second floor loft that is ideal for a home office, reading nook, or flex space. The basement offers abundant storage and provides excellent potential for a home gym, workshop, or hobby area.
Additional improvements include new windows and new gutters, allowing you to move in with confidence.
Situated on a corner lot, you will enjoy being just minutes from the scenic trails and recreational opportunities at Tawasentha Park, as well as approximately 15 minutes to downtown Schenectady and 20 minutes to downtown Albany, making dining, shopping, and entertainment easily accessible. Located in the highly regarded Guilderland Central School District, this home offers the perfect combination of location, updates, and convenience.
Do not miss your opportunity to own this beautifully updated home in a convenient Guilderland location.
Check out the full feature YouTube Video!...
Contact an agent
Home facts
- Year built:1949
- Listing ID #:202621796
- Added:53 day(s) ago
- Updated:September 07, 2026 at 06:24 AM
Rooms and interior
- Bedrooms:3
- Total bathrooms:1
- Full bathrooms:1
- Rooms Total:7
- Flooring:Carpet, Hardwood
- Bathrooms Description:Ceramic Tile Bath
- Kitchen Description:Dishwasher, Electric Oven, Microwave, Range, Refrigerator
- Basement Description:Full, Interior Entry
Heating and cooling
- Cooling:Window Unit(s)
- Heating:Hot Water, Radiant
Structure and exterior
- Roof:Asphalt, Rolled/Hot Mop
- Year built:1949
- Lot Features:Cleared, Corner Lot, Landscaped, Level
- Architectural Style:Cape Cod
- Construction Materials:Brick, Vinyl Siding
- Exterior Features:Drive-Paved
- Foundation Description:Block
Schools
- High school:Guilderland
- Elementary school:Pine Bush
Utilities
- Water:Public
- Sewer:Public Sewer
Finances and disclosures
- Price:$342,000
- Tax amount:$5,076
Features and amenities
- Laundry features:Electric Dryer Hookup, In Basement, Washer Hookup, Washer/Dryer
- Amenities:Blinds, Drive-Paved, Solid Surface Counters
Parking
- Total parking spaces:3
- Parking description:Detached, Driveway, Garage Door Opener, Paved
- Garage:Yes
- Garage spaces:1
New listings near 3031 Lillian Road
- New
 $400,000Active2 beds 2 baths1,292 sq. ft.
37 Fathers Way, Guilderland, NY 12159
MLS# 202625477Listed by: VENTURE FOX REALTY GROUP LLC - New
 $324,900Active3 beds 2 baths1,300 sq. ft.
14 Fletcher Road, Guilderland, NY 12203
MLS# 202625388Listed by: RE MAX SOLUTIONS - New
 $659,900Active6 beds 3 baths3,382 sq. ft.
3400-3402 E Lydius Street, Guilderland, NY 12303
MLS# 202625400Listed by: HOWARD HANNA CAPITAL INC - New
 $300,000Active2 beds 2 baths1,172 sq. ft.
4022 Georgetown Square, Guilderland, NY 12303
MLS# 202625366Listed by: KELLIE KIELEY REALTY LLC - New
 $269,000Active3 beds 2 baths2,019 sq. ft.
3970 Western Turnpike, Guilderland, NY 12009
MLS# 202625347Listed by: 518 REALTY.COM INC  $485,000Pending3 beds 3 baths1,620 sq. ft.
6373 Hawes Road, Guilderland, NY 12009
MLS# 202625243Listed by: BIG BLUE REALTY GROUP INC- New
 $799,000Active4 beds 4 baths2,622 sq. ft.
302 Quidor Court, Guilderland, NY 12159
MLS# 202625195Listed by: MIRANDA REAL ESTATE GROUP INC - New
 $440,000Active4 beds 3 baths2,152 sq. ft.
9 Nielsen Road, Guilderland, NY 12085
MLS# 202624898Listed by: COLDWELL BANKER PRIME PROPERTIES - New
 $260,000Active57.5 Acres
890 Altamont Road, Guilderland, NY 12009
MLS# 202625132Listed by: HOWARD HANNA CAPITAL INC - New
 $589,000Active4 beds 3 baths2,224 sq. ft.
210 Sundew Drive, Guilderland, NY 12303
MLS# 202625081Listed by: NORTH 40 REAL ESTATE LLC


Protect your home and budget from life's surprises with an Assurant Home Warranty, backed by a partner that supports you through every step of homeownership. Explore Plans.
© 2023 - 2026 ERA Franchise Systems LLC. All rights reserved. ERA Franchise Systems LLC fully supports the principles of the Fair Housing Act and the Equal Opportunity Act. ERA, ERA Real Estate powered, and their respective logos are registered service marks of ERA Franchise Systems LLC. Each office is independently owned and operated.