
3826 Carman Road, Guilderland, NY 12303
Local realty services provided by:HUNT Real Estate ERA
Listed by: christopher mccabe
Office: venture fox realty group llc.
MLS#:202624393
Source:Global MLS
Price summary
- Price:$249,900
- Price per sq. ft.:$220.76
About this home
Bring your vision and add your own personal touches to this charming Guilderland ranch offering comfortable one-floor living! This home features 2 generously sized bedrooms with plenty of closet space, 2 full bathrooms, and a spacious living room with a cozy gas fireplace. The kitchen offers plenty of cabinets and stainless steel appliances. The main bathroom features marble tile and a relaxing whirlpool tub. The partially finished basement provides additional living space with a bonus room, second full bathroom, laundry area, and plenty of storage. Additional highlights include abundant attic storage, a 1-car attached garage, turnaround driveway, and a huge fenced-in backyard. Conveniently located in the Guilderland School District. Come see all this home has to offer!
Contact an agent
Home facts
- Year built:1956
- Listing ID #:202624393
- Added:66 day(s) ago
- Updated:October 25, 2026 at 08:16 AM
Rooms and interior
- Bedrooms:2
- Total bathrooms:2
- Full bathrooms:2
- Rooms Total:8
- Flooring:Carpet, Hardwood, Vinyl
- Dining Description:Eat-in Kitchen
- Kitchen Description:Dishwasher, Microwave, Oven, Range, Refrigerator
- Basement Description:Finished, Full
- Living area:1,132 sq. ft.
Heating and cooling
- Heating:Baseboard, Hot Water, Natural Gas
Structure and exterior
- Roof:Asphalt, Shingle
- Year built:1956
- Building area:1,132 sq. ft.
- Lot area:0.28 Acres
- Lot Features:Cleared, Level
- Architectural Style:Ranch
- Construction Materials:Vinyl Siding
- Exterior Features:Deck, Front Porch
Schools
- High school:Guilderland
Utilities
- Water:Public
- Sewer:Public Sewer
Finances and disclosures
- Price:$249,900
- Price per sq. ft.:$220.76
- Tax amount:$5,198
Features and amenities
- Laundry features:In Basement, Laundry Room, Washer/Dryer
- Amenities:Eat-in Kitchen, Paddle Fan
Parking
- Total parking spaces:4
- Parking description:Attached, Driveway, Paved
- Garage:Yes
- Garage spaces:1
New listings near 3826 Carman Road
- New
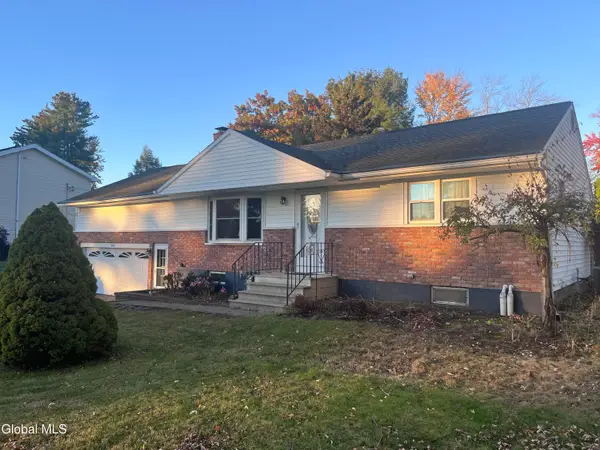 $359,900Active4 beds 2 baths1,201 sq. ft.
242 Pinewood Drive, Guilderland, NY 12303
MLS# 202628776Listed by: NEXTHOME CAPITAL REGION - New
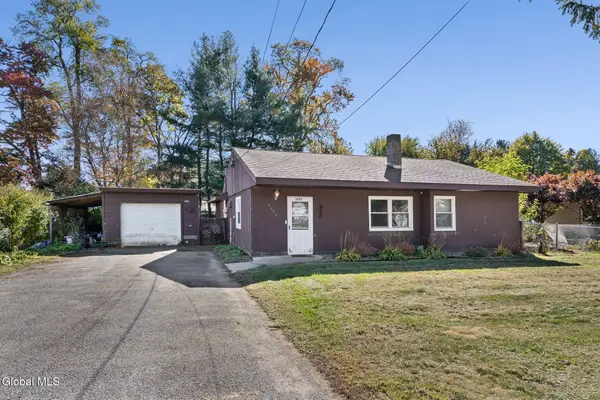 $274,900Active3 beds 1 baths1,506 sq. ft.
2892 W Lydius Street, Schenectady, NY 12303
MLS# 202628858Listed by: MIRANDA REAL ESTATE GROUP INC - Open Sun, 11am to 12:30pmNew
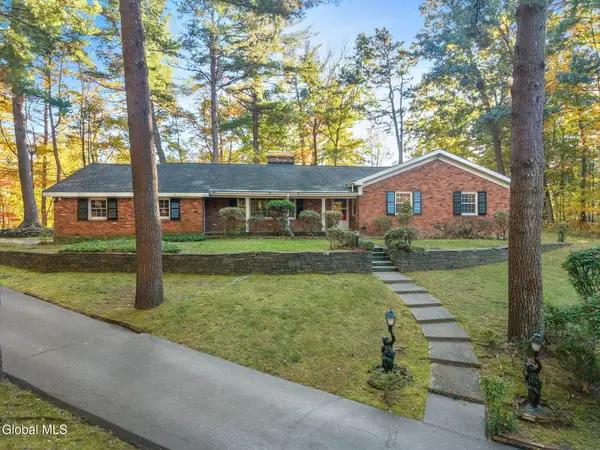 $500,000Active3 beds 2 baths1,938 sq. ft.
6 Pine Ridge Drive, Guilderland, NY 12084
MLS# 202628749Listed by: MIUCCIO REAL ESTATE GROUP - Open Sun, 11am to 1pmNew
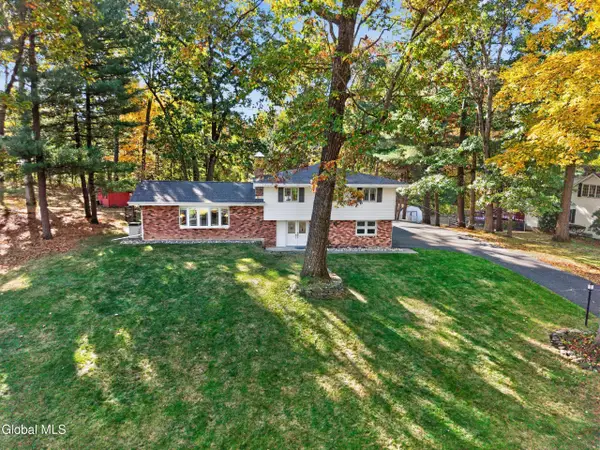 $539,900Active4 beds 3 baths2,372 sq. ft.
365 W Highland Drive, Guilderland, NY 12303
MLS# 202628732Listed by: COLDWELL BANKER PRIME PROPERTIES - Open Sun, 1 to 3pmNew
 $250,000Active2 beds 1 baths1,248 sq. ft.
3075 Sunset Lane, Guilderland, NY 12303
MLS# 202628686Listed by: MIRANDA REAL ESTATE GROUP INC - New
 $419,000Active3 beds 2 baths1,864 sq. ft.
403 Ridgehill Road, Guilderland, NY 12303
MLS# 202628640Listed by: KW PLATFORM - Open Sun, 12 to 2pmNew
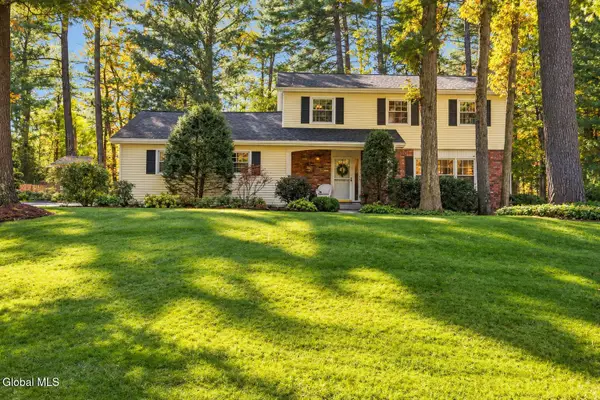 $490,000Active4 beds 3 baths1,926 sq. ft.
8 Bonnie Drive, Guilderland, NY 12084
MLS# 202628631Listed by: KW PLATFORM - New
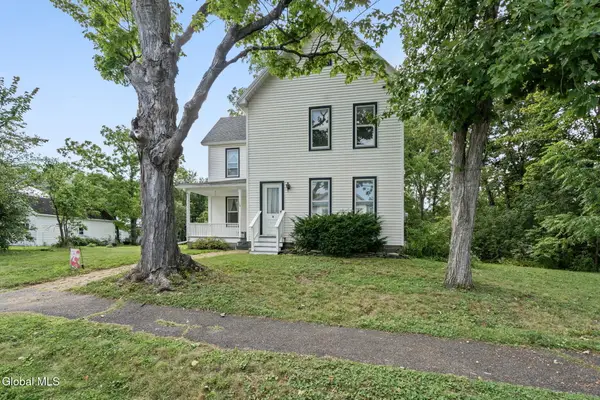 $325,000Active4 beds 2 baths1,608 sq. ft.
128 Grand Street, Altamont, NY 12009
MLS# 202628472Listed by: 518 REALTY.COM INC - Open Sun, 1 to 3pmNew
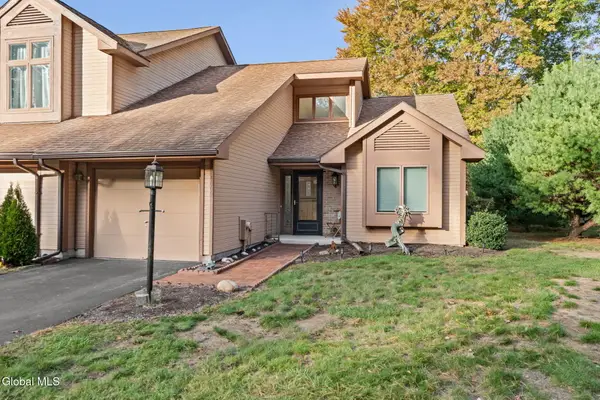 $335,000Active2 beds 1 baths1,016 sq. ft.
4009 Georgetown Square, Guilderland, NY 12303
MLS# 202628459Listed by: COLDWELL BANKER PRIME PROPERTIES - New
 $460,000Active4 beds 3 baths2,376 sq. ft.
89 Willow Street, Guilderland, NY 12084
MLS# 202628396Listed by: COLDWELL BANKER PRIME PROPERTIES


Protect your home and budget from life's surprises with an Assurant Home Warranty, backed by a partner that supports you through every step of homeownership. Explore Plans.
© 2023 - 2026 ERA Franchise Systems LLC. All rights reserved. ERA Franchise Systems LLC fully supports the principles of the Fair Housing Act and the Equal Opportunity Act. ERA, ERA Real Estate powered, and their respective logos are registered service marks of ERA Franchise Systems LLC. Each office is independently owned and operated.