
706 Penney Lane, Guilderland, NY 12303
Local realty services provided by:HUNT Real Estate ERA
706 Penney Lane,Guilderland, NY 12303
$722,500
- 4 Beds
- 3 Baths
- 3,003 sq. ft.
- Single family
- Pending
Listed by: janine e benson-labella
Office: staged nest real estate llc.
MLS#:202621988
Source:Global MLS
Price summary
- Price:$722,500
- Price per sq. ft.:$240.59
About this home
A truly exceptional offering in one of Guilderland's most sought-after neighborhoods, this meticulously maintained residence is perfectly positioned on a premium lot directly across from the protected Forever Wild Pine Bush Preserve--offering breathtaking natural views, exceptional privacy, and the peace of mind that no future development will ever replace the scenery. From the moment you arrive, the home's timeless architecture, mature landscaping, and impressive curb appeal set the stage for what awaits inside. Soaring 9-foot ceilings throughout the main level create an open, airy atmosphere filled with natural light, while multiple heating zones provide personalized comfort and energy efficiency throughout the seasons. Designed for effortless indoor-outdoor living, the home showcases a custom-designed, expansive deck overlooking the private fenced in backyard, creating the perfect setting for summer entertaining, outdoor dining, or relaxing evenings in your own peaceful retreat. The maturely landscaped grounds are further enhanced by an in-ground lawn sprinkler system, keeping the property lush and beautiful with ease. Every room reflects pride of ownership, thoughtfully designed living spaces, and quality craftsmanship, creating a home that is equally suited for elegant entertaining and comfortable everyday living. Ideally located just minutes from town parks, shopping, dining, major highways, and all the conveniences of the Capital Region, this is a rare opportunity to enjoy luxury living in an unforgettable setting....
Contact an agent
Home facts
- Year built:2007
- Subdivision & Development:Lone Pine Village
- Listing ID #:202621988
- Added:50 day(s) ago
- Updated:September 06, 2026 at 07:38 AM
Rooms and interior
- Bedrooms:4
- Total bathrooms:3
- Full bathrooms:2
- Half bathrooms:1
- Rooms Total:14
- Flooring:Carpet, Hardwood
- Dining Description:Eat-in Kitchen, Kitchen Island
- Kitchen Description:Dishwasher, Gas Oven, Ice Maker, Microwave, Refrigerator
- Basement Description:Bilco Doors, Full, Heated, Interior Entry, Unfinished, Walk-Out Access
- Living area:3,003 sq. ft.
Heating and cooling
- Cooling:Central Air
- Heating:Forced Air
- Central air:Yes
Structure and exterior
- Roof:Asphalt
- Year built:2007
- Building area:3,003 sq. ft.
- Lot area:0.36 Acres
- Lot Features:Garden, Landscaped, Sprinklers In Front, Sprinklers In Rear
- Architectural Style:Colonial
- Construction Materials:Vinyl Siding
- Exterior Features:Composite Deck, Deck, Drive-Paved, Garden, Gas Grill
- Foundation Description:Concrete Perimeter
Schools
- High school:Guilderland
- Elementary school:Pine Bush
Utilities
- Water:Public
- Sewer:Public Sewer
Finances and disclosures
- Price:$722,500
- Price per sq. ft.:$240.59
- Tax amount:$11,523
Features and amenities
- Laundry features:Dryer, Electric Dryer Hookup, Laundry Room, Main Level, Washer, Washer Hookup
- Amenities:Built-in Features, Crown Molding, Drive-Paved, Eat-in Kitchen, Kitchen Island, Walk-In Closet(s)
Parking
- Total parking spaces:4
- Parking description:Attached, Driveway, Garage Door Opener, Paved
- Garage:Yes
- Garage spaces:2
New listings near 706 Penney Lane
- New
 $400,000Active2 beds 2 baths1,292 sq. ft.
37 Fathers Way, Guilderland, NY 12159
MLS# 202625477Listed by: VENTURE FOX REALTY GROUP LLC - New
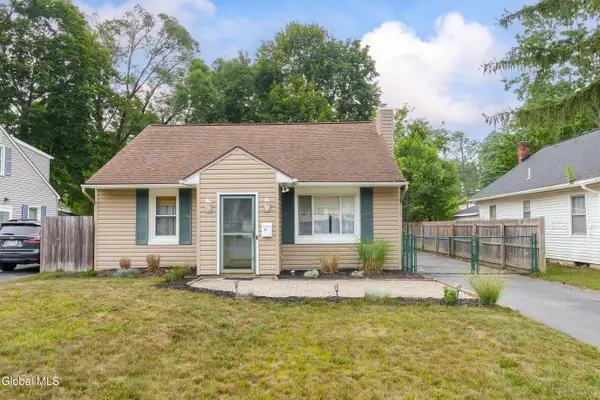 $324,900Active3 beds 2 baths1,300 sq. ft.
14 Fletcher Road, Guilderland, NY 12203
MLS# 202625388Listed by: RE MAX SOLUTIONS - Open Sun, 1 to 3pmNew
 $659,900Active6 beds 3 baths3,382 sq. ft.
3400-3402 E Lydius Street, Guilderland, NY 12303
MLS# 202625400Listed by: HOWARD HANNA CAPITAL INC - New
 $300,000Active2 beds 2 baths1,172 sq. ft.
4022 Georgetown Square, Guilderland, NY 12303
MLS# 202625366Listed by: KELLIE KIELEY REALTY LLC - New
 $269,000Active3 beds 2 baths2,019 sq. ft.
3970 Western Turnpike, Guilderland, NY 12009
MLS# 202625347Listed by: 518 REALTY.COM INC  $485,000Pending3 beds 3 baths1,620 sq. ft.
6373 Hawes Road, Guilderland, NY 12009
MLS# 202625243Listed by: BIG BLUE REALTY GROUP INC- New
 $799,000Active4 beds 4 baths2,622 sq. ft.
302 Quidor Court, Guilderland, NY 12159
MLS# 202625195Listed by: MIRANDA REAL ESTATE GROUP INC - New
 $440,000Active4 beds 3 baths2,152 sq. ft.
9 Nielsen Road, Guilderland, NY 12085
MLS# 202624898Listed by: COLDWELL BANKER PRIME PROPERTIES - New
 $260,000Active57.5 Acres
890 Altamont Road, Guilderland, NY 12009
MLS# 202625132Listed by: HOWARD HANNA CAPITAL INC - New
 $589,000Active4 beds 3 baths2,224 sq. ft.
210 Sundew Drive, Guilderland, NY 12303
MLS# 202625081Listed by: NORTH 40 REAL ESTATE LLC


Protect your home and budget from life's surprises with an Assurant Home Warranty, backed by a partner that supports you through every step of homeownership. Explore Plans.
© 2023 - 2026 ERA Franchise Systems LLC. All rights reserved. ERA Franchise Systems LLC fully supports the principles of the Fair Housing Act and the Equal Opportunity Act. ERA, ERA Real Estate powered, and their respective logos are registered service marks of ERA Franchise Systems LLC. Each office is independently owned and operated.