
9 Ridgefield Drive, Guilderland, NY 12186
Local realty services provided by:HUNT Real Estate ERA
Listed by: michael keefrider
Office: coldwell banker prime properties
MLS#:202617849
Source:Global MLS
Price summary
- Price:$449,000
- Price per sq. ft.:$215.66
- Monthly HOA dues:$20
About this home
Welcome to this beautifully maintained End-Unit Townhouse in the sought-after Weatherfield community, offering 3 spacious Bedrooms, 2.5 Baths, and over 2,000 SQFT of living space. Step inside to a dramatic sunken Living Room with Vaulted Ceiling and cozy Fireplace - far more open than you'd expect from a Townhouse. A full Basement and Attached 2-Car Garage add exceptional storage and flexibility. Major recent updates deliver true peace of mind: brand-new 2025 Furnace, 2023 Architectural Roof with Transferrable Warranty, 3-Zone In-Ground Sprinkler System, all-new Carpet (May 2026), and a Whole-Home Generator. Enjoy the rare privacy of a manicured, tree-lined lot. Pride of ownership shines throughout. Ideally located for natural beauty, easy commuter access, and less than 1 mile from Albany Country Club. Move-in ready! Some Virtual Staging.
Contact an agent
Home facts
- Year built:1987
- Listing ID #:202617849
- Added:1 day(s) ago
- Updated:May 23, 2026 at 08:40 PM
Rooms and interior
- Bedrooms:3
- Total bathrooms:3
- Full bathrooms:2
- Half bathrooms:1
- Rooms Total:10
- Flooring:Carpet, Laminate
- Dining Description:Eat-in Kitchen
- Kitchen Description:Dishwasher, Freezer, Gas Oven, Range, Refrigerator
- Basement Description:Full, Sump Pump, Unfinished
- Living area:2,082 sq. ft.
Heating and cooling
- Cooling:Central Air
- Heating:Forced Air, Natural Gas
- Central air:Yes
Structure and exterior
- Roof:Asphalt, Shingle
- Year built:1987
- Building area:2,082 sq. ft.
- Lot area:0.14 Acres
- Lot Features:Corner Lot, Cul-De-Sac, Landscaped, Level, Private, Road Frontage, Sprinklers In Front, Sprinklers In Rear, Wooded
- Construction Materials:Cedar
- Exterior Features:Deck, Drive-Paved, Lighting, Wrap Around
Schools
- High school:Voorheesville
- Elementary school:Voorheesville
Utilities
- Water:Public
- Sewer:Public Sewer
Finances and disclosures
- Price:$449,000
- Price per sq. ft.:$215.66
- Tax amount:$7,968
Features and amenities
- Laundry features:Laundry Closet, Washer/Dryer
- Amenities:Blinds, Built-in Features, Cathedral Ceiling(s), Central Vacuum, Drive-Paved, Eat-in Kitchen, High Speed Internet, Paddle Fan, Radon System, Skylight(s), Vaulted Ceiling(s), Walk-In Closet(s)
Parking
- Total parking spaces:4
- Parking description:Attached, Driveway, Garage Door Opener, Off Street, Paved, Storage
- Garage:Yes
- Garage spaces:2
New listings near 9 Ridgefield Drive
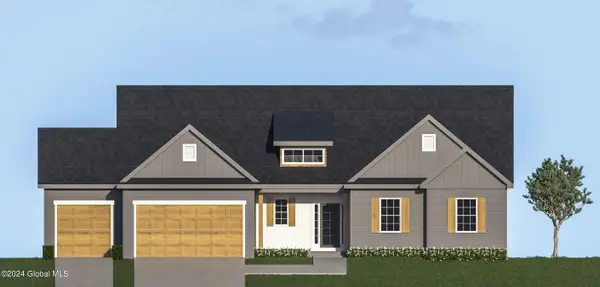 $691,000Pending3 beds 2 baths2,140 sq. ft.
L30 Lexington Drive, Guilderland, NY 12303
MLS# 202517073Listed by: EXP REALTY- Open Sun, 11am to 1pmNew
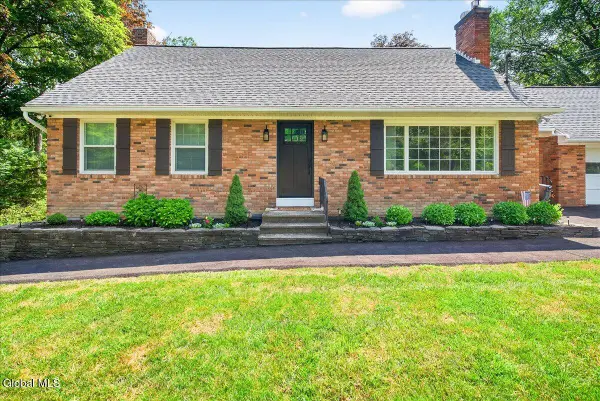 $550,000Active4 beds 2 baths2,146 sq. ft.
6304 Gardner Road, Guilderland, NY 12009
MLS# 202617796Listed by: SARATOGA SPA REALTY 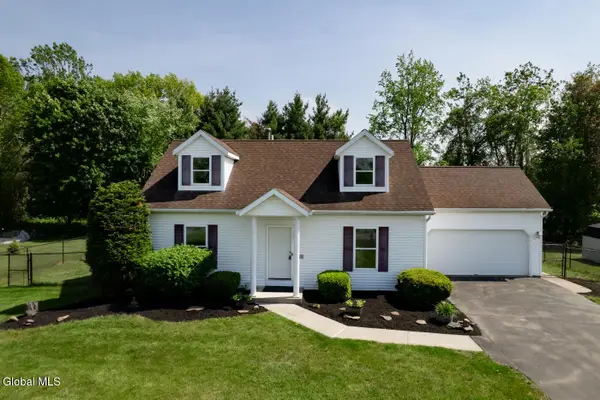 $420,000Pending4 beds 2 baths1,722 sq. ft.
420 Helderview Drive, Altamont, NY 12009
MLS# 202617700Listed by: KW PLATFORM- New
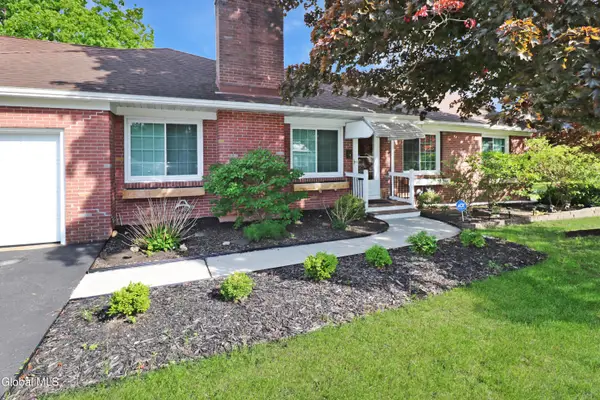 $389,900Active3 beds 1 baths1,248 sq. ft.
10 Palma Boulevard, Guilderland, NY 12203
MLS# 202617690Listed by: MEDELLIN REALTY LLC - New
 $669,900Active4 beds 4 baths3,329 sq. ft.
482 Spring Hollow Court, Guilderland, NY 12203
MLS# 202617592Listed by: VENTURE FOX REALTY GROUP LLC - New
 $849,000Active4 beds 4 baths2,906 sq. ft.
164 Kennewyck Circle, Guilderland, NY 12159
MLS# 202617653Listed by: SIGNATURE ONE REALTY GROUP LLC - New
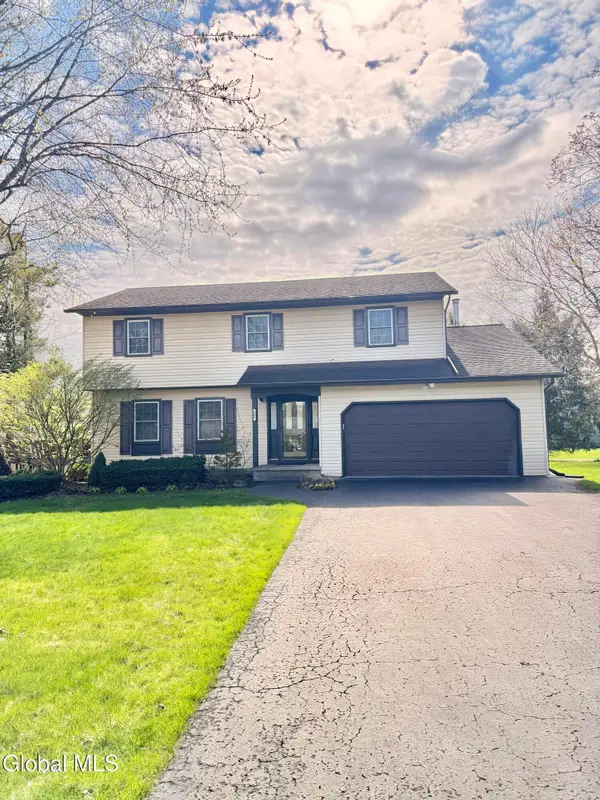 $450,000Active4 beds 3 baths1,933 sq. ft.
606 Tedesco Court, Schenectady, NY 12303
MLS# 202617606Listed by: EXP REALTY - New
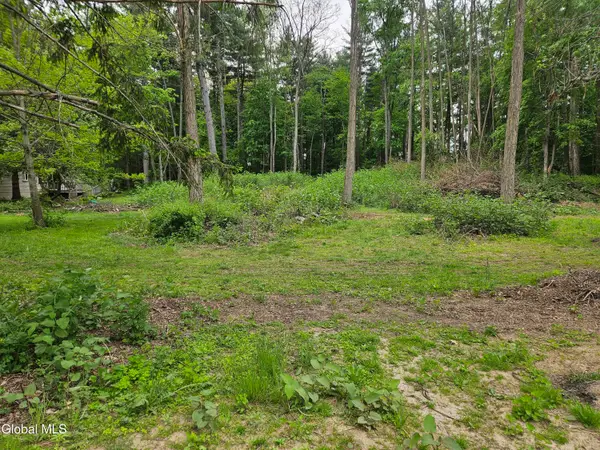 $500,000Active2.6 Acres
85 Willow Street, Guilderland, NY 12084
MLS# 202617578Listed by: AMEDORE HOMES - New
 $615,000Active3 beds 3 baths1,682 sq. ft.
63 Fathers Way, New Scotland, NY 12159
MLS# 202617397Listed by: PRIMERTY HOLDINGS LLC


Protect your home and budget from life's surprises with an Assurant Home Warranty, backed by a partner that supports you through every step of homeownership. Explore Plans.
© 2023 - 2026 ERA Franchise Systems LLC. All rights reserved. ERA Franchise Systems LLC fully supports the principles of the Fair Housing Act and the Equal Opportunity Act. ERA, ERA Real Estate powered, and their respective logos are registered service marks of ERA Franchise Systems LLC. Each office is independently owned and operated.