
283 N Pond Road, Guilford, NY 13780
Local realty services provided by:Team VP Real Estate
283 N Pond Road,Guilford, NY 13780
$459,900
- 4 Beds
- 2 Baths
- 4,203 sq. ft.
- Single family
- Active
Listed by: jennifer noble
Office: coldwell banker timberland properties
MLS#:R1697991
Source:NY_GENRIS
Price summary
- Price:$459,900
- Price per sq. ft.:$109.42
About this home
Welcome to this spacious and versatile home designed for comfortable everyday living and effortless entertaining. The thoughtfully designed main level features a welcoming living room, formal dining room, a beautiful kitchen with a center island, and a convenient first-floor primary bedroom. An office/den provides the perfect space for working from home or a quiet retreat, while the main-level laundry room adds everyday convenience.
Every bedroom offers the luxury of a walk-in closet, and with a full bathroom on each level, the home provides added convenience for all. Additional flexible rooms provide endless possibilities for hobbies, a home gym, guest accommodations, or whatever best fits your lifestyle. A spacious entertainment room or second living area offers even more room to gather and relax. Abundant storage throughout the home ensures everything has its place, while the basement workshop provides dedicated space for projects and woodworking.
The kitchen comes equipped with a French door refrigerator, dishwasher, and gas range, while the washer and dryer are also included, making this home truly move-in ready.
Step outside to enjoy your favorite morning beverage on the inviting front porch or unwind on the back deck overlooking the property. Car enthusiasts, hobbyists, and those needing extra space will appreciate the detached two-car garage, storage shed, and impressive pole barn with a loft,. A charming chicken coop and raised garden beds adds to the property's appeal, offering the opportunity for hobby farming or simply enjoying a country lifestyle. The mountain and lake views enhance its peaceful appeal providing a charming backdrop.
Additional features include 200-amp electrical service with a generator hookup for added peace of mind. Offering space, flexibility, and exceptional amenities both inside and out, this property is ready to welcome you home.
Additional acreage available. 4.03+/- acres R1697936 and 4.94+/- acres R1697946...
Contact an agent
Home facts
- Year built:1850
- Listing ID #:R1697991
- Added:2 day(s) ago
- Updated:August 04, 2026 at 03:08 PM
Rooms and interior
- Bedrooms:4
- Total bathrooms:2
- Full bathrooms:2
- Rooms Total:11
- Flooring:Carpet, Laminate, Varies, Vinyl
- Dining Description:Living Dining Room
- Kitchen Description:Dishwasher, Kitchen Island, Refrigerator
- Basement:Yes
- Basement Description:Partial, Walk Out Access
- Living area:4,203 sq. ft.
Heating and cooling
- Heating:Forced Air, Oil
Structure and exterior
- Roof:Metal
- Year built:1850
- Building area:4,203 sq. ft.
- Lot area:6.71 Acres
- Lot Features:Corner Lot, Rectangular, Rural Lot
- Architectural Style:Farmhouse
- Construction Materials:Vinyl Siding
- Exterior Features:Deck, Porch
- Foundation Description:Stone
- Levels:2 Stories
Utilities
- Water:Well
- Sewer:Septic Tank
Finances and disclosures
- Price:$459,900
- Price per sq. ft.:$109.42
- Tax amount:$6,409
Features and amenities
- Appliances:Dishwasher, Dryer, Gas Range, Range Hood, Refrigerator, Washer
- Laundry features:Dryer, Electric Water Heater, Main Level, Washer
- Amenities:Deck, Storage, int_feat_Den, int_feat_Workshop
Parking
- Parking description:Detached, Garage
- Garage:Yes
- Garage spaces:2
New listings near 283 N Pond Road
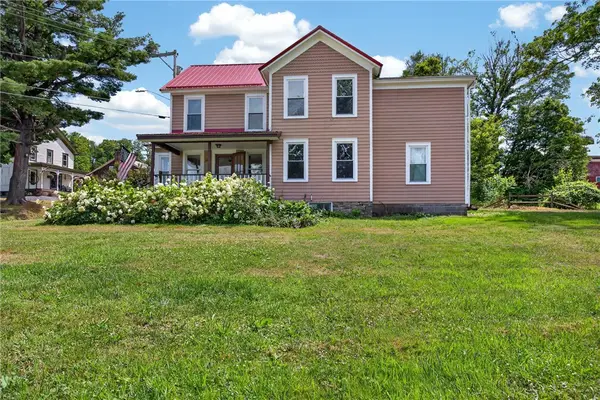 $183,000Active4 beds 2 baths2,400 sq. ft.
1661 County Road 38, Guilford, NY 13780
MLS# R1699163Listed by: KELLER WILLIAMS UPSTATE NY PROPERTIES $29,900Active4.03 Acres
L17 N Pond Road, Guilford, NY 13780
MLS# R1697936Listed by: COLDWELL BANKER TIMBERLAND PROPERTIES $34,900Active4.94 Acres
L19 N Pond Road, Guilford, NY 13780
MLS# R1697946Listed by: COLDWELL BANKER TIMBERLAND PROPERTIES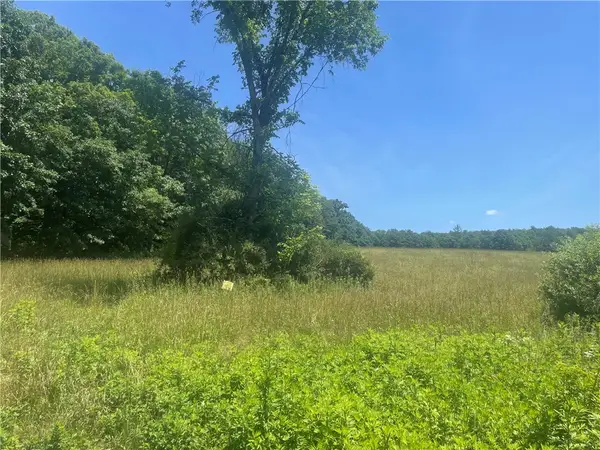 $365,000Active161.74 Acres
Schlafer Road, Guilford, NY 13780
MLS# R1695326Listed by: COLDWELL BANKER TIMBERLAND PROPERTIES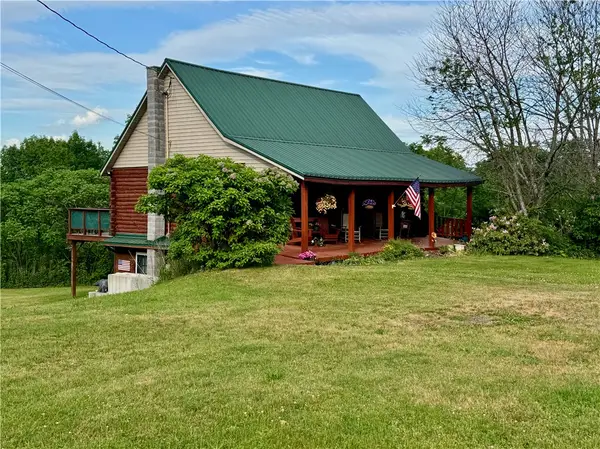 $235,000Active4 beds 2 baths1,296 sq. ft.
187 George Wade Road, Guilford, NY 13780
MLS# R1692343Listed by: EXIT REALTY HOMEWARD BOUND $229,000Active2 beds 2 baths1,040 sq. ft.
146 Blower Road, Guilford, NY 13780
MLS# R1691960Listed by: COLDWELL BANKER TIMBERLAND PROPERTIES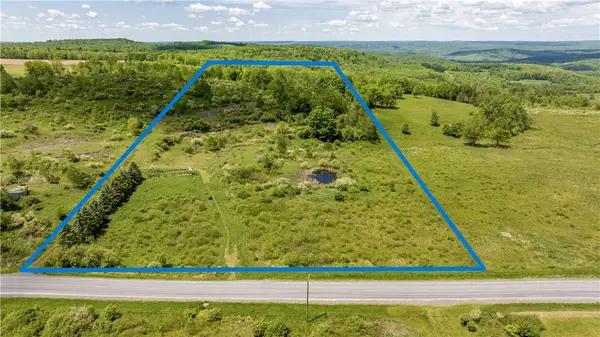 $170,700Active15.07 Acres
County Road 36 L 18 & 19, Guilford, NY 13780
MLS# R1683681Listed by: HOWARD HANNA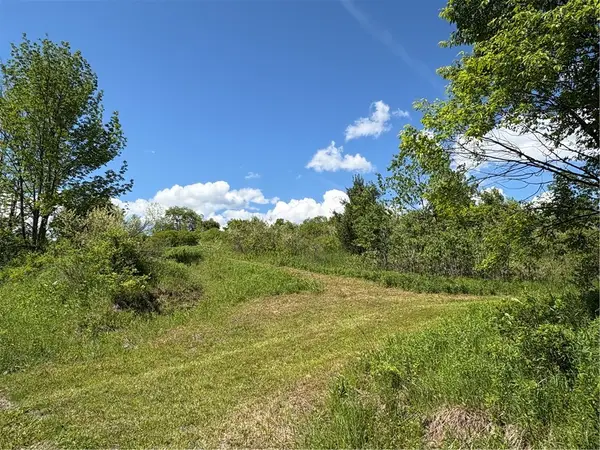 $172,500Active15.25 Acres
0 County Road 36 L 15 & 16, Guilford, NY 13780
MLS# R1687055Listed by: HOWARD HANNA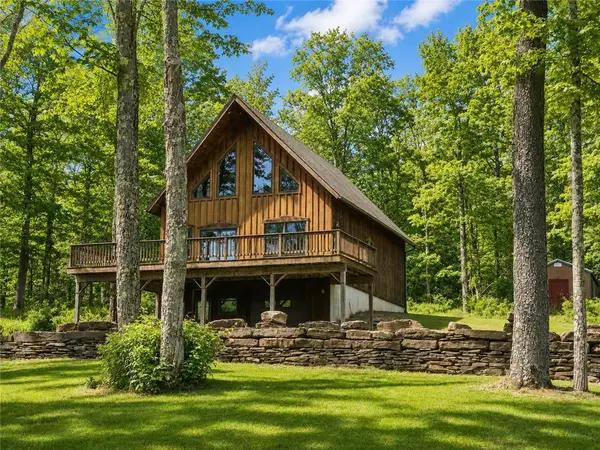 $550,000Active2 beds 2 baths2,874 sq. ft.
251 Goodwin Lane, Guilford, NY 13780
MLS# R1678673Listed by: KELLER WILLIAMS UPSTATE NY PROPERTIES


Protect your home and budget from life's surprises with an Assurant Home Warranty, backed by a partner that supports you through every step of homeownership. Explore Plans.
© 2023 - 2026 ERA Franchise Systems LLC. All rights reserved. ERA Franchise Systems LLC fully supports the principles of the Fair Housing Act and the Equal Opportunity Act. ERA, ERA Real Estate powered, and their respective logos are registered service marks of ERA Franchise Systems LLC. Each office is independently owned and operated.