
365 Furnace Hill Road, Guilford, NY 13780
Local realty services provided by:HUNT Real Estate ERA
365 Furnace Hill Road,Guilford, NY 13780
$335,000
- 8 Beds
- 3 Baths
- 7,000 sq. ft.
- Single family
- Active
Listed by: pauline trottier, leah long
Office: coldwell banker timberland properties
MLS#:R1725417
Source:NY_GENRIS
Price summary
- Price:$335,000
- Price per sq. ft.:$47.86
About this home
Whether you are looking for a house or an investment in a Bed & Breakfast property, this checks off all the boxes! Discover the space, craftsmanship, and possibilities this unique owner-built home has to offer! Situated on approximately 3 acres, this nearly 7,000 -square-foot home 38 x 90 (includes sq ft for basement), features 3 bedrooms on the first floor, including a primary suite, plus a first-floor bonus room. The spacious kitchen offers plenty of room for cooking and gathering, with the option of casual eat-in dining or a separate dining room. Enjoy the character of handmade cabinetry throughout, crafted by the owner using lumber harvested and milled at a sawmill. A walk-in pantry, convenient first-floor laundry combination, and oversized mudroom add to the home's functionality. Upstairs, you'll find 5 additional bedrooms and a full bathroom awaiting completion, offering plenty of room and opportunity to customize. The home features laminate flooring throughout, with flooring still needed in the upstairs hallway. Four mini-split systems provide heating and cooling, while an on-demand hot water system adds efficiency. A wood boiler forced air furnace in the detached garage has a 1000 gallon water tank that heats the house. All you have to do is add the water and stoke the fire. Another great source to heat the home. A full, dry basement with poured concrete flooring provides additional storage and possibilities. For those needing workspace or storage, the impressive over 5,000-square-foot Quonset building is an exceptional bonus! A property offering generous living space, unique craftsmanship, and outstanding versatility....
Contact an agent
Home facts
- Year built:1971
- Listing ID #:R1725417
- Added:11 day(s) ago
- Updated:November 11, 2026 at 04:30 PM
Rooms and interior
- Bedrooms:8
- Total bathrooms:3
- Full bathrooms:2
- Half bathrooms:1
- Rooms Total:11
- Flooring:Laminate, Varies
- Kitchen Description:Country Kitchen, Dishwasher, Refrigerator
- Basement:Yes
- Basement Description:Full
- Living area:7,000 sq. ft.
Heating and cooling
- Heating:Electric, Wood
Structure and exterior
- Year built:1971
- Building area:7,000 sq. ft.
- Lot area:2.94 Acres
- Lot Features:Agricultural, Irregular Lot, Residential Lot
- Architectural Style:Contemporary
- Construction Materials:Wood Siding
- Foundation Description:Block
Utilities
- Water:Well
- Sewer:Septic Tank
Finances and disclosures
- Price:$335,000
- Price per sq. ft.:$47.86
- Tax amount:$3,719
Features and amenities
- Appliances:Dishwasher, Dryer, Gas Range, Refrigerator, Washer
- Laundry features:Dryer, Main Level, Washer
Parking
- Parking description:Underground
- Garage:Yes
- Garage spaces:1
New listings near 365 Furnace Hill Road
- New
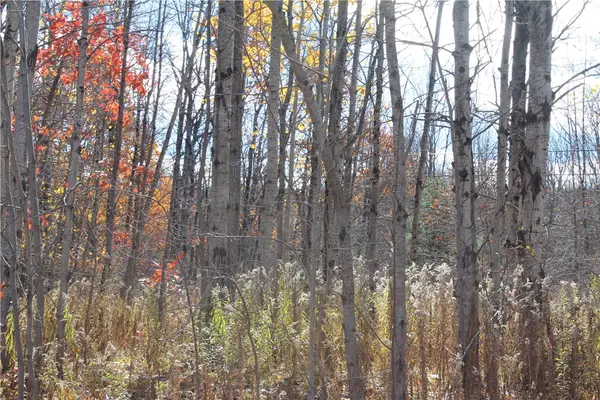 $34,000Active7.07 Acres
1070 County Road 35, Guilford, NY 13780
MLS# R1726291Listed by: HOWARD HANNA  $149,000Active4 beds 2 baths2,400 sq. ft.
1661 County Road 38, Guilford, NY 13780
MLS# R1725221Listed by: COLDWELL BANKER TIMBERLAND PROPERTIES $99,000Active2 beds 1 baths576 sq. ft.
581 Quarry Road, Guilford, NY 13780
MLS# R1724840Listed by: HOWARD HANNA $180,000Active6 beds 2 baths3,134 sq. ft.
1275 County Road 35, Guilford, NY 13780
MLS# R1723959Listed by: HOWARD HANNA $550,000Active2 beds 2 baths2,874 sq. ft.
251 Goodwin Lane, Guilford, NY 13780
MLS# R1722378Listed by: KELLER WILLIAMS UPSTATE NY PROPERTIES $189,000Pending2 beds 2 baths1,040 sq. ft.
146 Blower Road, Guilford, NY 13780
MLS# R1717709Listed by: COLDWELL BANKER TIMBERLAND PROPERTIES $195,000Pending2 beds 2 baths1,080 sq. ft.
210 Cross Road, Guilford, NY 13780
MLS# R1717344Listed by: KELLER WILLIAMS UPSTATE NY PROPERTIES $349,000Active4 beds 2 baths3,476 sq. ft.
283 N Pond Road, Guilford, NY 13780
MLS# R1716753Listed by: COLDWELL BANKER TIMBERLAND PROPERTIES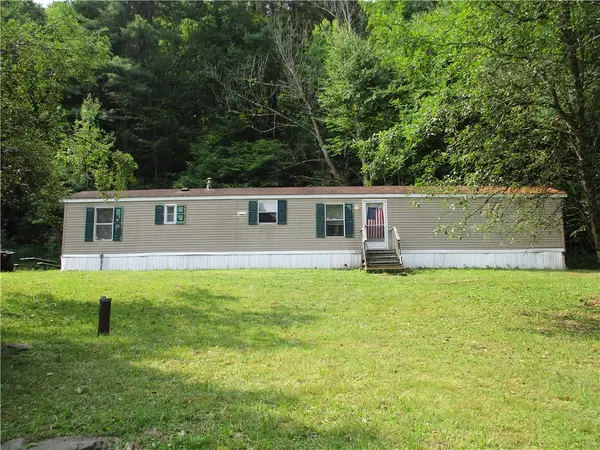 $145,000Active3 beds 2 baths980 sq. ft.
318 Shumway Hill Road, Guilford, NY 13780
MLS# R1706172Listed by: KELLER WILLIAMS UPSTATE NY PROPERTIES


Protect your home and budget from life's surprises with an Assurant Home Warranty, backed by a partner that supports you through every step of homeownership. Explore Plans.
© 2023 - 2026 ERA Franchise Systems LLC. All rights reserved. ERA Franchise Systems LLC fully supports the principles of the Fair Housing Act and the Equal Opportunity Act. ERA, ERA Real Estate powered, and their respective logos are registered service marks of ERA Franchise Systems LLC. Each office is independently owned and operated.