
1286 Perth Road, Hagaman, NY 12086
Local realty services provided by:HUNT Real Estate ERA
Listed by: mariah jones
Office: find advisors
MLS#:202629377
Source:Global MLS
Price summary
- Price:$315,000
- Price per sq. ft.:$315
About this home
Welcome to 1286 Perth Road, where peaceful country living meets comfort and endless possibilities! Nestled on 6.04 acres of beautiful wooded surroundings in Galway, this charming 3 bedroom, 2 bath raised ranch offers the space, privacy, and natural beauty you've been looking for. Step inside to discover a warm and inviting living room filled with natural light, beautiful hardwood floors, and large windows framing the surrounding trees. The open layout flows effortlessly into the dining area and kitchen, featuring natural wood cabinetry, stainless steel appliances, and plenty of room for everyday living and entertaining. The kitchen door leads to an elevated deck, perfect for morning coffee, outdoor dining, or simply enjoying the changing seasons. The spacious bedrooms offer comfortable retreats, while the finished lower level provides another bedroom, generous den with flexible space for entertaining, recreation, or hobbies and a second full bathroom featuring a charming clawfoot soaking tub, separate shower, and convenient laundry area. Thoughtful improvements include hardwood flooring, updated decking and front walkway, a newer hot water heater and a water softener. A gravel driveway winds through the trees, adding to the property's peaceful, tucked-away atmosphere. The property also features established fruit-bearing apple, pear, and plum trees, along with a dedicated gardening area. Outdoor enthusiasts will love the proximity to the Galway snowmobile trails, while the convenient location near Galway schools and between Saratoga Springs and Amsterdam offers the best of both worlds. Bring your vision and make this peaceful country retreat your own!...
Contact an agent
Home facts
- Year built:2003
- Listing ID #:202629377
- Added:9 day(s) ago
- Updated:November 12, 2026 at 05:00 PM
Rooms and interior
- Bedrooms:3
- Total bathrooms:2
- Full bathrooms:2
- Rooms Total:9
- Flooring:Carpet, Hardwood, Laminate
- Kitchen Description:Microwave, Oven, Range, Refrigerator
- Basement Description:Finished, Heated, Interior Entry
- Living area:1,000 sq. ft.
Heating and cooling
- Heating:Forced Air, Propane, Propane Tank Leased
Structure and exterior
- Roof:Metal
- Year built:2003
- Building area:1,000 sq. ft.
- Lot area:6.04 Acres
- Lot Features:Garden, Level, Private, Wooded
- Architectural Style:Raised Ranch
- Construction Materials:Vinyl Siding
- Exterior Features:Deck, Front Porch, Garden
Schools
- High school:Galway
- Elementary school:Joseph Henry
Utilities
- Sewer:Septic Tank
Finances and disclosures
- Price:$315,000
- Price per sq. ft.:$315
- Tax amount:$2,749
Features and amenities
- Laundry features:In Basement, In Bathroom, Washer/Dryer
- Amenities:Double Pane Windows, High Speed Internet, Paddle Fan
Parking
- Total parking spaces:8
- Parking description:Carport, Driveway, Off Street, Stone
New listings near 1286 Perth Road
 $7,000Active0.06 Acres
L14 Green Acres Lane, Hagaman, NY 12086
MLS# 202628830Listed by: MIRANDA REAL ESTATE GROUP INC $319,900Active3 beds 3 baths1,342 sq. ft.
7 Main Street, Hagaman, NY 12086
MLS# 202628487Listed by: SCORZAFAVA REAL ESTATE GROUP LLC $319,000Pending3 beds 2 baths1,904 sq. ft.
1315 Midline Road, Amsterdam, NY 12010
MLS# 202627881Listed by: GABLER REALTY LLC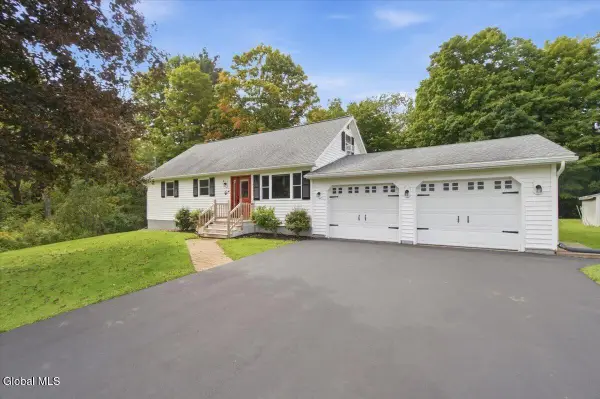 $334,900Active4 beds 2 baths1,557 sq. ft.
30 Scenic Road, Hagaman, NY 12086
MLS# 202626416Listed by: JUNELL REALTY LLC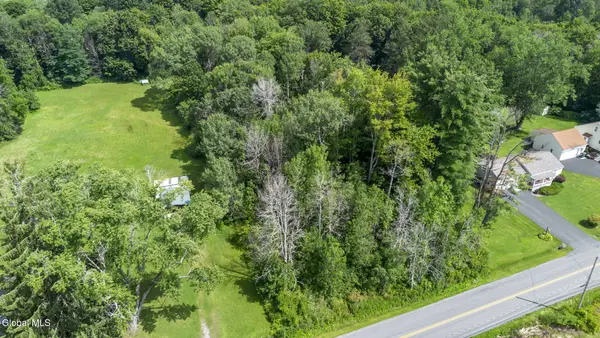 $30,000Pending1 Acres
38 Lansing Street, Hagaman, NY 12086
MLS# 202623822Listed by: MIRANDA REAL ESTATE GROUP INC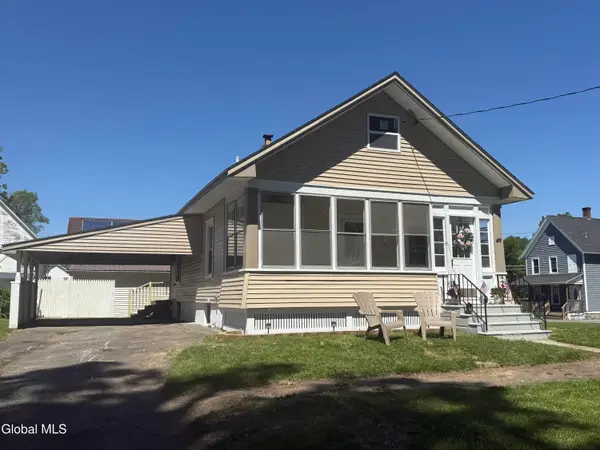 $219,900Pending2 beds 1 baths1,100 sq. ft.
49 Haskell Street, Hagaman, NY 12086
MLS# 202618787Listed by: INGLENOOK REALTY INC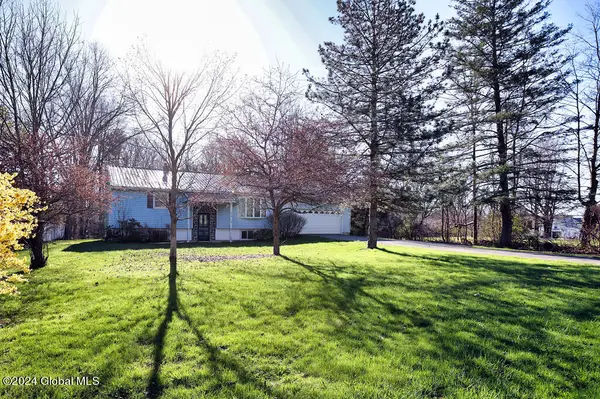 $199,900Pending3 beds 2 baths1,270 sq. ft.
13 N Pawling Street, Hagaman, NY 12086
MLS# 202416009Listed by: CENTURY 21 PURTELL REALTY


Protect your home and budget from life's surprises with an Assurant Home Warranty, backed by a partner that supports you through every step of homeownership. Explore Plans.
© 2023 - 2026 ERA Franchise Systems LLC. All rights reserved. ERA Franchise Systems LLC fully supports the principles of the Fair Housing Act and the Equal Opportunity Act. ERA, ERA Real Estate powered, and their respective logos are registered service marks of ERA Franchise Systems LLC. Each office is independently owned and operated.