
3004 South Shore Drive, Hagaman, NY 12086
Local realty services provided by:HUNT Real Estate ERA
Listed by: gilah r moses
Office: moses realty llc.
MLS#:202626995
Source:Global MLS
Price summary
- Price:$474,900
- Price per sq. ft.:$293.15
- Monthly HOA dues:$64.58
About this home
Discover the charm and comfort of this inviting YEAR ROUND Cape-style home, situated just off Galway Lake, with deeded lake access and dock The main level features an updated kitchen and dining area, living room, 1/2 bath and spacious primary bedroom with a walk-in closet and private en suite bath. Two additional bedrooms and a full bathroom are located upstairs, providing plenty of space for family and guests. The home also offers a modern kitchen and a generous screened-in porch, creating the perfect setting for morning coffee, summer gatherings, or relaxing evenings outdoors. A finished walkout basement provides additional space for recreation, hobbies, a home office, or whatever suits your needs. Best of all, the property includes deeded access to Galway Lake with docks, giving you the opportunity to enjoy swimming, boating, fishing, or simply unwinding by the water. With its comfortable layout, inviting outdoor spaces, and convenient lake access, this home offers a wonderful way to enjoy the relaxed pace of lake living....
Contact an agent
Home facts
- Year built:2003
- Listing ID #:202626995
- Added:2 day(s) ago
- Updated:September 28, 2026 at 02:27 PM
Rooms and interior
- Bedrooms:3
- Total bathrooms:3
- Full bathrooms:2
- Half bathrooms:1
- Rooms Total:6
- Flooring:Carpet, Linoleum, Tile
- Kitchen Description:Dishwasher, Gas Oven, Microwave, Refrigerator
- Basement Description:Walk-Out Access, Wood Stove
- Living area:1,620 sq. ft.
Heating and cooling
- Heating:Baseboard, Hot Water, Propane
Structure and exterior
- Roof:Asphalt
- Year built:2003
- Building area:1,620 sq. ft.
- Lot area:0.24 Acres
- Lot Features:Cleared, Landscaped, Sloped, Wooded
- Architectural Style:Cape Cod
- Construction Materials:Vinyl Siding
- Exterior Features:Composite Deck, Dock, Enclosed, Lighting, Patio, Porch, Screened, Side Porch
- Foundation Description:Concrete Perimeter
Schools
- High school:Galway
- Elementary school:Joseph Henry
Utilities
- Sewer:Septic Tank
Finances and disclosures
- Price:$474,900
- Price per sq. ft.:$293.15
- Tax amount:$5,714
Features and amenities
- Laundry features:Dryer, Washer
- Amenities:Dock, High Speed Internet, Paddle Fan, Recreation Facilities, Walk-In Closet(s), Window Coverings, Window Treatments
Parking
- Total parking spaces:6
- Parking description:Attached, Driveway, Off Street, Under Residence
- Garage:Yes
- Garage spaces:1
New listings near 3004 South Shore Drive
- New
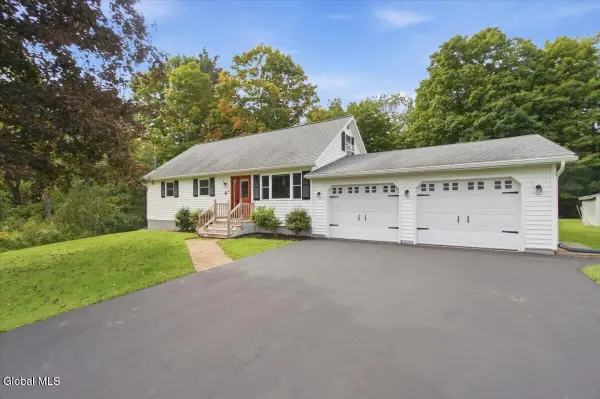 $339,900Active4 beds 2 baths1,557 sq. ft.
30 Scenic Road, Hagaman, NY 12086
MLS# 202626416Listed by: JUNELL REALTY LLC 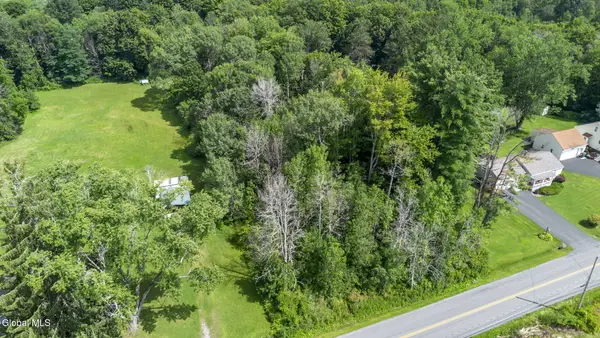 $30,000Pending1 Acres
38 Lansing Street, Hagaman, NY 12086
MLS# 202623822Listed by: MIRANDA REAL ESTATE GROUP INC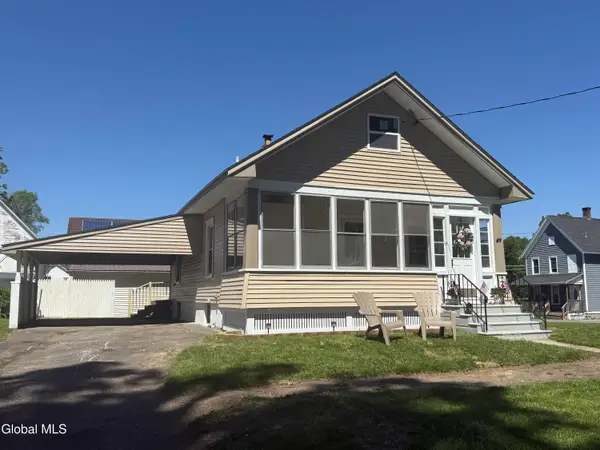 $219,900Active2 beds 1 baths1,100 sq. ft.
49 Haskell Street, Hagaman, NY 12086
MLS# 202618787Listed by: INGLENOOK REALTY INC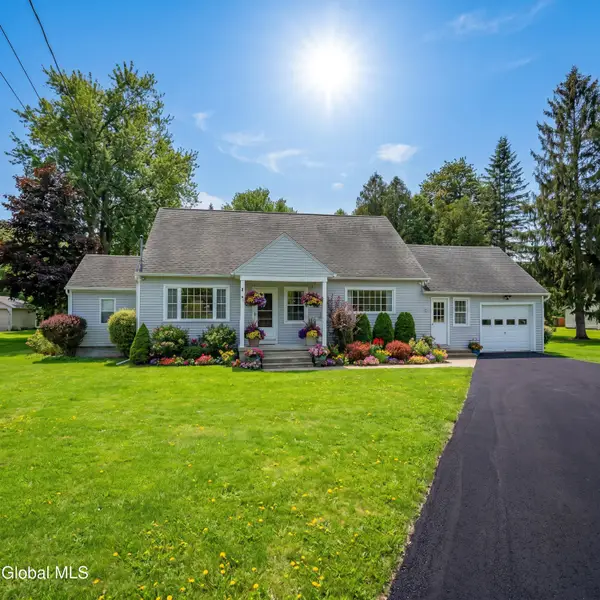 $309,900Pending4 beds 2 baths2,100 sq. ft.
14 Lansing Street, Hagaman, NY 12086
MLS# 202616362Listed by: INGLENOOK REALTY INC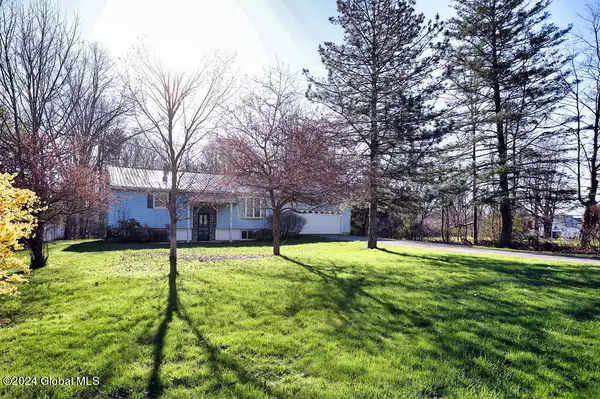 $199,900Pending3 beds 2 baths1,270 sq. ft.
13 N Pawling Street, Hagaman, NY 12086
MLS# 202416009Listed by: CENTURY 21 PURTELL REALTY


Protect your home and budget from life's surprises with an Assurant Home Warranty, backed by a partner that supports you through every step of homeownership. Explore Plans.
© 2023 - 2026 ERA Franchise Systems LLC. All rights reserved. ERA Franchise Systems LLC fully supports the principles of the Fair Housing Act and the Equal Opportunity Act. ERA, ERA Real Estate powered, and their respective logos are registered service marks of ERA Franchise Systems LLC. Each office is independently owned and operated.