
27 Bobkat Lane, Hague, NY 12836
Local realty services provided by:HUNT Real Estate ERA
27 Bobkat Lane,Hague, NY 12836
$1,480,000
- 3 Beds
- 4 Baths
- 2,318 sq. ft.
- Single family
- Pending
Listed by: elizabeth barton-navitsky
Office: nlg realty.com
MLS#:202623455
Source:Global MLS
Price summary
- Price:$1,480,000
- Price per sq. ft.:$638.48
- Monthly HOA dues:$558.5
About this home
Spectacular expansive custom home in Arcady Bay on Northwestern Lake George! Step inside to a classic Adirondack style home with Craftsman features such as arches and a vaulted wood ceiling interior, welcoming details like a stately fireplace, wood floors, a modern kitchen, and carefully designed built-ins throughout the home. The interior expands out to a finished four-season sunroom and screened-in porch, plus a covered area for outdoor grilling and a patio in the back. The front of the house greets guests with a full porch and wide stairs. Professionally landscaped grounds surround the house . The fully finished basement includes a recreation room, Endless Pool, workshop, hobby room, full bath, and utility room with a sink. In addition to this beautiful home, you have the amazing Arcady Bay amenities. Dock space for a 22 ft boat, well manicured beach swimming area, community open space, tennis, pickleball, basketball, shuffleboard and volleyball courts, water and sewer, and trash removal. Just minutes south of the charming hamlet of Hague, with easy access to Ti Country Club for golfing and dining, and Gore Mt. for skiing. In walking distance of the Friendship Trail to the Silver Bay YMCA campus and 20 minutes north of Bolton.
Deeded Access W/Dock; All House Generator Included; Excellent Condition...
Contact an agent
Home facts
- Year built:2004
- Listing ID #:202623455
- Added:50 day(s) ago
- Updated:September 26, 2026 at 07:48 AM
Rooms and interior
- Bedrooms:3
- Total bathrooms:4
- Full bathrooms:3
- Half bathrooms:1
- Rooms Total:14
- Flooring:Carpet, Concrete, Hardwood, Slate
- Dining Description:Eat-in Kitchen, Kitchen Island
- Kitchen Description:Built-In Electric Oven, Dishwasher, Double Oven, Microwave, Oven, Refrigerator
- Basement Description:Finished, Full, Heated, Interior Entry
- Living area:2,318 sq. ft.
Heating and cooling
- Cooling:Central Air
- Heating:Baseboard, Radiant Floor
- Central air:Yes
Structure and exterior
- Roof:Shingle
- Year built:2004
- Building area:2,318 sq. ft.
- Lot area:0.45 Acres
- Lot Features:Landscaped, Level, Views
- Architectural Style:Contemporary
- Construction Materials:Vinyl Siding
- Exterior Features:Covered, Deck, Drive-Paved, Enclosed, Front Porch, Garden, Gas Grill, Glass Enclosed, Patio, Pressure Treated Deck, Rear Porch, Screened
- Foundation Description:Concrete Perimeter
Schools
- High school:Ticonderoga
- Elementary school:Ticonderoga
Utilities
- Water:Public
- Sewer:Public Sewer, Septic Tank
Finances and disclosures
- Price:$1,480,000
- Price per sq. ft.:$638.48
- Tax amount:$12,701
Features and amenities
- Laundry features:Laundry Room, Main Level, Washer/Dryer
- Amenities:Built-in Features, Double Pane Windows, Drive-Paved, Eat-in Kitchen, High Speed Internet, Kitchen Island, Paddle Fan, Recreation Facilities, Screens, Vaulted Ceiling(s), Walk-In Closet(s)
- Pool features:Indoor
Parking
- Total parking spaces:8
- Parking description:Attached, Driveway, Garage Door Opener, Heated Garage, Paved, Storage, Workshop in Garage
- Garage:Yes
- Garage spaces:2
New listings near 27 Bobkat Lane
- New
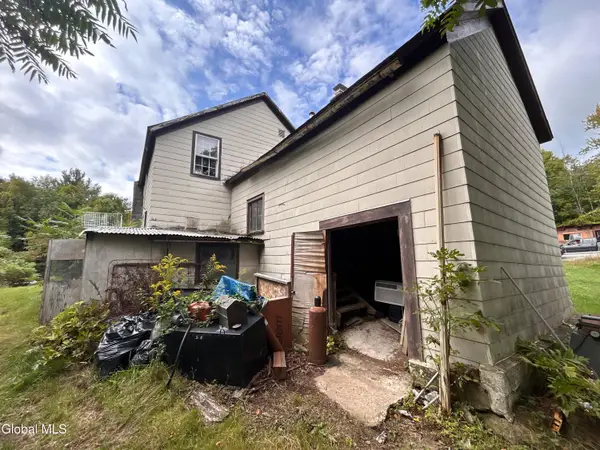 $180,000Active5 beds 2 baths1,443 sq. ft.
122 New Hague Road, Hague, NY 12836
MLS# 202626945Listed by: THE GREENE REALTY GROUP - New
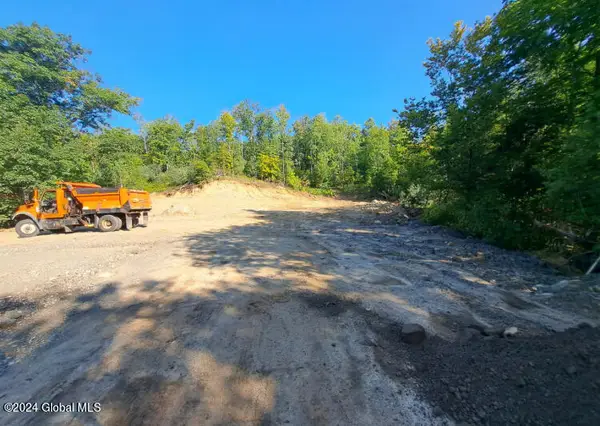 $125,000Active15.95 Acres
885 New Hague Road, Hague, NY 12836
MLS# 202626268Listed by: BRANNOCK PROPERTIES LLC  $1,875,000Active4 beds 3 baths2,608 sq. ft.
24 Holman Hill Road, Hague, NY 12836
MLS# 202624963Listed by: DAVIES DAVIES & ASSOCIATES REAL ESTATE LLC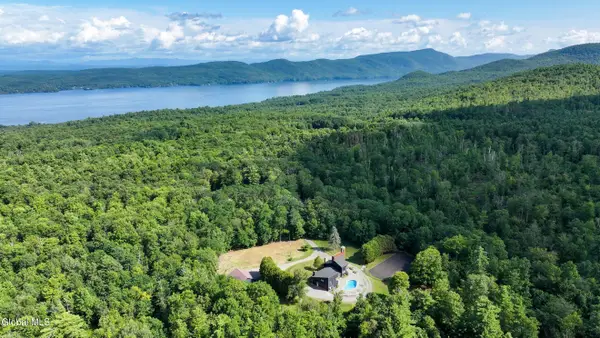 $995,000Active3 beds 3 baths2,292 sq. ft.
62 Fitzgerald Road, Hague, NY 12836
MLS# 202624960Listed by: FOUR SEASONS SOTHEBYS INTERNATIONAL REALTY $449,990Active4 beds 3 baths2,415 sq. ft.
9042 Graphite Mountain Road, Hague, NY 12836
MLS# 202623606Listed by: NLG REALTY.COM $1,985,000Pending6 beds 4 baths4,528 sq. ft.
96 Bobkat Lane, Hague, NY 12836
MLS# 202620841Listed by: SHERWOOD GROUP LLC $79,900Active5.41 Acres
L1 Trout Brook Road, Hague, NY 12836
MLS# 202619997Listed by: BRANNOCK PROPERTIES LLC $68,500Pending3.6 Acres
24 Tannery Lane, Hague, NY 12836
MLS# 202619223Listed by: GALLO REALTY ADK INC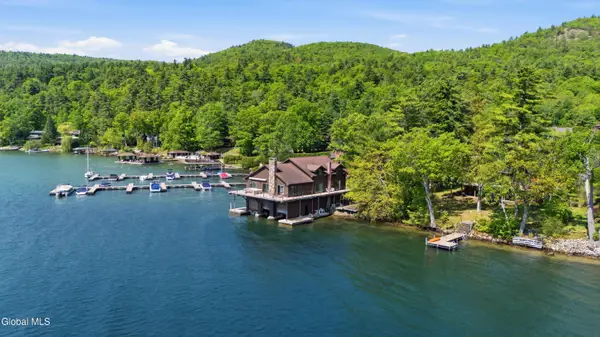 $2,500,000Pending6 beds 6 baths3,954 sq. ft.
2 Bob Kat Lane, Hague, NY 12836
MLS# 202618113Listed by: DAVIES DAVIES & ASSOCIATES REAL ESTATE LLC


Protect your home and budget from life's surprises with an Assurant Home Warranty, backed by a partner that supports you through every step of homeownership. Explore Plans.
© 2023 - 2026 ERA Franchise Systems LLC. All rights reserved. ERA Franchise Systems LLC fully supports the principles of the Fair Housing Act and the Equal Opportunity Act. ERA, ERA Real Estate powered, and their respective logos are registered service marks of ERA Franchise Systems LLC. Each office is independently owned and operated.