
22 Fairview Lane, Halfmoon, NY 12118
Local realty services provided by:HUNT Real Estate ERA
Listed by: christopher serra
Office: coldwell banker prime properties
MLS#:202621045
Source:Global MLS
Price summary
- Price:$785,000
- Price per sq. ft.:$350.13
- Monthly HOA dues:$6.25
About this home
Sophisticated design meets exceptional craftsmanship in this meticulously maintained Summit Hills residence. Built in 2008, this over 2,200 sq ft home features a gourmet kitchen with stone countertops, stainless steel appliances, ample cabinetry, and under-cabinet lighting, designed for both everyday living and entertaining. Throughout the home, enjoy soaring ceilings, ornate crystal chandeliers, and hand-applied Venetian plaster accents in the living room, fireplace, and primary suite. The primary bedroom offers a tray ceiling with custom finish and spa-inspired ensuite bath. The full lower level provides outstanding potential for additional finished living space. Recent upgrades include a new driveway, rear deck with hot tub, hot water heater, dishwasher, microwave, and integrated living room audio system. Located in the Shenendehowa School District with convenient access to shopping, dining, and major commuter routes.
Contact an agent
Home facts
- Year built:2008
- Listing ID #:202621045
- Added:1 day(s) ago
- Updated:July 07, 2026 at 05:15 PM
Rooms and interior
- Bedrooms:3
- Total bathrooms:3
- Full bathrooms:2
- Half bathrooms:1
- Rooms Total:10
- Flooring:Carpet, Hardwood, Tile, Wood
- Dining Description:Eat-in Kitchen
- Kitchen Description:Built-In Electric Oven, Electric Oven, Microwave, Refrigerator
- Basement Description:Full, Unfinished
- Living area:2,242 sq. ft.
Heating and cooling
- Cooling:Central Air
- Heating:Forced Air, Natural Gas
- Central air:Yes
Structure and exterior
- Roof:Asphalt, Shingle
- Year built:2008
- Building area:2,242 sq. ft.
- Lot area:0.34 Acres
- Lot Features:Corner Lot, Garden, Landscaped, Sloped, Sprinklers In Front, Sprinklers In Rear
- Architectural Style:Colonial
- Construction Materials:Drywall, Vinyl Siding
- Exterior Features:Awning(s), Deck, Drive-Paved, Pressure Treated Deck, Rear Porch
Schools
- High school:Shenendehowa
Utilities
- Water:Public
- Sewer:Public Sewer
Finances and disclosures
- Price:$785,000
- Price per sq. ft.:$350.13
- Tax amount:$8,865
Features and amenities
- Laundry features:Dryer, Electric Dryer Hookup, Laundry Room, Main Level, Washer
- Amenities:Blinds, Crown Molding, Curtain Rods, Double Pane Windows, Drive-Paved, Eat-in Kitchen, High Speed Internet, Tray Ceiling(s), Wired for Sound
Parking
- Total parking spaces:9
- Parking description:Attached, Driveway, Garage Door Opener, Paved
- Garage:Yes
- Garage spaces:2
New listings near 22 Fairview Lane
- Open Sat, 12 to 2pmNew
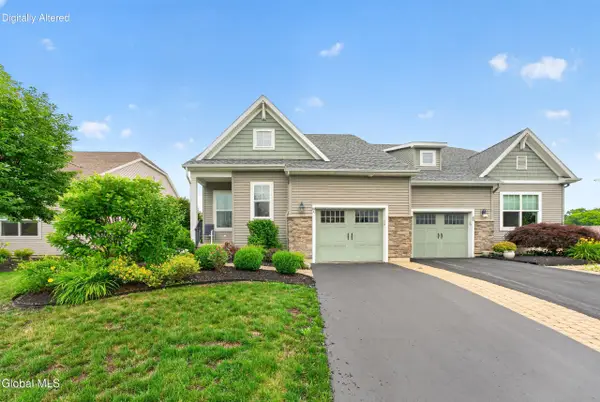 $450,000Active3 beds 3 baths1,726 sq. ft.
16A Winchester Place, Halfmoon, NY 12118
MLS# 202621107Listed by: HOWARD HANNA CAPITAL INC - New
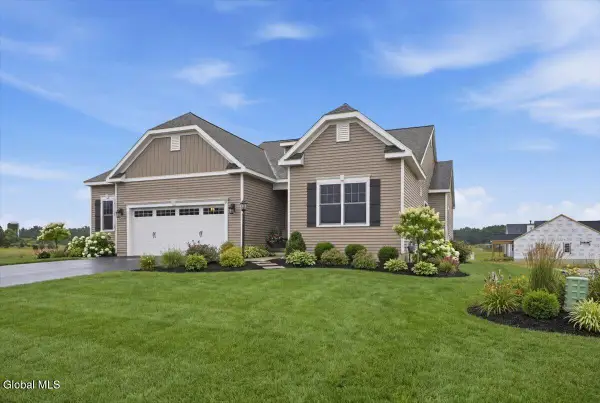 $739,995Active3 beds 2 baths2,021 sq. ft.
6 Clover Leaf Drive, Halfmoon, NY 12065
MLS# 202621064Listed by: ABELE HOME REALTY - New
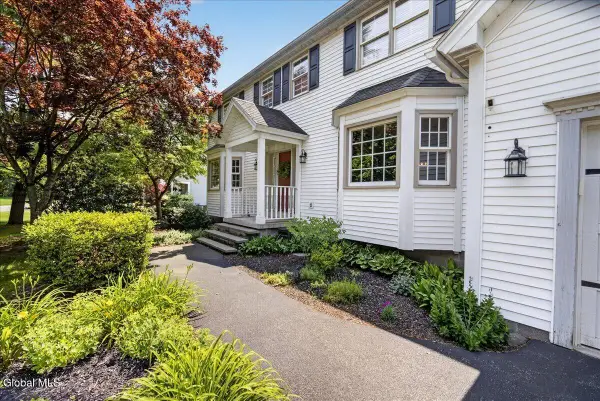 $599,900Active5 beds 4 baths2,502 sq. ft.
3 Cindy Lane, Halfmoon, NY 12065
MLS# 202620972Listed by: 518 REALTY.COM INC - New
 $799,000Active5 beds 4 baths3,234 sq. ft.
42 S Outlook Drive, Mechanicville, NY 12118
MLS# 202620912Listed by: THE PARK AGENCY LLC - New
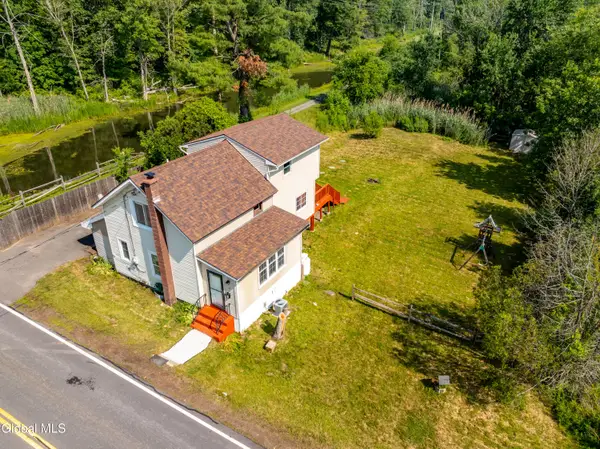 $345,000Active4 beds 2 baths1,447 sq. ft.
9 Lower Newtown Road, Halfmoon, NY 12188
MLS# 202620906Listed by: PREMIER HOMES ELITE REALTY LLC - New
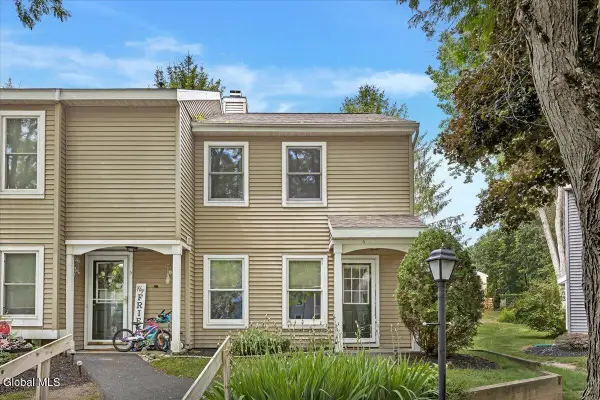 $250,000Active2 beds 2 baths1,296 sq. ft.
6 Wilton Court, Halfmoon, NY 12065
MLS# 202620846Listed by: HOWARD HANNA CAPITAL INC - New
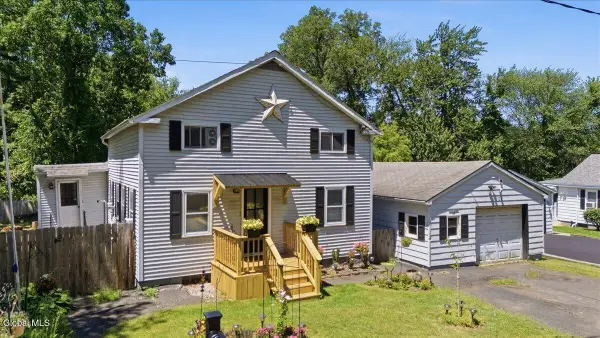 $315,000Active3 beds 2 baths1,296 sq. ft.
102 Stone Quarry Road, Halfmoon, NY 12065
MLS# 202620839Listed by: KW PLATFORM - New
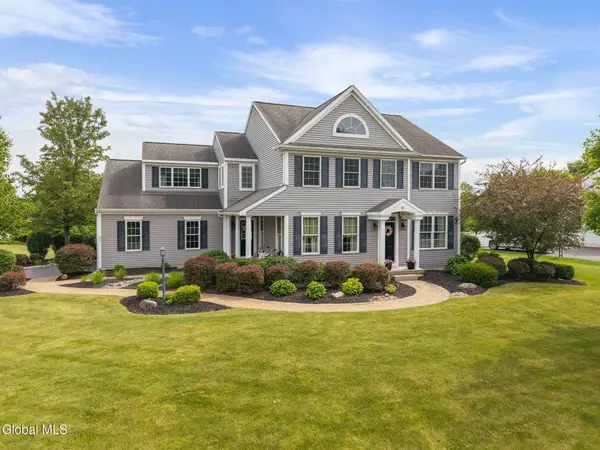 $849,900Active5 beds 4 baths3,293 sq. ft.
37 Farmview Lane, Halfmoon, NY 12188
MLS# 202620726Listed by: MIRANDA REAL ESTATE GROUP INC - New
 $219,900Active2 beds 1 baths1,040 sq. ft.
123 Victory Way, Halfmoon, NY 12065
MLS# 202620653Listed by: BARBER INSURANCE & REAL ESTATE SERVICES


Protect your home and budget from life's surprises with an Assurant Home Warranty, backed by a partner that supports you through every step of homeownership. Explore Plans.
© 2023 - 2026 ERA Franchise Systems LLC. All rights reserved. ERA Franchise Systems LLC fully supports the principles of the Fair Housing Act and the Equal Opportunity Act. ERA, ERA Real Estate powered, and their respective logos are registered service marks of ERA Franchise Systems LLC. Each office is independently owned and operated.