
39 Chester Drive, Halfmoon, NY 12188
Local realty services provided by:HUNT Real Estate ERA
39 Chester Drive,Halfmoon, NY 12188
$669,900
- 3 Beds
- 2 Baths
- 2,098 sq. ft.
- Single family
- Active
Listed by: binglin li
Office: kw platform
MLS#:202624377
Source:Global MLS
Price summary
- Price:$669,900
- Price per sq. ft.:$319.3
- Monthly HOA dues:$24.58
About this home
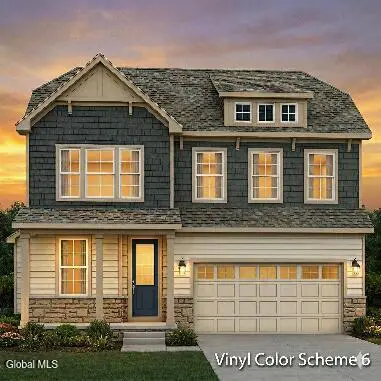
Impeccably maintained Marini built home in the sought-after Brookfield neighborhood, this spacious and inviting home offers a wonderful combination of comfortable living, impressive upgrades, and excellent indoor-outdoor space. Step inside and enjoy the bright, open feel created by soaring high ceilings (12 feet ) that add a sense of volume and allow abundant natural light throughout the main living areas. The well-designed floor plan provides plenty of room for everyday living, entertaining, and working from home. The gourmet kitchen features granite countertops, large island, upgraded cabinets, vent-out hood and stainless steel appliances flowing seamlessly into elegant living and dining spaces. Family room features two skylights, large windows, hardwood floor and a natural gas fireplace with a custom built Limestone (Chesneys) mantel. Spacious primary bedroom with large walk-in closet and updated primary bathroom with two vanities, cultured marble countertop and enlarged shower. The whole house has been upgraded with customized Hunter Douglas roller shades. The oversized two car garage has been upgraded with a 8 feet tall garage door to fit in boats, extra height and depth for storage and an electrical car charger. Step outside to a private backyard with a large Brazilian Tigerwood deck (650 sqft), stone patio and greenhouse (enjoy gardening for longer months), cedar pergola with custom built sliding shade, offering an exceptional outdoor living space for summer dining, grilling, entertaining guests, or simply relaxing and enjoying the surroundings. Tigerwood is known for its beautiful natural color, wood grain pattern and durability, making this expansive deck both attractive and functional. Spacious basement features a Bilco door and great potential to be finished. Conveniently located near shopping, dining, parks, schools, and major highways, with easy access to everything Halfmoon has to offer. A must see!...
Contact an agent
Home facts
- Year built:2012
- Listing ID #:202624377
- Added:1 day(s) ago
- Updated:August 20, 2026 at 02:48 AM
Rooms and interior
- Bedrooms:3
- Total bathrooms:2
- Full bathrooms:2
- Rooms Total:8
- Flooring:Hardwood
- Dining Description:Eat-in Kitchen, Kitchen Island
- Kitchen Description:Dishwasher, Disposal, Range, Range Hood, Refrigerator
- Basement Description:Bilco Doors, Full
- Living area:2,098 sq. ft.
Heating and cooling
- Cooling:Central Air
- Heating:Forced Air, Natural Gas
- Central air:Yes
Structure and exterior
- Roof:Asphalt
- Year built:2012
- Building area:2,098 sq. ft.
- Lot area:0.56 Acres
- Lot Features:Garden, Landscaped, Level, Private
- Architectural Style:Ranch
- Construction Materials:Stone, Vinyl Siding
- Exterior Features:Deck, Drive-Paved, Garden, Lighting, Patio
- Foundation Description:Concrete Perimeter
Schools
- High school:Shenendehowa
Utilities
- Water:Public
- Sewer:Public Sewer
Finances and disclosures
- Price:$669,900
- Price per sq. ft.:$319.3
- Tax amount:$9,839
Features and amenities
- Laundry features:Laundry Room
- Amenities:Curtain Rods, Double Pane Windows, Drive-Paved, Eat-in Kitchen, Kitchen Island, Paddle Fan
Parking
- Total parking spaces:8
- Parking description:Attached, Driveway, Paved
- Garage:Yes
- Garage spaces:2
New listings near 39 Chester Drive
- New
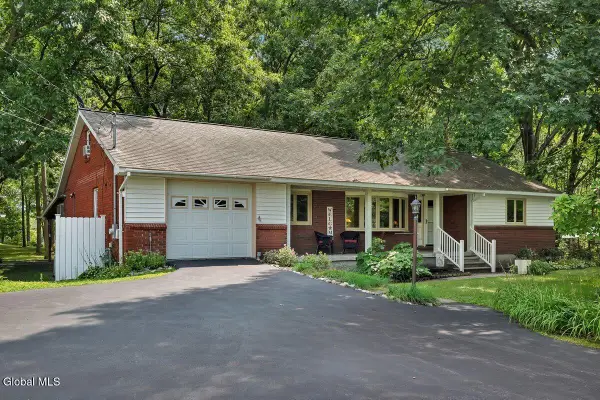 $365,000Active4 beds 2 baths1,787 sq. ft.
655 Hudson River Road, Halfmoon, NY 12188
MLS# 202624334Listed by: HOWARD HANNA CAPITAL INC - New
 $610,000Active3 beds 3 baths2,204 sq. ft.
71 Orchardview Drive, Halfmoon, NY 12065
MLS# 202624293Listed by: BERKSHIRE HATHAWAY HOME SERVICES BLAKE - New
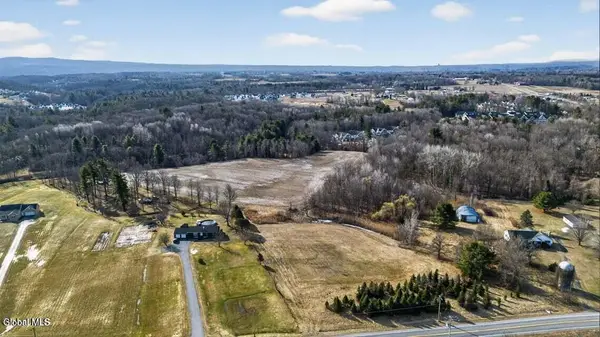 $1,200,000Active3 beds 2 baths1,728 sq. ft.
264 Upper Newtown Road, Halfmoon, NY 12118
MLS# 202624244Listed by: VERA COHEN REALTY LLC - New
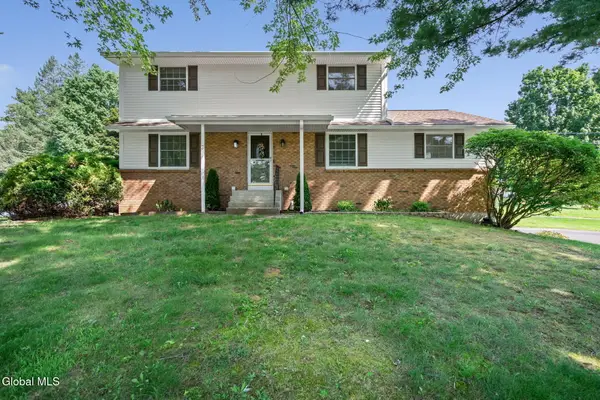 $439,900Active4 beds 2 baths1,968 sq. ft.
3 Cambridge Drive, Halfmoon, NY 12065
MLS# 202624125Listed by: VENTURE FOX REALTY GROUP LLC - New
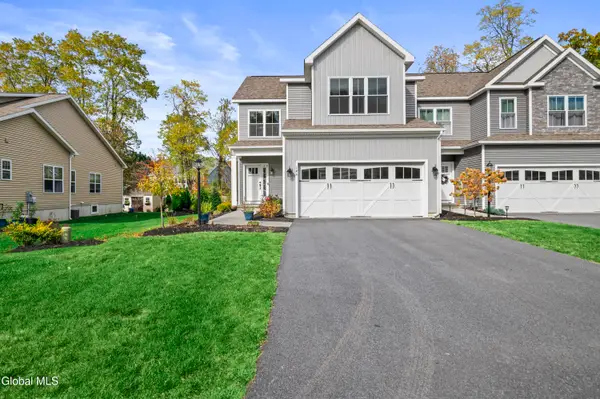 $589,000Active3 beds 3 baths2,282 sq. ft.
14A Idared Lane, Halfmoon, NY 12065
MLS# 202624067Listed by: MIRANDA REAL ESTATE GROUP INC 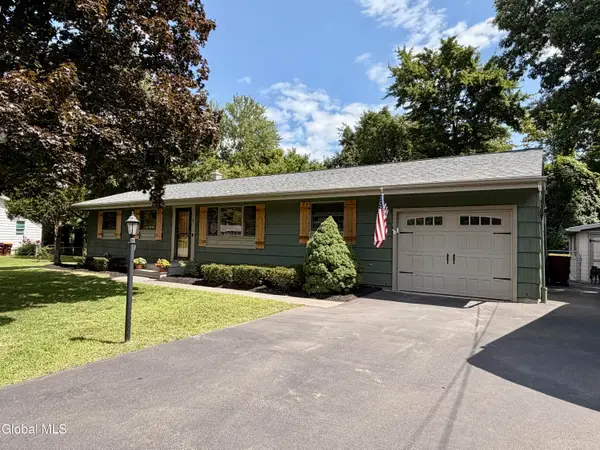 $449,000Pending4 beds 2 baths1,468 sq. ft.
8 Birchwood Drive, Halfmoon, NY 12065
MLS# 202624071Listed by: JULIE & CO REALTY LLC- New
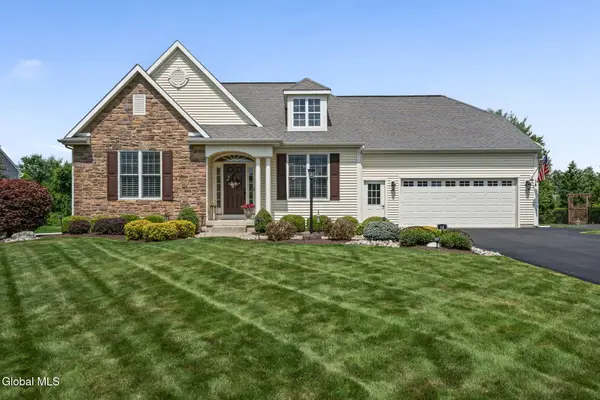 $825,000Active3 beds 2 baths2,387 sq. ft.
14 Silo Drive, Halfmoon, NY 12188
MLS# 202623994Listed by: SINKOFF REALTY GROUP LLC 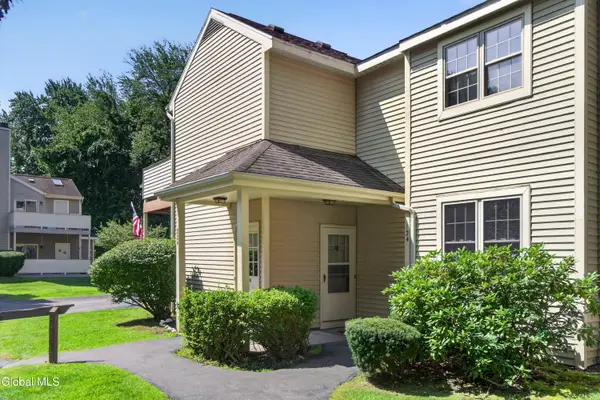 $184,900Pending2 beds 1 baths1,040 sq. ft.
124 Monmouth Way, Halfmoon, NY 12065
MLS# 202623920Listed by: KW PLATFORM- New
 $665,530Active4 beds 4 baths2,056 sq. ft.
3 Windrow Way, Halfmoon, NY 12118
MLS# 202623809Listed by: ROB MAR REALTY INC


Protect your home and budget from life's surprises with an Assurant Home Warranty, backed by a partner that supports you through every step of homeownership. Explore Plans.
© 2023 - 2026 ERA Franchise Systems LLC. All rights reserved. ERA Franchise Systems LLC fully supports the principles of the Fair Housing Act and the Equal Opportunity Act. ERA, ERA Real Estate powered, and their respective logos are registered service marks of ERA Franchise Systems LLC. Each office is independently owned and operated.